This beautifully designed single-story home sits on an oversized homesite with no direct rear neighbors, offering both privacy and room to relax. The exterior showcases charming curb appeal with stone accents and board-and-batten detailing. Inside, luxury vinyl plank flooring flows throughout the open-concept main living areas, combining style and durability. The kitchen features rich steel gray-stained Shaker cabinets, white quartz countertops, an elegant herringbone tile backsplash, and stainless steel appliances-including a gas range, built-in microwave, and dishwasher. Tray ceilings throughout the home add architectural interest and a sense of spaciousness. The versatile front flex room is perfect for a home office, gym, or playroom, while the privately located primary suite offers a tranquil retreat with a glass-enclosed shower, double vanities, a private commode, and a large walk-in closet. Two secondary bedrooms are tucked away from the main living spaces in the heart of the home creating a thoughtful split layout that is both private and secure. Visit with a Hakes Brothers New Home Advisor for your chance to see this home for yourself, and let us show you how we make owning a home in Hunters Ranch easy and affordable.
Sold
Price Unknown
278 Connor Creek, San Antonio, TX 78253
3beds
1,752sqft
Single Family Residence
Built in 2025
8,276 Square Feet Lot
$295,400 Zestimate®
$--/sqft
$1,862 Estimated rent
Home value
$295,400
Estimated sales range
Not available
$1,862/mo
Zestimate® history
Owner options
List your home for rent
$1,862/mo
Rent Zestimate®
Find your next renter with Zillow Rental Manager. Plus, with online applications, you can quickly screen prospective tenants – for free.
$1,862/mo
Rent Zestimate®
Refinance and save
$500/mo
Est. payment
Refinancing to a lower rate could help reduce your monthly payments and save thousands over the life of the loan.
$500/mo
Est. payment
Explore your selling options
Work with a Zillow partner agent
Leverage their expertise and Zillow's premium Showcase listings to get your home seen by more buyers.
Get startedList with your own agent
Get your home in front of millions of buyers by listing it on Zillow.
Learn how to do itSell it yourself
Take full control of how buyers see your home on Zillow by listing For Sale by Owner (FSBO).
List your homeWhat's special
Zillow last checked:
Listing updated:
Listed by:
Dayton Schrader TREC #312921 (210) 757-9785,
eXp Realty
Source: LERA MLS,MLS#: 1873695
Facts & features
Interior
Bedrooms & bathrooms
- Bedrooms: 3
- Bathrooms: 2
- Full bathrooms: 2
Primary bedroom
- Features: Split, Walk-In Closet(s), Ceiling Fan(s), Full Bath
- Area: 210
- Dimensions: 15 x 14
Bedroom 2
- Area: 143
- Dimensions: 11 x 13
Bedroom 3
- Area: 143
- Dimensions: 11 x 13
Primary bathroom
- Features: Shower Only, Double Vanity
- Area: 110
- Dimensions: 10 x 11
Dining room
- Area: 150
- Dimensions: 10 x 15
Family room
- Area: 240
- Dimensions: 16 x 15
Kitchen
- Area: 154
- Dimensions: 14 x 11
Heating
- Central, Natural Gas
Cooling
- 13-15 SEER AX, Ceiling Fan(s), Central Air
Appliances
- Included: Microwave, Range, Gas Cooktop, Disposal, Dishwasher, Plumbed For Ice Maker, Gas Water Heater, Tankless Water Heater, ENERGY STAR Qualified Appliances
- Laundry: Laundry Room, Washer Hookup, Dryer Connection
Features
- One Living Area, Two Living Area, Liv/Din Combo, Kitchen Island, Pantry, Utility Room Inside, 1st Floor Lvl/No Steps, Open Floorplan, High Speed Internet, Telephone, Walk-In Closet(s), Ceiling Fan(s), Programmable Thermostat
- Flooring: Carpet, Vinyl
- Windows: Double Pane Windows, Low Emissivity Windows
- Has basement: No
- Attic: 12"+ Attic Insulation
- Has fireplace: No
- Fireplace features: Not Applicable
Interior area
- Total interior livable area: 1,752 sqft
Property
Parking
- Total spaces: 2
- Parking features: Two Car Garage
- Garage spaces: 2
Features
- Levels: One
- Stories: 1
- Pool features: None, Community
Lot
- Size: 8,276 Square Feet
- Dimensions: 50x173
- Features: Irregular Lot
Construction
Type & style
- Home type: SingleFamily
- Property subtype: Single Family Residence
Materials
- Stone, Siding, Fiber Cement, Radiant Barrier
- Foundation: Slab
- Roof: Composition
Condition
- New Construction
- New construction: Yes
- Year built: 2025
Details
- Builder name: Hakes Brothers
Utilities & green energy
- Sewer: Sewer System
- Water: Water System
- Utilities for property: Cable Available
Community & HOA
Community
- Features: Playground, Sports Court, BBQ/Grill, Basketball Court
- Security: Smoke Detector(s), Prewired, Carbon Monoxide Detector(s)
- Subdivision: Hunters Ranch
HOA
- Has HOA: Yes
- HOA fee: $500 annually
- HOA name: DIAMOND ASSOCIATION MANAGEMENT
Location
- Region: San Antonio
Financial & listing details
- Annual tax amount: $1
- Date on market: 6/7/2025
- Cumulative days on market: 195 days
- Listing terms: Conventional,FHA,VA Loan,Cash
Price history
| Date | Event | Price |
|---|---|---|
| 12/29/2025 | Sold | -- |
Source:  LERA MLS #1873695 Report a problem LERA MLS #1873695 Report a problem | ||
| 12/19/2025 | Pending sale | $294,990$168/sqft |
Source: LERA MLS #1873695 Report a problem | ||
| 12/3/2025 | Price change | $294,990-1.7%$168/sqft |
Source: LERA MLS #1873695 Report a problem | ||
| 11/20/2025 | Price change | $299,945-0.9%$171/sqft |
Source: LERA MLS #1873695 Report a problem | ||
| 11/12/2025 | Price change | $302,543-0.7%$173/sqft |
Source: LERA MLS #1873695 Report a problem | ||
| 11/5/2025 | Price change | $304,755-1.3%$174/sqft |
Source: LERA MLS #1873695 Report a problem | ||
| 10/28/2025 | Price change | $308,730-5%$176/sqft |
Source: LERA MLS #1873695 Report a problem | ||
| 10/16/2025 | Price change | $324,990+1.6%$185/sqft |
Source:  Hakes Brothers Report a problem Hakes Brothers Report a problem | ||
| 10/6/2025 | Price change | $319,747-0.3%$183/sqft |
Source: LERA MLS #1873695 Report a problem | ||
| 10/3/2025 | Price change | $320,747-1.5%$183/sqft |
Source: Hakes Brothers Report a problem | ||
| 10/1/2025 | Price change | $325,747+1.6%$186/sqft |
Source: Hakes Brothers Report a problem | ||
| 10/1/2025 | Price change | $320,747-2.1%$183/sqft |
Source: LERA MLS #1873695 Report a problem | ||
| 9/23/2025 | Price change | $327,747-0.6%$187/sqft |
Source: LERA MLS #1873695 Report a problem | ||
| 9/16/2025 | Price change | $329,707-1.2%$188/sqft |
Source: LERA MLS #1873695 Report a problem | ||
| 9/8/2025 | Price change | $333,707-0.3%$190/sqft |
Source: LERA MLS #1873695 Report a problem | ||
| 9/3/2025 | Price change | $334,707-4.3%$191/sqft |
Source: LERA MLS #1873695 Report a problem | ||
| 8/11/2025 | Price change | $349,707-0.9%$200/sqft |
Source: LERA MLS #1873695 Report a problem | ||
| 5/24/2025 | Listed for sale | $352,949$201/sqft |
Source: Hakes Brothers Report a problem | ||
Public tax history
Tax history is unavailable.
Neighborhood: 78253
Nearby homes
- $--4 bd3 ba2.4k sqft288 Connor Crk, San Antonio, TX 78253Sold
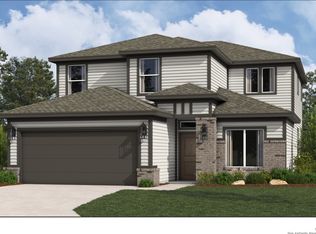
- $350,5803 bd3 ba2.3k sqft320 Connor Crk, San Antonio, TX 78253Off Market

- $--4 bd2 ba1.9k sqft279 Connor Crk, San Antonio, TX 78253Sold

- $--4 bd3 ba2k sqft263 Connor Crk, San Antonio, TX 78253Sold

- $358,4004 bd3 ba2.1k sqft322 Connor Crk, San Antonio, TX 78253Off Market
- $384,6003 bd2 ba2.1k sqft305 Connor Crk, San Antonio, TX 78253Off Market
- $--4 bd3 ba1.7k sqft224 Connor Crk, San Antonio, TX 78253Sold
- $332,200-- bd-- ba2k sqft317 Connor Crk, San Antonio, TX 78253Off Market
- $274,500-- bd-- ba1.5k sqft207 Connor Crk, San Antonio, TX 78253Off Market
Nearby schools
GreatSchools rating
- 5/10Ladera Elementary SchoolGrades: PK-5Distance: 1.3 mi
- 6/10Medina Valley Loma Alta MiddleGrades: 6-8Distance: 2.1 mi
- 5/10Medina Valley High SchoolGrades: 9-12Distance: 4.6 mi
Schools provided by the listing agent
- Elementary: Ladera
- Middle: Loma Alta
- High: Medina Valley
- District: Medina Valley I.S.D.
Source: LERA MLS. This data may not be complete. We recommend contacting the local school district to confirm school assignments for this home.
Get a cash offer in 3 minutes
Find out how much your home could sell for in as little as 3 minutes with a no-obligation cash offer.
Estimated market value
$295,400
Get a cash offer in 3 minutes
Find out how much your home could sell for in as little as 3 minutes with a no-obligation cash offer.
Estimated market value
$295,400
- Texas
- Medina County
- Castroville
- 78253
- 278 Connor Creek
Nearby cities
Nearby zip codes
Other Castroville Topics
