Skip main navigation
Sold for $370,000
  • $370,000

    278 Court St Unit 2, Brockton, MA 02302

    3beds
    1,453sqft
    Condominium, Townhouse
    Built in 2010
    -- sqft lot
    $466,100 Zestimate®
    $255/sqft
    $3,075 Estimated rent

    Home value

    $466,100

    $443,000 - $489,000

    $3,075/mo

    Zestimate® history
    Loading
    Loading...

    Owner options

    List your home for rent

    $3,075/mo

    Rent Zestimate®

    Find your next renter with Zillow Rental Manager. Plus, with online applications, you can quickly screen prospective tenants – for free.

    Learn more

    $3,075/mo

    Rent Zestimate®

    Refinance and save

    $2,330/mo

    Est. payment

    Refinancing to a lower rate could help reduce your monthly payments and save thousands over the life of the loan.

    See today's rates

    $2,330/mo

    Est. payment

    Explore your selling options

    Work with a Zillow partner agent

    Leverage their expertise and Zillow's premium Showcase listings to get your home seen by more buyers.

    Get started

    List with your own agent

    Get your home in front of millions of buyers by listing it on Zillow.

    Learn how to do it

    Sell it yourself

    Take full control of how buyers see your home on Zillow by listing For Sale by Owner (FSBO).

    List your home

    What's special

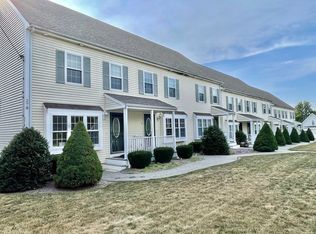
    One of the best Brockton units available. Nine units in the complex. Second level has two bedrooms and a full bath. All appliances included. Central air, hardwood in Livingroom and tiled floors in kitchen, dining area and baths. Ceiling fans in bedrooms and Livingroom. Beautiful grounds and two assigned parking spaces.

    Zillow last checked:

    Listing updated:

    Listed by:

    Michelle Torrey 508-326-3157,

    Torrey & Associates R. E. 508-580-8440

    Bought with:

    Michelle Torrey

    Torrey & Associates R. E.

    Source: MLS PIN,MLS#: 73156752

    Facts & features

    Interior

    Bedrooms & bathrooms
    • Bedrooms: 3
    • Bathrooms: 3
    • Full bathrooms: 2
    • 1/2 bathrooms: 1
    Primary bedroom
    • Features: Bathroom - Full, Cathedral Ceiling(s), Ceiling Fan(s), Walk-In Closet(s), Flooring - Wall to Wall Carpet
    • Level: Third
    • Area: 288
    • Dimensions: 16 x 18
    Bedroom 2
    • Features: Ceiling Fan(s), Closet, Flooring - Wall to Wall Carpet
    • Level: Second
    • Area: 176
    • Dimensions: 11 x 16
    Bedroom 3
    • Features: Ceiling Fan(s), Closet, Flooring - Wall to Wall Carpet
    • Level: Second
    • Area: 132
    • Dimensions: 11 x 12
    Primary bathroom
    • Features: Yes
    Bathroom 1
    • Features: Bathroom - Half, Flooring - Stone/Ceramic Tile
    • Level: First
    • Area: 30
    • Dimensions: 5 x 6
    Bathroom 2
    • Features: Bathroom - Full, Bathroom - With Tub & Shower, Closet - Linen, Flooring - Stone/Ceramic Tile
    • Level: Second
    • Area: 60
    • Dimensions: 6 x 10
    Bathroom 3
    • Features: Bathroom - Full, Bathroom - With Tub & Shower, Closet - Linen, Flooring - Stone/Ceramic Tile
    • Level: Third
    • Area: 54
    • Dimensions: 6 x 9
    Dining room
    • Features: Flooring - Stone/Ceramic Tile
    • Level: First
    • Area: 96
    • Dimensions: 8 x 12
    Kitchen
    • Features: Flooring - Stone/Ceramic Tile
    • Level: First
    • Area: 100
    • Dimensions: 10 x 10
    Living room
    • Features: Ceiling Fan(s), Flooring - Hardwood
    • Level: First
    • Area: 224
    • Dimensions: 14 x 16
    Heating
    • Forced Air, Natural Gas
    Cooling
    • Central Air
    Appliances
    • Included: Range, Dishwasher, Microwave, Refrigerator, Plumbed For Ice Maker
    • Laundry: Electric Dryer Hookup, Washer Hookup, In Basement, In Unit
    Features
    • Flooring: Tile, Carpet, Hardwood
    • Doors: Insulated Doors, Storm Door(s)
    • Windows: Insulated Windows
    • Has basement: Yes
    • Has fireplace: No
    Interior area
    • Total structure area: 1,453
    • Total interior livable area: 1,453 sqft

    Property

    Parking
    • Total spaces: 2
    • Uncovered spaces: 2
    Details
    • Parcel number: 5040437
    • Zoning: R-3

    Construction

    Type & style
    • Home type: Townhouse
    • Property subtype: Condominium, Townhouse
    Condition
    • Year built: 2010

    Utilities & green energy

    • Electric: 150 Amp Service
    • Sewer: Public Sewer
    • Water: Public
    • Utilities for property: for Electric Range, for Electric Dryer, Washer Hookup, Icemaker Connection

    Community & HOA

    Community
    • Features: Public Transportation, Shopping, Medical Facility, T-Station
    HOA
    • Services included: Insurance, Maintenance Grounds, Snow Removal, Trash
    • HOA fee: $250 monthly
    Location
    • Region: Brockton

    Financial & listing details

    • Price per square foot: $255/sqft
    • Tax assessed value: $117,433
    • Annual tax amount: $1,890
    • Date on market: 1/25/2026
    • Listing terms: Contract

    Price history

    DateEventPrice
    10/19/2023Sold$370,000$255/sqft
    Source: MLS PIN #73156752 Report a problem

    Public tax history

    YearProperty taxesTax assessment
    2025$4,486 +14%$370,400 +13.2%
    2024$3,934 -15.4%$327,300 -8.7%
    2023$4,651 +11.6%$358,300 +20.1%
    2022$4,167 -0.9%$298,300 +2.9%
    2021$4,205 +3.3%$290,000 +7.9%
    2020$4,072 -0.2%$268,800 +2.3%
    2019$4,082 $262,700
    Find assessor info on the county website

    Neighborhood: 02302

    Nearby schools

    GreatSchools rating
    Get a cash offer in 3 minutes
    Find out how much your home could sell for in as little as 3 minutes with a no-obligation cash offer.
    Estimated market value
    $466,100
    Get a cash offer in 3 minutes
    Find out how much your home could sell for in as little as 3 minutes with a no-obligation cash offer.
    Estimated market value
    $466,100