Peace and serenity awaits you at this beautiful, all brick and stone walk-out basement home on 6.29 acres in Compton Hollow Estates. This home has been tastefully remodeled & the updates are endless which include, a chef's dream gourmet kitchen with top-of-the-line appliances, custom cabinetry & an island that's perfect for creating your own tasty meals. PIZZA ANYONE...the gorgeous sun room also includes a brick pizza oven!! A well thought out open floor plan flows into the spacious living areas, featuring soaring ceilings, & gorgeous maple hardwood flooring. The Primary bedroom on the main floor is a sanctuary for relaxing in the en-suite bath. The private access to the back deck allows for a morning cup of coffee and a chance to soak up the views. The other 2 upstairs bedrooms share the convenience of a Jack & Jill bathroom where each side features its own sink area for personal space.The walk out basement is beyond extraordinary where you will find tons of functionality, space, storage, and a 2nd living area for the family . You can snuggle up and get cozy with the whole house wood burning fireplace which is a must during winter months. There is even an ADDITIONAL washer & dryer hook up in addition to the one upstairs. The John Deere Room is spacious enough for your yard equipment, mowers, tools & collectibles. A world of possibilities anxiously await you outside! Any HORSE enthusiast will appreciate the cleared acreage and the state-of-the-art 36x40x12 barn with water & electric--1.5 acres fully fenced. The Compton Hollow, Missouri Conservation Department is located conveniently near by with breath taking views and trails. If you are wanting quality, craftsmanship, acreage, and quiet peaceful living, this is it!
Closed
Price Unknown
278 Dartmoore Drive, Rogersville, MO 65742
4beds
3,888sqft
Single Family Residence
Built in 2007
6.29 Acres Lot
$534,600 Zestimate®
$--/sqft
$3,399 Estimated rent
Home value
$534,600
$497,000 - $577,000
$3,399/mo
Zestimate® history
Owner options
List your home for rent
$3,399/mo
Rent Zestimate®
Find your next renter with Zillow Rental Manager. Plus, with online applications, you can quickly screen prospective tenants – for free.
$3,399/mo
Rent Zestimate®
Refinance and save
Refinancing to a lower rate could help reduce your monthly payments and save thousands over the life of the loan.
Explore your selling options
Work with a Zillow partner agent
Leverage their expertise and Zillow's premium Showcase listings to get your home seen by more buyers.
Get startedList with your own agent
Get your home in front of millions of buyers by listing it on Zillow.
Learn how to do itSell it yourself
Take full control of how buyers see your home on Zillow by listing For Sale by Owner (FSBO).
List your homeWhat's special
Zillow last checked:
Listing updated:
Listed by:
Shari L Jones 417-299-7778,
Murney Associates - Nixa
Bought with:
Michael Joseph Jones
Century 21 Integrity Group
Source: SOMOMLS as distributed by MLS GRID,MLS#: 60256857
Facts & features
Interior
Bedrooms & bathrooms
- Bedrooms: 4
- Bathrooms: 4
- Full bathrooms: 3
- 1/2 bathrooms: 1
Rooms
- Room types: Living Areas (2), Storm Shelter, John Deere, Pantry
Heating
- Heat Pump, Electric
Cooling
- Central Air, Ceiling Fan(s)
Appliances
- Included: Electric Cooktop, Additional Water Heater(s), Microwave, Water Softener Owned, Refrigerator, Electric Water Heater, Disposal, Dishwasher
- Laundry: Main Level
Features
- Flooring: Carpet, Tile, Hardwood
- Windows: Double Pane Windows
- Basement: Finished,Full
- Attic: Partially Finished,Permanent Stairs
- Has fireplace: Yes
- Fireplace features: Living Room, Blower Fan, Basement, Insert, Wood Burning, Pellet Stove, Great Room
Interior area
- Total structure area: 4,772
- Total interior livable area: 3,888 sqft
- Finished area above ground: 2,479
- Finished area below ground: 1,409
Property
Parking
- Total spaces: 3
- Parking features: Parking Pad, Circular Driveway, Gravel, Garage Faces Side
- Attached garage spaces: 3
- Has uncovered spaces: Yes
Features
- Levels: One
- Stories: 1
- Patio & porch: Patio, Covered, Front Porch, Deck
- Exterior features: Rain Gutters, Garden
- Fencing: Electric
Lot
- Size: 6.29 Acres
- Features: Acreage, Horses Allowed, Pasture, Mature Trees, Dead End Street, Cul-De-Sac
Details
- Additional structures: Outbuilding
- Parcel number: 132210000000004030
- Horses can be raised: Yes
Construction
Type & style
- Home type: SingleFamily
- Architectural style: Traditional
- Property subtype: Single Family Residence
Materials
- Stone, Brick
- Roof: Composition
Condition
- Year built: 2007
Utilities & green energy
- Sewer: Septic Tank
- Water: Private
Community & HOA
Community
- Subdivision: Compton Hollow Est
Location
- Region: Rogersville
Financial & listing details
- Tax assessed value: $292,200
- Annual tax amount: $2,786
- Date on market: 11/20/2023
- Listing terms: Cash,VA Loan,FHA,Conventional
- Road surface type: Asphalt
Price history
| Date | Event | Price |
|---|---|---|
| 5/3/2024 | Sold | -- |
Source:  SOMOMLS as distributed by MLS GRID #60256857 Report a problem SOMOMLS as distributed by MLS GRID #60256857 Report a problem | ||
| 4/11/2024 | Pending sale | $589,900$152/sqft |
Source: SOMOMLS as distributed by MLS GRID #60256857 Report a problem | ||
| 4/1/2024 | Price change | $589,900-4.7%$152/sqft |
Source: SOMOMLS as distributed by MLS GRID #60256857 Report a problem | ||
| 2/7/2024 | Price change | $619,000-4.8%$159/sqft |
Source: SOMOMLS as distributed by MLS GRID #60256857 Report a problem | ||
| 11/20/2023 | Listed for sale | $650,000$167/sqft |
Source: SOMOMLS as distributed by MLS GRID #60256857 Report a problem | ||
Public tax history
| Year | Property taxes | Tax assessment |
|---|---|---|
| 2024 | $2,998 +8.2% | $55,500 |
| 2023 | $2,771 -0.5% | $55,500 |
| 2022 | $2,786 +0.1% | $55,500 |
| 2021 | $2,785 +5.7% | $55,500 +10% |
| 2020 | $2,634 +0.1% | $50,470 |
| 2019 | $2,632 -0.2% | $50,470 |
| 2018 | $2,639 | $50,470 |
| 2017 | $2,639 +13.7% | $50,470 +2.7% |
| 2016 | $2,320 | $49,140 |
| 2015 | $2,320 +5.6% | $49,140 |
| 2012 | $2,196 | $49,140 |
| 2010 | -- | $49,140 |
Find assessor info on the county website
Neighborhood: 65742
Nearby homes
- $456,900-- bd1 ba1.6k sqft386 Dartmoore Dr, Rogersville, MO 65742Off Market

- $662,600-- bd1 ba2.4k sqft271 Dartmoore Dr, Rogersville, MO 65742Off Market

- $680,000-- bd1 ba3.3k sqft385 Dartmoore Dr, Rogersville, MO 65742Off Market
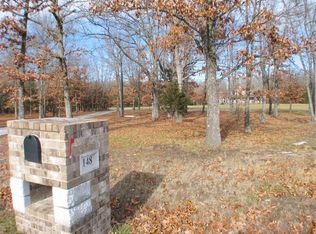
- $537,700-- bd2 ba1.7k sqft148 Dartmoore Dr, Rogersville, MO 65742Off Market
- $445,600-- bd1 ba2.4k sqft179 Dartmoore Dr, Rogersville, MO 65742Off Market
- $655,0005 bd3 ba4.3k sqft456 Dartmoore Dr, Rogersville, MO 65742Off Market
- $703,6004 bd3 ba5.1k sqft29 Clydesdale Dr, Rogersville, MO 65742Off Market
- $358,000-- bd1 ba2k sqft2516 Compton Hollow Rd, Rogersville, MO 65742Off Market
Nearby schools
GreatSchools rating
- 8/10Shook Elementary SchoolGrades: 4-5Distance: 9.9 mi
- 8/10Marshfield Jr. High SchoolGrades: 6-8Distance: 10.2 mi
- 5/10Marshfield High SchoolGrades: 9-12Distance: 10 mi
Schools provided by the listing agent
- Elementary: Marshfield
- Middle: Marshfield
- High: Marshfield
Source: SOMOMLS as distributed by MLS GRID. This data may not be complete. We recommend contacting the local school district to confirm school assignments for this home.
Sell for more on Zillow
Get a Zillow Showcase℠ listing at no additional cost and you could sell for .
$534,600
2% more
+$10,692
With Zillow Showcase(estimated)
$545,292
- Missouri
- Webster County
- Rogersville
- 65742
- 278 Dartmoore Drive
Nearby cities
Nearby zip codes
Other Rogersville Topics
