** MULTIPLE OFFERS RECEIVED. SELLERS ARE REQUESTING BEST AND FINAL OFFERS BY NOON, SEPT. 26**LOCATION LOCATION LOCATION. Rare opportunity to restore a charming 1966 brick gem in the heart of bustling downtown Van Alstyne. This two-bedroom, 1.5-bath, 2 car garage home, set on a corner lot, is brimming with potential for the savvy buyer. Though she’s seen better days, the property offers a unique canvas to create your dream home or investment and is priced accordingly. Transform into a modern haven while enjoying a vibrant local community practically in your backyard. Nearly .25 acre lot allows for endless possibilities. Embrace the chance to breathe new life into this home, sold as-is, and enjoy all that downtown living has to offer. Cash only as unlikely to qualify for financing.
Sold
Price Unknown
278 E Fulton St, Van Alstyne, TX 75495
2beds
1,476sqft
Single Family Residence
Built in 1966
9,365 Square Feet Lot
$196,800 Zestimate®
$--/sqft
$1,812 Estimated rent
Home value
$196,800
$167,000 - $226,000
$1,812/mo
Zestimate® history
Owner options
List your home for rent
$1,812/mo
Rent Zestimate®
Find your next renter with Zillow Rental Manager. Plus, with online applications, you can quickly screen prospective tenants – for free.
$1,812/mo
Rent Zestimate®
Refinance and save
Refinancing to a lower rate could help reduce your monthly payments and save thousands over the life of the loan.
Explore your selling options
Work with a Zillow partner agent
Leverage their expertise and Zillow's premium Showcase listings to get your home seen by more buyers.
Get startedList with your own agent
Get your home in front of millions of buyers by listing it on Zillow.
Learn how to do itSell it yourself
Take full control of how buyers see your home on Zillow by listing For Sale by Owner (FSBO).
List your homeWhat's special
Zillow last checked:
Listing updated:
Listed by:
Michelle Chism 0735457 214-515-9888,
Paragon, REALTORS 214-515-9888
Bought with:
Scott Broiles
SHER-DEN REALTY
Source: NTREIS,MLS#: 20733722
Facts & features
Interior
Bedrooms & bathrooms
- Bedrooms: 2
- Bathrooms: 2
- Full bathrooms: 1
- 1/2 bathrooms: 1
Primary bedroom
- Level: First
Bedroom
- Level: First
Dining room
- Level: First
Kitchen
- Level: First
Living room
- Level: First
Features
- Other
- Flooring: Luxury Vinyl Plank
- Windows: Window Coverings
- Has basement: No
- Number of fireplaces: 1
- Fireplace features: Decorative, Gas
Interior area
- Total interior livable area: 1,476 sqft
Property
Parking
- Total spaces: 2
- Parking features: Door-Single, Garage
- Attached garage spaces: 2
Accessibility
- Accessibility features: Accessible Approach with Ramp
Features
- Levels: One
- Stories: 1
- Patio & porch: Covered
- Pool features: None
- Fencing: Chain Link
Lot
- Size: 9,365 Square Feet
- Features: Corner Lot
Details
- Parcel number: 168556
Construction
Type & style
- Home type: SingleFamily
- Architectural style: Ranch,Detached
- Property subtype: Single Family Residence
Materials
- Brick
- Foundation: Pillar/Post/Pier
- Roof: Composition
Condition
- Year built: 1966
Utilities & green energy
- Sewer: Public Sewer
- Water: Public
- Utilities for property: Sewer Available, Water Available
Community & HOA
Community
- Subdivision: Otp Van Alstyne Add
HOA
- Has HOA: No
Location
- Region: Van Alstyne
Financial & listing details
- Tax assessed value: $140,750
- Annual tax amount: $4,128
- Date on market: 9/20/2024
- Cumulative days on market: 8 days
- Listing terms: Cash
- Exclusions: Refrigerator, washer and dryer.
Price history
| Date | Event | Price |
|---|---|---|
| 10/10/2024 | Sold | -- |
Source: NTREIS #20733722 Report a problem | ||
| 10/6/2024 | Pending sale | $150,000$102/sqft |
Source: NTREIS #20733722 Report a problem | ||
| 10/4/2024 | Listed for sale | $150,000$102/sqft |
Source: NTREIS #20733722 Report a problem | ||
| 9/30/2024 | Pending sale | $150,000$102/sqft |
Source: NTREIS #20733722 Report a problem | ||
| 9/27/2024 | Listing removed | $150,000$102/sqft |
Source: NTREIS #20733722 Report a problem | ||
| 9/20/2024 | Listed for sale | $150,000$102/sqft |
Source: NTREIS #20733722 Report a problem | ||
Public tax history
| Year | Property taxes | Tax assessment |
|---|---|---|
| 2025 | $3,068 | $140,750 -17.3% |
| 2024 | -- | $170,158 +10% |
| 2023 | -- | $154,689 +10% |
| 2022 | $2,499 +3.9% | $140,626 +10% |
| 2021 | $2,406 | $127,842 +10% |
| 2020 | -- | $116,220 -1.2% |
| 2019 | $3,186 | $117,636 +2.1% |
| 2018 | -- | $115,185 +18.7% |
| 2017 | -- | $97,055 +4.4% |
| 2016 | -- | $92,930 +7.3% |
| 2015 | -- | $86,603 +9.8% |
| 2014 | -- | $78,853 +4.6% |
| 2013 | -- | $75,354 -15.4% |
| 2012 | -- | $89,033 -3.1% |
| 2011 | -- | $91,896 +8.6% |
| 2010 | -- | $84,593 +8.7% |
| 2009 | -- | $77,835 |
| 2008 | -- | $77,835 +13.7% |
| 2006 | -- | $68,446 |
| 2005 | -- | $68,446 -4.6% |
| 2004 | -- | $71,758 +14.2% |
| 2002 | -- | $62,857 |
| 2001 | -- | $62,857 +2.8% |
| 2000 | -- | $61,157 |
Find assessor info on the county website
Neighborhood: 75495
Nearby homes
- $319,8004 bd2 ba1.8k sqft920 SW Main St, Van Alstyne, TX 75495Off Market
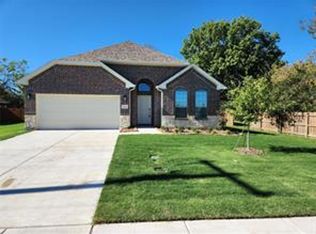
- $195,400-- bd1 ba1.2k sqft256 S Main Dr, Van Alstyne, TX 75495Off Market
- $186,300-- bd-- ba80 sqftFulton St, Van alstyne, TX 75495Off Market
- $239,100-- bd-- ba2k sqft326 S Main Dr, Van Alstyne, TX 75495Off Market
- $145,600-- bd-- ba840 sqft265 E Fulton St, Van Alstyne, TX 75495Off Market
- $70,0006,098 sqftTbd E Fulton St, Van Alstyne, TX 75495Lot/Land
- $--6,054 sqft0 E Fulton St, Van Alstyne, TX 75495Sold
- $261,800-- bd2 ba2.2k sqft265 S Preston St, Van Alstyne, TX 75495Off Market
Nearby schools
GreatSchools rating
- 7/10John and Nelda Partin Elementary SchoolGrades: PK-4Distance: 1.1 mi
- 10/10Van Alstyne Junior High SchoolGrades: 6-8Distance: 0.9 mi
- 9/10Van Alstyne High SchoolGrades: 9-12Distance: 1.3 mi
Schools provided by the listing agent
- Elementary: John and Nelda Partin
- High: Van Alstyne
- District: Van Alstyne ISD
Source: NTREIS. This data may not be complete. We recommend contacting the local school district to confirm school assignments for this home.
Get a cash offer in 3 minutes
Find out how much your home could sell for in as little as 3 minutes with a no-obligation cash offer.
Estimated market value
$196,800
Get a cash offer in 3 minutes
Find out how much your home could sell for in as little as 3 minutes with a no-obligation cash offer.
Estimated market value
$196,800
- Texas
- Grayson County
- Van Alstyne
- 75495
- 278 E Fulton St
