Skip main navigation
Sold
  • Price Unknown

    278 Elisabeth Run, San Antonio, TX 78253

    4beds
    2,204sqft
    Single Family Residence
    Built in 2016
    5,619 Square Feet Lot
    $289,000 Zestimate®
    $--/sqft
    $1,927 Estimated rent

    Home value

    $289,000

    Estimated sales range

    Not available

    $1,927/mo

    Zestimate® history
    Loading
    Loading...

    Owner options

    List your home for rent

    $1,927/mo

    Rent Zestimate®

    Find your next renter with Zillow Rental Manager. Plus, with online applications, you can quickly screen prospective tenants – for free.

    Learn more

    $1,927/mo

    Rent Zestimate®

    Refinance and save

    $174/mo

    Est. payment

    Refinancing to a lower rate could help reduce your monthly payments and save thousands over the life of the loan.

    See today's rates

    $174/mo

    Est. payment

    Explore your selling options

    Work with a Zillow partner agent

    Leverage their expertise and Zillow's premium Showcase listings to get your home seen by more buyers.

    Get started

    List with your own agent

    Get your home in front of millions of buyers by listing it on Zillow.

    Learn how to do it

    Sell it yourself

    Take full control of how buyers see your home on Zillow by listing For Sale by Owner (FSBO).

    List your home

    What's special

    Separate dining areaCovered patioLarge walk-in closetLarge open kitchenPowder roomCovered porch
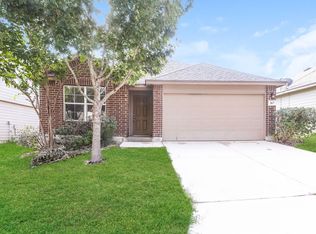
    Our homeowner wants to make your buyer's dream come true! Additional benefit our seller can offer to your buyer is: down payment assistance loan. This charming two-story home features 4 bedrooms, 2.5 bathrooms, with 2,204 sq. ft. of living space, set on a 0.13-acre lot, offering plenty of room for both comfort and entertainment. The home includes a 2-car attached garage and a covered porch. As you enter, you'll be greeted by a separate dining area that flows seamlessly into the large open kitchen, perfect for all your culinary needs. The kitchen opens up to a spacious living room that extends onto a covered patio - ideal for outdoor dining and enjoying your backyard. Just off the living area, you'll find a convenient powder room and the owner's suite, which includes a large walk-in closet for added convenience and storage. Upstairs, the second floor boasts a spacious media or versatile room, a full bathroom, and three generously sized bedrooms, providing ample space for family, guests, or home offices. Additional features include a sprinkler system for easy lawn maintenance. The community offers fantastic amenities, including two sparkling pools, parks, and scenic walking trails, making this a perfect place to call home! Located near Medina schools, this home provides convenient access to excellent education options. Don't miss out on the chance to live in this beautiful home and vibrant community. Schedule your tour today!

    Zillow last checked:

    Listing updated:

    Listed by:

    Christopher Watters TREC #567369 (512) 646-0038,

    Watters International Realty

    Source: LERA MLS,MLS#: 1855788MLS Logo

    Facts & features

    Interior

    Bedrooms & bathrooms
    • Bedrooms: 4
    • Bathrooms: 3
    • Full bathrooms: 2
    • 1/2 bathrooms: 1
    Primary bedroom
    • Features: Walk-In Closet(s), Ceiling Fan(s), Full Bath
    • Area: 270
    • Dimensions: 18 x 15
    Bedroom 2
    • Area: 176
    • Dimensions: 16 x 11
    Bedroom 3
    • Area: 144
    • Dimensions: 12 x 12
    Bedroom 4
    • Area: 165
    • Dimensions: 11 x 15
    Primary bathroom
    • Features: Tub/Shower Separate, Double Vanity
    • Area: 270
    • Dimensions: 18 x 15
    Dining room
    • Area: 100
    • Dimensions: 10 x 10
    Kitchen
    • Area: 120
    • Dimensions: 10 x 12
    Living room
    • Area: 255
    • Dimensions: 15 x 17
    Heating
    • Central, Electric
    Cooling
    • Central Air
    Appliances
    • Included: Cooktop, Microwave, Disposal, Dishwasher, Electric Water Heater
    • Laundry: Washer Hookup, Dryer Connection
    Features
    • One Living Area, Separate Dining Room, Breakfast Bar, Game Room, Utility Room Inside, High Ceilings, Open Floorplan, Master Downstairs, Ceiling Fan(s)
    • Flooring: Carpet, Ceramic Tile
    • Has basement: No
    • Has fireplace: No
    • Fireplace features: Not Applicable
    Interior area
    • Total structure area: 2,204
    • Total interior livable area: 2,204 sqft

    Property

    Parking
    • Total spaces: 2
    • Parking features: Two Car Garage, Attached, Garage Door Opener
    • Attached garage spaces: 2
    Features
    • Levels: Two
    • Stories: 2
    • Patio & porch: Patio, Covered
    • Exterior features: Sprinkler System
    • Pool features: None, Community
    • Fencing: Privacy
    Lot
    • Size: 5,619 Square Feet
    • Residential vegetation: Mature Trees (ext feat)
    Details
    • Parcel number: R78230

    Construction

    Type & style
    • Home type: SingleFamily
    • Property subtype: Single Family Residence
    Materials
    • Brick
    • Foundation: Slab
    • Roof: Composition
    Condition
    • Pre-Owned
    • New construction: No
    • Year built: 2016

    Utilities & green energy

    • Sewer: Sewer System
    • Water: Water System
    • Utilities for property: Cable Available

    Community & HOA

    Community
    • Features: Clubhouse, Playground
    • Security: Smoke Detector(s)
    • Subdivision: Redbird Ranch
    HOA
    • Has HOA: Yes
    • HOA fee: $174 quarterly
    • HOA name: REDBIRD RANCH HOA
    Location
    • Region: San Antonio

    Financial & listing details

    • Tax assessed value: $300,470
    • Annual tax amount: $5,461
    • Date on market: 4/4/2025
    • Cumulative days on market: 121 days
    • Listing terms: Conventional,FHA,VA Loan,TX Vet,Cash

    Price history

    DateEventPrice
    8/14/2025Sold--
    Source: LERA MLS #1855788 Report a problem
    8/3/2025Pending sale$299,000$136/sqft
    Source: LERA MLS #1855788 Report a problem
    7/14/2025Contingent$299,000$136/sqft
    Source: LERA MLS #1855788 Report a problem
    6/27/2025Price change$299,000-3.2%$136/sqft
    Source: LERA MLS #1855788 Report a problem
    4/29/2025Price change$309,000-3.1%$140/sqft
    Source: LERA MLS #1855788 Report a problem
    4/4/2025Listed for sale$319,000$145/sqft
    Source: LERA MLS #1855788 Report a problem
    9/15/2016Sold--
    Source: LERA MLS #1188313 Report a problem

    Public tax history

    YearProperty taxesTax assessment
    2025$3,763 -11.9%$300,470
    2024$4,272 +13.8%$300,470 +9.3%
    2023$3,755 -15.6%$274,973 +10%
    2022$4,448 -0.4%$249,975 +10%
    2021$4,464 +4%$227,250 +5.3%
    2020$4,292 +3.3%$215,750 +6.7%
    2019$4,155 +1.1%$202,280
    2018$4,108 +6.2%$202,280 +5.7%
    2017$3,869 +1359.2%$191,450 +1495.4%
    2016$265 +1229.7%$12,000
    2015$20 $12,000 +1150%
    2014$20 $960
    Find assessor info on the county website

    Neighborhood: 78253

    Nearby schools

    GreatSchools rating
    Schools provided by the listing agent
    • Elementary: Potranco
    • Middle: Loma Alta
    • High: Medina Valley
    • District: Medina Valley I.S.D.

    Source: LERA MLS. This data may not be complete. We recommend contacting the local school district to confirm school assignments for this home.

    Get a cash offer in 3 minutes
    Find out how much your home could sell for in as little as 3 minutes with a no-obligation cash offer.
    Estimated market value
    $289,000
    Get a cash offer in 3 minutes
    Find out how much your home could sell for in as little as 3 minutes with a no-obligation cash offer.
    Estimated market value
    $289,000