Skip main navigation
Sold for $408,490
  • $408,490

    278 Enfield Drive, Carthage, NC 28327

    3beds
    2,547sqft
    Single Family Residence
    Built in 2026
    0.53 Acres Lot
    $411,200 Zestimate®
    $160/sqft
    $2,778 Estimated rent

    Home value

    $411,200

    Estimated sales range

    Not available

    $2,778/mo

    Zestimate® history
    Loading
    Loading...

    Owner options

    List your home for rent

    $2,778/mo

    Rent Zestimate®

    Find your next renter with Zillow Rental Manager. Plus, with online applications, you can quickly screen prospective tenants – for free.

    Learn more

    $2,778/mo

    Rent Zestimate®

    Refinance and save

    $3,121/mo

    Est. payment

    Refinancing to a lower rate could help reduce your monthly payments and save thousands over the life of the loan.

    See today's rates

    $3,121/mo

    Est. payment

    Explore your selling options

    Work with a Zillow partner agent

    Leverage their expertise and Zillow's premium Showcase listings to get your home seen by more buyers.

    Get started

    List with your own agent

    Get your home in front of millions of buyers by listing it on Zillow.

    Learn how to do it

    Sell it yourself

    Take full control of how buyers see your home on Zillow by listing For Sale by Owner (FSBO).

    List your home

    What's special

    Flexible loft spaceOutdoor patioFlex spacesSun-drenched morning roomOpen floor planLarge center islandLvp flooring throughout
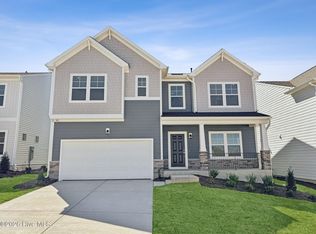
    New Home MOVE- IN READY NOW! The Maxwell Designer Home offers a First-Floor Primary Suite, 3-car garage and wonderful flex spaces, all situated on just over a 1/2 acre! The kitchen features a large center island, beautiful granite counters and large walk-in pantry. The open floor plan offers an ideal layout for entertaining and everyday living with LVP flooring throughout! The sun-drenched morning room leads to your outdoor patio! The Primary Suite offers a large walk-in closet and private bath with double vanity. Upstairs, you'll find a flexible loft space, two bedrooms (each with walk-in closets) and a full bathroom. Photos are of the completed home. Be sure to ask how you can earn $12,000 towards closing costs (for rate buydown with use of preferred lender).

    Zillow last checked:

    Listing updated:

    Listed by:

    Brooke Maples 919-810-0440,

    HHHunt Homes Raleigh Durham LLC,

    Kathy Jo Young 919-235-5880,

    HHHunt Homes Raleigh Durham LLC

    Bought with:

    Kristen Moracco, 312636

    Everything Pines Partners LLC

    Source: Hive MLS,MLS#: 100552968MLS LogoOriginating MLS: Mid Carolina Regional MLS

    Facts & features

    Interior

    Bedrooms & bathrooms
    • Bedrooms: 3
    • Bathrooms: 3
    • Full bathrooms: 2
    • 1/2 bathrooms: 1
    Primary bedroom
    • Description: WIC, Private Bath w/ Walk-in Shower
    • Level: First
    • Dimensions: 16 x 15
    Bedroom 2
    • Description: WIC
    • Level: Second
    • Dimensions: 11.3 x 13.1
    Bedroom 3
    • Description: WIC
    • Level: Second
    • Dimensions: 11.2 x 12
    Breakfast nook
    • Description: Dining Area, LVP Flooring
    • Level: First
    • Dimensions: 14.7 x 10
    Family room
    • Description: LVP Flooring
    • Level: First
    • Dimensions: 16 x 13
    Kitchen
    • Description: Island, Granite Counters, Walk-in Pantry, LVP Flooring
    • Level: First
    • Dimensions: 11.6 x 17.4
    Laundry
    • Level: First
    Other
    • Description: Flex Space, LVP Flooring
    • Level: First
    • Dimensions: 10.4 x 12
    Other
    • Description: 3rd Car Garage
    • Level: First
    • Dimensions: 21.4 x 11.8
    Other
    • Description: Loft
    • Level: Second
    • Dimensions: 9.9 x 20.8
    Sunroom
    • Description: Morning Room, LVP Flooring
    • Level: First
    • Dimensions: 9.8 x 11.4
    Heating
    • Electric, Forced Air
    Cooling
    • Central Air
    Appliances
    • Included: Electric Oven, Built-In Microwave, Dishwasher
    • Laundry: Laundry Room
    Features
    • Master Downstairs, Walk-in Closet(s), High Ceilings, Entrance Foyer, Kitchen Island, Pantry, Walk-in Shower, Walk-In Closet(s)
    • Flooring: LVT/LVP, Carpet, Tile, Vinyl
    • Attic: Pull Down Stairs
    Interior area
    • Total structure area: 2,547
    • Total interior livable area: 2,547 sqft

    Property

    Parking
    • Total spaces: 3
    • Parking features: Garage Faces Front, Attached, Garage Door Opener
    • Has attached garage: Yes
    Features
    • Levels: Two
    • Patio & porch: Patio
    • Fencing: None
    • Has view: Yes
    • View description: See Remarks
    • Frontage type: See Remarks
    Lot
    • Size: 0.53 Acres
    • Dimensions: 145 x 235 x 50 x 235
    Details
    • Parcel number: 20240329
    • Zoning: N/A
    • Special conditions: Standard

    Construction

    Type & style
    • Home type: SingleFamily
    • Property subtype: Single Family Residence
    Materials
    • Vinyl Siding, Wood Frame
    • Foundation: Slab
    • Roof: Shingle
    Condition
    • New construction: Yes
    • Year built: 2026

    Utilities & green energy

    • Sewer: Septic Tank
    • Water: Public
    • Utilities for property: Water Available

    Community & neighborhood

    Location
    • Region: Carthage
    • Subdivision: Brookwood

    HOA & financial

    HOA
    • Has HOA: Yes
    • HOA fee: $740 annually
    • Amenities included: Maintenance Common Areas
    • Association name: Brookwood HOA

    Other

    Other facts
    • Listing agreement: Exclusive Agency
    • Listing terms: Cash,Conventional,USDA Loan,VA Loan

    Price history

    DateEventPrice
    4/1/2026Sold$408,490$160/sqft
    Source: Hive MLS #100552968 Report a problem
    2/12/2026Pending sale$408,490-0.4%$160/sqft
    Source: Doorify MLS #10144829 Report a problem
    2/5/2026Listed for sale$409,990$161/sqft
    Source: Doorify MLS #10144829 Report a problem
    2/5/2026Listing removed$409,990$161/sqft
    Source: Doorify MLS #10130699 Report a problem
    12/29/2025Price change$409,990+2.2%$161/sqft
    Source: Doorify MLS #10130699 Report a problem
    12/5/2025Pending sale$400,990-2.2%$157/sqft
    Source: Doorify MLS #10130699 Report a problem
    10/31/2025Listed for sale$409,990$161/sqft
    Source: Doorify MLS #10130699 Report a problem
    10/31/2025Listing removed$409,990$161/sqft
    Source: Doorify MLS #10104829 Report a problem
    9/24/2025Price change$409,990-2.6%$161/sqft
    Source: Doorify MLS #10104829 Report a problem
    6/21/2025Pending sale$420,990$165/sqft
    Source: Hive MLS #100514964 Report a problem
    6/21/2025Listed for sale$420,990$165/sqft
    Source: Hive MLS #100514964 Report a problem

    Public tax history

    Tax history is unavailable.

    Neighborhood: 28327

    Nearby schools

    GreatSchools rating
    Schools provided by the listing agent
    • Elementary: Sandhills Farm Life elementary
    • Middle: New Century Middle
    • High: Union Pines High

    Source: Hive MLS. This data may not be complete. We recommend contacting the local school district to confirm school assignments for this home.

    Get a cash offer in 3 minutes
    Find out how much your home could sell for in as little as 3 minutes with a no-obligation cash offer.
    Estimated market value
    $411,200
    Get a cash offer in 3 minutes
    Find out how much your home could sell for in as little as 3 minutes with a no-obligation cash offer.
    Estimated market value
    $411,200