Some homes tell a story the moment you enter, and 278 Ferndale Boulevard is exactly that kind of place. This charming expanded Cape Cod, built in 1918, carries the soul of a classic Long Island farmhouse — original details, natural woodwork, hardwood floors, and the kind of character that simply cannot be replicated in new construction. Nestled on a generous .37-acre level lot in the heart of Islip, this home offers over 2,000 square feet of total living space and is ready to welcome its next chapter.
The layout is both functional and flexible, with first-floor living that includes two bedrooms, a full bath, an eat-in kitchen, formal dining room, and laundry room — making single-floor living entirely possible. The second floor is home to a private primary suite complete with a walk-in closet and ensuite full bath. The partially finished basement adds additional storage space. Outside, a deck, patio, and covered porch extend your living space into the expansive backyard — all enclosed by a fenced yard on a beautifully cleared, level lot.
Now for the showstopper: a detached, two-story, garage totaling 568 square feet of flex space that is truly one-of-a-kind for the price point. Whether you're a car enthusiast dreaming of the ultimate garage workshop, an artist or musician in need of a private studio, a remote worker looking for a dedicated home office, or an investor exploring accessory dwelling unit potential (with proper permits) — this versatile structure opens doors that most homes in this price range simply don't. It's the kind of bonus space people search for and rarely find.
Minutes from the vibrant downtown Islip dining scene, the Great South Bay waterfront, and easy access to the Islip MacArthur Airport, this home delivers on lifestyle and location. The home is connected to public sewer as well as natural gas.
Sold as-is and priced to reflect its as-is condition, 278 Ferndale is a rare opportunity for buyers searching for a home with history, land, and serious upside — whether you're a first-time homebuyer, a renovator, an investor, or simply someone who appreciates a home that has something to say. Homes like this don't come around often. Come see the possibilities.
Pending
$599,990
278 Ferndale Boulevard, Islip, NY 11751
3beds
1,312sqft
Single Family Residence, Residential
Built in 1918
0.37 Acres Lot
$-- Zestimate®
$457/sqft
$-- HOA
What's special
- 28 days
- 286
- 8
Likely to sell faster than
Zillow last checked:
Listing updated:
Listed by:
Compass Greater NY LLC 631-629-7719,
Avi Gupta 631-305-4899,
Kate Works 631-305-4899,
Compass Greater NY LLC
Source: OneKey® MLS as distributed by MLS GRID,MLS#: 1032059
Facts & features
Interior
Bedrooms & bathrooms
- Bedrooms: 3
- Bathrooms: 2
- Full bathrooms: 2
Bedroom 1
- Description: Primary bedroom with walk in closet and ensuite full bathroom
- Level: Second
Other
- Description: Living room, kitchen, dining room, 2 bedrooms, full bathroom, laundry
- Level: First
Other
- Description: Flex space in detached 2 story garage, 568 sqft
- Level: Other
Basement
- Description: Half bath, partial finished area, utilities, crawl space
- Level: Basement
Heating
- Forced Air, Natural Gas, Oil
Cooling
- None
Appliances
- Included: Dishwasher, Dryer, Microwave, Oven, Range, Refrigerator, Stainless Steel Appliance(s), Washer
- Laundry: In Hall
Features
- First Floor Bedroom, First Floor Full Bath, Built-in Features, Eat-in Kitchen, Formal Dining, Natural Woodwork, Original Details, Storage
- Flooring: Carpet, Hardwood, Tile
- Basement: Partial,Partially Finished
- Attic: None
- Has fireplace: No
Interior area
- Total structure area: 2,084
- Total interior livable area: 1,312 sqft
Property
Parking
- Total spaces: 1
- Parking features: Detached, Driveway, Heated Garage, Private
- Garage spaces: 1
- Has uncovered spaces: Yes
Features
- Patio & porch: Deck, Patio, Porch
- Exterior features: Mailbox, Playground
- Fencing: Back Yard
Lot
- Size: 0.37 Acres
- Dimensions: 131 x 125
- Features: Back Yard, Cleared, Level
Details
- Additional structures: Garage(s), Workshop
- Parcel number: 0500295000100026000
- Special conditions: None
Construction
Type & style
- Home type: SingleFamily
- Architectural style: Exp Cape
- Property subtype: Single Family Residence, Residential
Materials
- Cedar, Shingle Siding, Stone
- Foundation: Concrete Perimeter
Condition
- Year built: 1918
Utilities & green energy
- Sewer: Public Sewer
- Water: Public
- Utilities for property: Electricity Connected, Sewer Connected, Water Connected
Community & HOA
HOA
- Has HOA: No
Location
- Region: Islip
Financial & listing details
- Price per square foot: $457/sqft
- Tax assessed value: $32,700
- Annual tax amount: $11,811
- Date on market: 7/29/2026
- Cumulative days on market: 15 days
- Listing agreement: Exclusive Right To Sell
- Electric utility on property: Yes
Estimated market value
Not available
Estimated sales range
Not available
Not available
Price history
| Date | Event | Price |
|---|---|---|
| 8/21/2026 | Pending sale | $599,990$457/sqft |
Source:  OneKey® MLS as distributed by MLS GRID #1032059 Report a problem OneKey® MLS as distributed by MLS GRID #1032059 Report a problem | ||
| 8/12/2026 | Listing removed | $599,990$457/sqft |
Source: OneKey® MLS as distributed by MLS GRID #1032059 Report a problem | ||
| 7/29/2026 | Listed for sale | $599,990+41.5%$457/sqft |
Source: OneKey® MLS as distributed by MLS GRID #1032059 Report a problem | ||
| 12/12/2021 | Listing removed | -- |
Source: Zillow Rental Manager Report a problem | ||
| 11/12/2021 | Listed for rent | $1,995$2/sqft |
Source: Zillow Rental Manager Report a problem | ||
| 7/16/2019 | Sold | $424,000+2.2%$323/sqft |
Source: OneKey® MLS as distributed by MLS GRID #L3110972 Report a problem | ||
| 5/4/2019 | Pending sale | $415,000$316/sqft |
Source: Douglas Elliman #3110972 Report a problem | ||
| 4/4/2019 | Price change | $415,000-5.5%$316/sqft |
Source: Douglas Elliman #3110972 Report a problem | ||
| 3/20/2019 | Listed for sale | $439,000+213.6%$335/sqft |
Source: Douglas Elliman #3110972 Report a problem | ||
| 5/11/2000 | Sold | $140,000$107/sqft |
Source: Public Record Report a problem | ||
Public tax history
| Year | Property taxes | Tax assessment |
|---|---|---|
| 2025 | -- | $32,700 |
| 2024 | -- | $32,700 |
| 2023 | -- | $32,700 |
| 2022 | -- | $32,700 |
| 2021 | -- | $32,700 |
| 2020 | -- | $32,700 +6.5% |
| 2019 | -- | $30,700 |
| 2018 | -- | $30,700 |
| 2017 | $8,905 | $30,700 |
| 2016 | -- | $30,700 |
| 2015 | -- | $30,700 |
| 2014 | -- | $30,700 |
| 2013 | -- | $30,700 |
| 2012 | -- | $30,700 |
| 2011 | -- | $30,700 |
| 2010 | -- | $30,700 |
| 2009 | -- | $30,700 |
| 2008 | -- | $30,700 |
| 2007 | $6,104 +20.1% | $30,700 |
| 2005 | $5,081 +8.9% | $30,700 |
| 2004 | $4,666 +7.9% | $30,700 |
| 2003 | $4,325 +7.3% | $30,700 |
| 2002 | $4,030 | $30,700 |
| 2001 | -- | $30,700 |
| 2000 | $3,962 | $30,700 |
Find assessor info on the county website
Monthly payment
Climate risks
Neighborhood: 11751
Nearby schools
Schools provided by the listing agent
- Elementary: Commack Road Elementary School
- Middle: Islip Middle School
- High: Islip High School
Source: OneKey® MLS as distributed by MLS GRID. This data may not be complete. We recommend contacting the local school district to confirm school assignments for this home.

Similar homes
- $649,0003 bd2 ba989 sqft79 39th Street, Islip, NY 11751For Sale
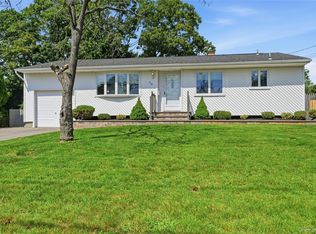
 MLS ID #1048776, Joy H. Bryant, Listing by: Coldwell Banker American Homes. OneKey® MLS as distributed by MLS GRID
 - $625,0002 bd2 ba1.1k sqft87 Islip Avenue, Islip, NY 11751For Sale
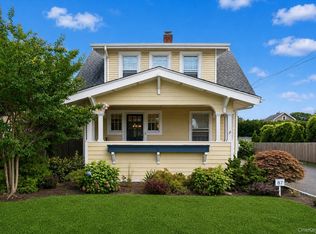 MLS ID #1039668, Glen Fox, Listing by: Douglas Elliman Real Estate. OneKey® MLS as distributed by MLS GRID
 - $599,0003 bd3 ba1.7k sqft21 Independence Avenue, Babylon, NY 11702For Sale
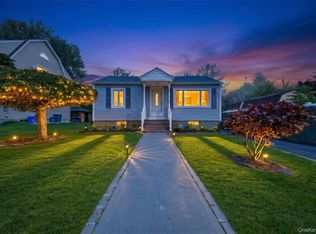 MLS ID #1049772, Perry Pappas, Listing by: Signature Premier Properties. OneKey® MLS as distributed by MLS GRID
 - $599,0004 bd2 ba1.4k sqft11 Mell Drive, North Babylon, NY 11703For Sale
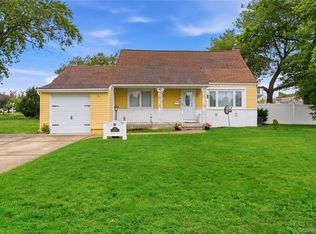 MLS ID #1028559, Stacy L. McFadden SRS, Listing by: Signature Premier Properties. OneKey® MLS as distributed by MLS GRID
 - $649,0003 bd2 ba1.2k sqft22 South Avenue, Smithtown, NY 11787For SaleMLS ID #1034437, Barbi Schwartzberg, Listing by: Douglas Elliman Real Estate. OneKey® MLS as distributed by MLS GRID
- $619,0003 bd1 ba1.1k sqft1023 Udall Road, Bay Shore, NY 11706For SaleMLS ID #1038855, Lisa Strazzeri, Listing by: Signature Premier Properties. OneKey® MLS as distributed by MLS GRID
- $719,0003 bd3 ba1.5k sqft1333 Boston Avenue, Bay Shore, NY 11706For SaleMLS ID #999745, Laura Kraker E-PRO SRS, Listing by: Exit Realty Achieve. OneKey® MLS as distributed by MLS GRID
- $549,8034 bd3 ba1.5k sqft125 W 3rd Street, Ronkonkoma, NY 11779For SaleMLS ID #1047079, Stephanie B. Calinoff, Listing by: Signature Premier Properties. OneKey® MLS as distributed by MLS GRID
- $599,9993 bd1 ba954 sqft148 Birs Avenue, Lindenhurst, NY 11757For SaleMLS ID #1047788, Angel Weiss, Listing by: Coldwell Banker American Homes. OneKey® MLS as distributed by MLS GRID
- $649,9993 bd3 ba1.3k sqft666 Rosevale Avenue, Lake Ronkonkoma, NY 11779For SaleMLS ID #1041427, Nicole Chimento, Listing by: Coldwell Banker American Homes. OneKey® MLS as distributed by MLS GRID
- $619,9903 bd2 ba1.3k sqft1430 12th Street, West Babylon, NY 11704For SaleMLS ID #1043694, Evan Greene CBR, Listing by: RE/MAX Signature Real Estate. OneKey® MLS as distributed by MLS GRID
- $589,0003 bd2 ba1.1k sqft76 Lyman Road, East Patchogue, NY 11772For SaleMLS ID #1019066, Jonas J. Wagner AHWD CBR E-PRO PSA, Listing by: Link Brokerages New York LLC. OneKey® MLS as distributed by MLS GRID
- $599,0005 bd2 ba1.5k sqft65 Carr Lane, Coram, NY 11727For SaleMLS ID #1046182, Raquel Fernandez, Listing by: Century 21 Icon. OneKey® MLS as distributed by MLS GRID
- $599,0002 bd2 ba906 sqft35 Rose Street, Hauppauge, NY 11788For SaleMLS ID #1024655, Ronald Starrantino, Listing by: Coldwell Banker American Homes. OneKey® MLS as distributed by MLS GRID
- $599,9003 bd2 ba1.6k sqft19 Pennaquid Road, Coram, NY 11727For SaleMLS ID #1032132, Margaret Tsoukaris, Listing by: BH&G R E Realty Connect. OneKey® MLS as distributed by MLS GRID
- $599,0002 bd1 ba1.3k sqft56 Washington Avenue, Amityville, NY 11701For SaleMLS ID #1046768, Jennifer B. Ronzo E-PRO PSA SRS SR, Listing by: Real Broker NY LLC. OneKey® MLS as distributed by MLS GRID
- $575,0003 bd2 ba1.5k sqft23 Wilmont Turn, Coram, NY 11727For SaleMLS ID #1042553, Donna L. Barilla, Listing by: Signature Premier Properties. OneKey® MLS as distributed by MLS GRID
- $849,9003 bd3 ba1.4k sqft6 Evy Court, Sayville, NY 11782For SaleMLS ID #1051145, Matthew B. Arnold, Listing by: Netter Real Estate Inc. OneKey® MLS as distributed by MLS GRID
- $650,0003 bd2 ba1.3k sqft14 Nevada Road, West Babylon, NY 11704For SaleMLS ID #1030371, Yvette G. Foster RENE, Listing by: Foster Homes Real Estate. OneKey® MLS as distributed by MLS GRID
- $584,9993 bd2 ba1.3k sqft473 Long Island Avenue, Medford, NY 11763For SaleMLS ID #1023940, Stefanie Fox, Listing by: BH&G R E Realty Connect. OneKey® MLS as distributed by MLS GRID
