Check out this custom built home in the highly desirable Gayfer Estates Plantation! Built in 2014, this well designed residence offers an open-concept floor plan with quality finishes throughout.Step inside to discover rich hardwood flooring, extensive crown molding, soaring 10-foot ceilings in the main living areas, and abundant natural light that creates a warm and inviting atmosphere. The spacious living room flows seamlessly into the well-appointed kitchen featuring painted cabinetry, granite countertops, ample workspace, and a layout perfect for entertaining or everyday living.A formal dining room accented with elegant picture molding provides the ideal setting for family gatherings and special occasions. The private primary suite serves as a relaxing retreat with a spa-inspired bath complete with a tiled walk-in shower, soaking tub, dual vanities, and an oversized walk-in closet featuring custom shelving for exceptional organization.Additional highlights include generously sized secondary bedrooms, granite countertops in the bathrooms, abundant storage, and quality craftsmanship throughout. There's a large fenced in back yard that has a huge storage shed too. Conveniently located in one of Fairhope's most sought-after neighborhoods, this home offers easy access to shopping, dining, schools, and everything the Eastern Shore has to offer.Don't miss the opportunity to make this exceptional property your next home. New Geothermal Water Heater, and HVAC Systems inside and out replaced in April 2026. Buyer to verify all information during due diligence.
Active
$395,000
278 Girby Ave, Fairhope, AL 36532
3beds
1,812sqft
Residential
Built in 2014
10,062 Square Feet Lot
$-- Zestimate®
$218/sqft
$20/mo HOA
What's special
Quality craftsmanship throughoutFormal dining roomSoaking tubTiled walk-in showerDual vanitiesQuality finishes throughoutPrivate primary suite
- 5 days |
- 618 |
- 37 |
Likely to sell faster than
Zillow last checked:
Listing updated:
Listed by:
Tommy Stanton 251-213-1860,
EXIT Realty Orange Beach
Source: Baldwin Realtors,MLS#: 399508
Facts & features
Interior
Bedrooms & bathrooms
- Bedrooms: 3
- Bathrooms: 2
- Full bathrooms: 2
Primary bedroom
- Features: 1st Floor Primary
Primary bathroom
- Features: Double Vanity, Jetted Tub, Separate Shower
Dining room
- Features: Breakfast Area-Kitchen, Separate Dining Room
Heating
- Electric
Cooling
- Ceiling Fan(s)
Appliances
- Included: Dishwasher, Disposal, Dryer, Gas Range, Refrigerator w/Ice Maker, Washer
Features
- Flooring: Carpet, Tile, Wood
- Has basement: No
- Number of fireplaces: 1
- Fireplace features: Gas Log, Living Room, Gas
Interior area
- Total structure area: 1,812
- Total interior livable area: 1,812 sqft
Property
Parking
- Total spaces: 2
- Parking features: Attached, Garage, Garage Door Opener
- Has attached garage: Yes
- Covered spaces: 2
Features
- Levels: One
- Stories: 1
- Has spa: Yes
- Has view: Yes
- View description: Northern View, Southern View
Lot
- Size: 10,062 Square Feet
- Dimensions: 82.8 x 120.7 Irr
- Features: Interior Lot, Few Trees, Subdivided
Details
- Parcel number: 4606140000001.549.040
- Zoning description: Single Family Residence
Construction
Type & style
- Home type: SingleFamily
- Architectural style: Traditional
- Property subtype: Residential
Materials
- Brick, Hardboard
- Foundation: Slab
- Roof: Dimensional
Condition
- Resale
- New construction: No
- Year built: 2014
Utilities & green energy
- Gas: Gas-Natural
- Sewer: Public Sewer
- Water: Public
- Utilities for property: Natural Gas Connected, Underground Utilities, Riviera Utilities
Community & HOA
Community
- Features: None
- Security: Smoke Detector(s)
- Subdivision: Gayfer Estates Plantation
HOA
- Has HOA: Yes
- Services included: Association Management, Insurance, Maintenance Grounds
- HOA fee: $240 annually
Location
- Region: Fairhope
Financial & listing details
- Price per square foot: $218/sqft
- Tax assessed value: $351,200
- Annual tax amount: $1,616
- Price range: $395K - $395K
- Date on market: 7/16/2026
- Ownership: Whole/Full
Estimated market value
Not available
Estimated sales range
Not available
Not available
Price history
| Date | Event | Price |
|---|---|---|
| 7/16/2026 | Listed for sale | $395,000+63.9%$218/sqft |
Source:  Baldwin Realtors #399508 Report a problem Baldwin Realtors #399508 Report a problem | ||
| 6/22/2018 | Sold | $241,000-1.6%$133/sqft |
Source: Baldwin Realtors #270290 Report a problem | ||
| 5/29/2018 | Listed for sale | $244,900+16.6%$135/sqft |
Source: Ashurst & Niemeyer LLC #270290 Report a problem | ||
| 5/29/2018 | Listing removed | $1,800$1/sqft |
Source: Cottage Properties, LLC #265254 Report a problem | ||
| 4/17/2018 | Listed for rent | $1,800$1/sqft |
Source: Cottage Properties, LLC #265254 Report a problem | ||
| 6/13/2014 | Sold | $210,000$116/sqft |
Source: Baldwin Realtors #204966 Report a problem | ||
Public tax history
| Year | Property taxes | Tax assessment |
|---|---|---|
| 2025 | $1,369 +0.6% | $35,140 +0.6% |
| 2024 | $1,361 +5.7% | $34,940 +5.6% |
| 2023 | $1,288 | $33,080 +21.8% |
| 2022 | -- | $27,160 +7.3% |
| 2021 | $990 +3.6% | $25,320 +2.7% |
| 2020 | $955 +18.9% | $24,660 +9.5% |
| 2019 | $803 -57.8% | $22,520 -49.1% |
| 2018 | $1,904 +3.8% | $44,280 +3.8% |
| 2017 | $1,834 | $42,660 +2.2% |
| 2016 | -- | $41,740 +6.3% |
| 2015 | -- | $39,280 +461.1% |
| 2014 | -- | $7,000 |
Find assessor info on the county website
Monthly payment
Est. payment
Payment breakdown
Explore the cost of this home by adjusting the details. Changes won't be saved.Climate risks
Neighborhood: 36532
Nearby schools
GreatSchools rating
- 10/10Fairhope East ElementaryGrades: PK-6Distance: 1.7 mi
- 10/10Fairhope Middle SchoolGrades: 7-8Distance: 3.1 mi
- 9/10Fairhope High SchoolGrades: PK,9-12Distance: 3.1 mi
Schools provided by the listing agent
- Elementary: Fairhope East Elementary
- Middle: Fairhope Middle
- High: Fairhope High
Source: Baldwin Realtors. This data may not be complete. We recommend contacting the local school district to confirm school assignments for this home.
- $314,8003 bd1 ba1.6k sqft276 Girby Ave, Fairhope, AL 36532Off Market
- $381,9003 bd2 ba1.8k sqft329 J Michael St, Fairhope, AL 36532Off Market

- $435,0004 bd2 ba2.1k sqft213 Falls Creek St, Fairhope, AL 36532Sold

- $370,6003 bd2 ba2.1k sqft217 Falls Creek St, Fairhope, AL 36532Off Market
- $408,2003 bd2 ba2.2k sqft337 J Michael St, Fairhope, AL 36532Off Market
- $351,4003 bd2 ba1.6k sqft327 J Michael St, Fairhope, AL 36532Off Market
- $366,2004 bd2 ba2k sqft221 Falls Creek St, Fairhope, AL 36532Off Market
- $361,0004 bd1 ba2.1k sqft205 Falls Creek St, Fairhope, AL 36532Off Market
A local agent can set up tours, give advice and negotiate with sellers.
Similar homes
- $349,0004 bd3 ba2k sqft20777 Southwood St, Fairhope, AL 36532Active
 MLS ID #399559, Laurie Weber, Mobile Bay Realty. Baldwin Realtors
 - $329,0004 bd2 ba1.8k sqft10681 Westwood Ave, Fairhope, AL 36532Active
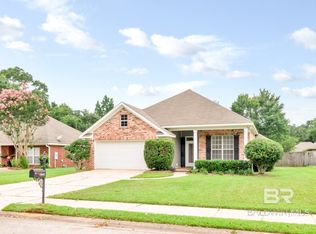 MLS ID #399586, Leigh Ann Pennington, Real Broker, LLC. Baldwin Realtors
 - $359,9003 bd2 ba1.7k sqft9663 Chariot Ave, Fairhope, AL 36532Active
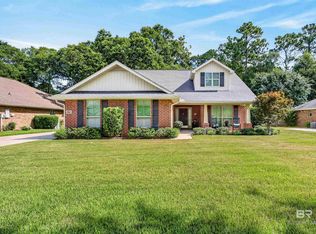 MLS ID #399357, Matt White, Wellhouse Real Estate, LLC. Baldwin Realtors
 - $369,0003 bd2 ba1.8k sqft20671 Northwood St, Fairhope, AL 36532Active Under Contract
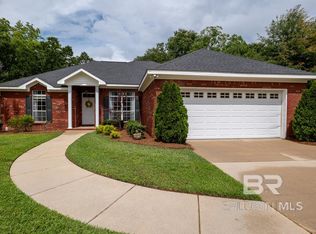 MLS ID #398289, Daphne Cook, EXP REALTY,LLC. Baldwin Realtors
 - $399,0004 bd3 ba2.3k sqft556 Calibre St, Fairhope, AL 36532For SaleMLS ID #7780964, Jaime Cooper, EXIT Realty Lyon & Assoc.Fhope. GCMLS
- $368,0003 bd2 ba1.9k sqft20364 Cadena Creek Ave, Fairhope, AL 36532For SaleMLS ID #7802787, Hanh Hua, Bellator Real Estate, LLC. GCMLS
- $409,9003 bd2 ba2k sqft742 Cheswick Ave, Fairhope, AL 36532For SaleMLS ID #7802467, Angela Perry, Coldwell Banker Coastal Realty. GCMLS
- $356,9003 bd2 ba1.8k sqft20752 Southwood St, Fairhope, AL 36532ActiveMLS ID #396631, Eric Kristfelt, Bellator Real Estate, LLC Fair. Baldwin Realtors
- $399,0003 bd3 ba1.7k sqft18948 Summer Oaks Pl, Fairhope, AL 36532For SaleMLS ID #7771557, Lorena Gregorius, Roberts Brothers Eastern Shore. GCMLS
- $479,9003 bd3 ba2.2k sqft689 Norman Ln, Fairhope, AL 36532For SaleMLS ID #686034, Stephanie Boll, POINTE SOUTH. PAR
- $379,0003 bd2 ba1.9k sqft326 Bronze St, Fairhope, AL 36532ActiveMLS ID #398752, Colin McBrearty, Ashurst & Niemeyer LLC. Baldwin Realtors
- $348,0003 bd2 ba1.7k sqft130 Club Dr, Fairhope, AL 36532ActiveMLS ID #397471, Cindy Zebryk, Coldwell Banker Reehl Prop Fairhope. Baldwin Realtors
- $375,0003 bd2 ba2.1k sqft100 Kensington Ct, Fairhope, AL 36532For SaleMLS ID #7752724, Hollie Mackellar, Local Property Inc.. GCMLS
- $424,9003 bd2 ba1.9k sqft225 Divot Loop, Fairhope, AL 36532For SaleMLS ID #7779722, Lillian Travis, Ashurst & Niemeyer LLC. GCMLS
- $525,0003 bd2 ba2.1k sqft19687 Bunker Loop, Fairhope, AL 36532Active Under ContractMLS ID #396301, Dawn Beasley, Bellator Real Estate, LLC Fair. Baldwin Realtors
- $350,0004 bd2 ba1.7k sqft19520 Gunnison Rd, Fairhope, AL 36532ActiveMLS ID #398947, Mike Toth, REMAX By The Bay. Baldwin Realtors
- $399,0004 bd2 ba2.2k sqft226 Bronze St, Fairhope, AL 36532For SaleMLS ID #7749066, Tracie Carter, Real Broker LLC. GCMLS
- $479,9004 bd3 ba2.2k sqft168 Ornate Ave, Fairhope, AL 36532ActiveMLS ID #398904, Tracy Hood, Amerisell Realty. Baldwin Realtors
- $419,5003 bd2 ba2k sqft655 Norman Ln, Fairhope, AL 36532ActiveMLS ID #396967, Joe Burkholder, Roberts Brothers TREC. Baldwin Realtors
- $419,5003 bd2 ba2k sqft655 Norman Ln Unit G, Fairhope, AL 36532For SaleMLS ID #7773089, Joseph Burkholder, Roberts Brothers TREC. GCMLS
