Skip main navigation
Off market
  • $1,436,600

    278 Gold Mine Dr, Lakeside, AZ 85929

    4beds
    3,107sqft
    SingleFamily
    Built in 2012
    5 Acres Lot
    $1,436,600 Zestimate®
    $462/sqft
    $3,860 Estimated rent

    Home value

    $1,436,600

    $1.32M - $1.55M

    $3,860/mo

    Zestimate® history
    Loading
    Loading...

    Owner options

    List your home for rent

    $3,860/mo

    Rent Zestimate®

    Find your next renter with Zillow Rental Manager. Plus, with online applications, you can quickly screen prospective tenants – for free.

    Learn more

    $3,860/mo

    Rent Zestimate®

    Refinance and save

    $6,947/mo

    Est. payment

    Refinancing to a lower rate could help reduce your monthly payments and save thousands over the life of the loan.

    See today's rates

    $6,947/mo

    Est. payment

    Explore your selling options

    Work with a Zillow partner agent

    Leverage their expertise and Zillow's premium Showcase listings to get your home seen by more buyers.

    Get started

    List with your own agent

    Get your home in front of millions of buyers by listing it on Zillow.

    Learn how to do it

    Sell it yourself

    Take full control of how buyers see your home on Zillow by listing For Sale by Owner (FSBO).

    List your home

    What's special

    Separate stone fireplaceStone wood burning fireplacePrivate wellPrivate acresElectric blowersSmall guest cabinFenced garden

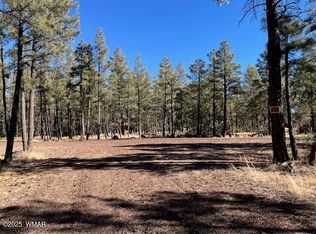
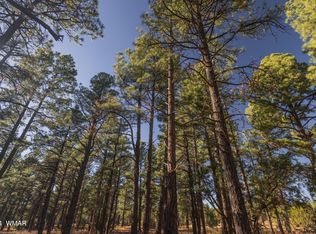
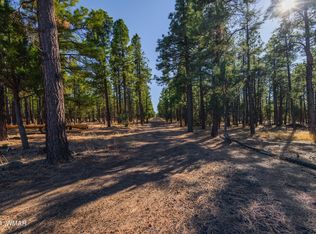
    This Mountain “Dream” home sits on 5 wooded, private acres! This one-of-a-kind setting allows for living off-the-grid, but with easy access to the quaint town of Pinetop-Lakeside, fishing, hunting, and all your outdoor dreams. Custom built with unique features throughout, the pines can be viewed from the loft that includes a pool table which overlooks the main living space. A spectacular floor to ceiling stone wood burning fireplace with electric blowers creates a warm feel and rustic elegance in the main space, with a knotty pine vaulted ceiling, soaring windows, hardwood flooring, an oversized granite top island, and kitchen that includes stainless steel appliances. This home features a luxurious master suite with jetted tub, tile walk-in shower, separate stone fireplace, and private exit to the covered back porch where you can enjoy quiet mornings. Throughout the home you will find 3 additional ensuite bedrooms, a large walk-in pantry, dining room, and laundry room that features a separate sink with ample cabinet and separate granite countertop space. You will love the fenced garden, green house, fire-pit, chicken coop, and attached freshly epoxy coated 2-car garage. The property also includes a large 2-story workshop with electrical wiring and RV hook-up capability, 20’x25’ pole-barn, and a concrete slab, perfect for an opportunity to build a small guest cabin or park an RV. Enjoy living off-the-grid with solar that provides energy for the entire home but with the convenience of back-up city utility and battery; minimal monthly payment ($37/mo) and never be without electricity, heat or hot water! Private well with 2,500 gallon water storage tank, rain water collection tanks set-up to provide over 1100 gallons of additional water per season, and a hybrid hot-water heater. No HOA; enjoy a mini-farm with the fenced in parcels and 2 unique animal shelters throughout the property. This home is sure to go fast! Recent updates: Workshop re-stained, Aquasana whole house high-performance water filtration system, fresh gravel to oversized driveway. FSBO. Must show pre-mortgage approval letter or proof of funds. Showing by Appointment Only. Please call Christopher and Laura Enos at 928-351-7859 Buyers Agent 2.5% Commission Not available for occupancy until June 1st. Sellers are willing to close earlier with a rent back option.

    This property is off market, which means it's not currently listed for sale or rent on Zillow. This may be different from what's available on other websites or public sources.
    Facts & features

    Interior

    Bedrooms & bathrooms
    • Bedrooms: 4
    • Bathrooms: 3
    • Full bathrooms: 3
    Heating
    • Forced air, Other, Propane / Butane, Wood / Pellet
    Appliances
    • Included: Dishwasher, Garbage disposal, Range / Oven
    Features
    • Smoke Detector, Split Bedroom
    • Flooring: Tile, Hardwood
    • Basement: None
    • Has fireplace: Yes
    Interior area
    • Total interior livable area: 3,107 sqft

    Property

    Parking
    • Parking features: Garage - Attached, On-street
    Features
    • Exterior features: Other, Wood
    • Has view: Yes
    • View description: Mountain
    Lot
    • Size: 5 Acres
    Details
    • Parcel number: 31111040

    Construction

    Type & style
    • Home type: SingleFamily
    Materials
    • steel
    • Roof: Metal
    Condition
    • Year built: 2012

    Community & HOA

    Community
    • Features: On Site Laundry Available
    Location
    • Region: Lakeside

    Financial & listing details

    • Price per square foot: $462/sqft
    • Tax assessed value: $903,542
    • Annual tax amount: $5,393

    Price history

    DateEventPrice
    7/1/2022Sold$1,300,000-3.6%$418/sqft
    Source: Public Record Report a problem
    4/17/2022Pending sale$1,349,000$434/sqft
    Source: Owner Report a problem
    4/6/2022Listed for sale$1,349,000+99.9%$434/sqft
    Source: Owner Report a problem
    5/28/2019Sold$675,000-3.4%$217/sqft
    Source: WMAOR #224119 Report a problem
    4/18/2019Pending sale$699,000$225/sqft
    Source: WEST USA REALTY - Pinetop #224119 Report a problem
    4/15/2019Listed for sale$699,000$225/sqft
    Source: WEST USA REALTY - Pinetop #224119 Report a problem

    Public tax history

    YearProperty taxesTax assessment
    2026$5,393 -0.5%$90,354
    2025$5,421 +4.3%$90,354 -1.9%
    2024$5,195 +26.7%$92,099 -14.6%
    2023$4,100 -9.3%$107,823 +37.6%
    2022$4,523 +4.5%$78,377 +3%
    2021$4,327 -0.3%$76,106 +529.3%
    2020$4,340 +111.6%$12,094
    2019$2,051 --
    2018-- --
    2017-- --
    2016$4,073 --
    2015$4,073 $37,356
    2014-- --
    Find assessor info on the county website

    Neighborhood: 85929

    Nearby schools

    GreatSchools rating
    Schools provided by the listing agent
    • District: Blue Ridge

    Source: The MLS. This data may not be complete. We recommend contacting the local school district to confirm school assignments for this home.

    Get pre-qualified for a loan
    At Zillow Home Loans, we can pre-qualify you in as little as 5 minutes with no impact to your credit score.

    An equal housing lender. NMLS #10287.