Nestled on a private wooded lot encompassing 2.63 acres in the award-winning Clover school district, this charming property is the perfect place to call home. The property has recently undergone renovations, including brand-new LVP flooring, cabinets, granite countertops in the kitchen and bathrooms, fresh paint, and new carpet. The primary suite, located at the end of the hall, offers ample privacy and space, featuring an en-suite bath and a large walk-in closet. Additionally, there is a secondary bedroom off the living area with its own private full bath. The laundry room includes a built-in folding table to make household chores easier. The kitchen, complete with new stainless steel appliances, provides access to the delightful sunroom. The attached 2-car garage offers space for cars or storage, and there is a large storage building/workshop behind the house. This gem won't last for long, so don't wait to make it your own!
Closed
$299,900
278 Heatherlock Dr, Clover, SC 29710
3beds
1,802sqft
Manufactured Home
Built in 1986
2.63 Acres Lot
$330,700 Zestimate®
$166/sqft
$2,370 Estimated rent
Home value
$330,700
$311,000 - $351,000
$2,370/mo
Zestimate® history
Owner options
List your home for rent
$2,370/mo
Rent Zestimate®
Find your next renter with Zillow Rental Manager. Plus, with online applications, you can quickly screen prospective tenants – for free.
$2,370/mo
Rent Zestimate®
Refinance and save
$1,755/mo
Est. payment
Refinancing to a lower rate could help reduce your monthly payments and save thousands over the life of the loan.
$1,755/mo
Est. payment
Explore your selling options
Work with a Zillow partner agent
Leverage their expertise and Zillow's premium Showcase listings to get your home seen by more buyers.
Get startedList with your own agent
Get your home in front of millions of buyers by listing it on Zillow.
Learn how to do itSell it yourself
Take full control of how buyers see your home on Zillow by listing For Sale by Owner (FSBO).
List your homeWhat's special
Granite countertopsFresh paintBrand-new lvp flooringLaundry roomNew carpet
Zillow last checked:
Listing updated:
Listed by:
Hoby Groves hoby.groves@allentate.com,
Howard Hanna Allen Tate Rock Hill,
Josh Boyd,
Howard Hanna Allen Tate Rock Hill
Bought with:
Michael Buie
LPT Realty, LLC.
Source: Canopy MLS as distributed by MLS GRID,MLS#: 4077701
Facts & features
Interior
Bedrooms & bathrooms
- Bedrooms: 3
- Bathrooms: 3
- Full bathrooms: 3
- Main level bedrooms: 3
Primary bedroom
- Level: Main
Primary bedroom
- Level: Main
Bedroom s
- Level: Main
Bedroom s
- Level: Main
Bedroom s
- Level: Main
Bedroom s
- Level: Main
Bathroom full
- Level: Main
Bathroom full
- Level: Main
Bathroom full
- Level: Main
Bathroom full
- Level: Main
Bathroom full
- Level: Main
Bathroom full
- Level: Main
Kitchen
- Level: Main
Kitchen
- Level: Main
Laundry
- Level: Main
Laundry
- Level: Main
Living room
- Level: Main
Living room
- Level: Main
Sunroom
- Level: Main
Sunroom
- Level: Main
Heating
- Central
Cooling
- Central Air
Appliances
- Included: Dishwasher, Electric Oven, Electric Range
- Laundry: Electric Dryer Hookup, Laundry Room, Main Level, Washer Hookup
Features
- Pantry, Storage, Walk-In Closet(s)
- Flooring: Vinyl
- Has basement: No
- Fireplace features: Family Room
Interior area
- Total structure area: 1,802
- Total interior livable area: 1,802 sqft
- Finished area above ground: 1,802
- Finished area below ground: 0
Property
Parking
- Total spaces: 2
- Parking features: Driveway, Attached Garage, Garage on Main Level
- Attached garage spaces: 2
- Has uncovered spaces: Yes
Features
- Levels: One
- Stories: 1
- Patio & porch: Covered, Front Porch
- Exterior features: Fire Pit
- Waterfront features: None, Creek/Stream
Lot
- Size: 2.63 Acres
- Features: Private, Rolling Slope, Wooded
Living quarters
- Secondary features: None
Details
- Additional structures: Outbuilding, Workshop
- Parcel number: 2780000075
- Zoning: RC-I
- Special conditions: Standard
Construction
Type & style
- Home type: MobileManufactured
- Property subtype: Manufactured Home
Materials
- Vinyl
- Foundation: Crawl Space
Condition
- New construction: No
- Year built: 1986
Utilities & green energy
- Sewer: Septic Installed
- Water: Well
Community & HOA
Community
- Features: None
- Subdivision: None
Location
- Region: Clover
Financial & listing details
- Price per square foot: $166/sqft
- Tax assessed value: $73,800
- Annual tax amount: $1,416
- Date on market: 10/11/2023
- Cumulative days on market: 62 days
- Listing terms: Cash,Conventional,USDA Loan,VA Loan
- Road surface type: Gravel
Price history
| Date | Event | Price |
|---|---|---|
| 2/2/2024 | Sold | $299,900$166/sqft |
Source:  Canopy MLS as distributed by MLS GRID #4077701 Report a problem Canopy MLS as distributed by MLS GRID #4077701 Report a problem | ||
| 12/18/2023 | Price change | $299,900-6.3%$166/sqft |
Source: Canopy MLS as distributed by MLS GRID #4077701 Report a problem | ||
| 12/5/2023 | Price change | $319,900-1.5%$178/sqft |
Source: Canopy MLS as distributed by MLS GRID #4077701 Report a problem | ||
| 11/15/2023 | Price change | $324,900-1.5%$180/sqft |
Source: Canopy MLS as distributed by MLS GRID #4077701 Report a problem | ||
| 10/11/2023 | Listed for sale | $329,900+76.4%$183/sqft |
Source: Canopy MLS as distributed by MLS GRID #4077701 Report a problem | ||
| 7/31/2023 | Sold | $187,000-15%$104/sqft |
Source: Public Record Report a problem | ||
| 1/5/2022 | Listing removed | -- |
Source: Canopy MLS as distributed by MLS GRID #3814426 Report a problem | ||
| 12/17/2021 | Listed for sale | $219,900+144.3%$122/sqft |
Source: Canopy MLS as distributed by MLS GRID #3814426 Report a problem | ||
| 6/5/2007 | Sold | $90,000$50/sqft |
Source: Public Record Report a problem | ||
Public tax history
| Year | Property taxes | Tax assessment |
|---|---|---|
| 2025 | $1,416 +270.4% | $11,274 +154.6% |
| 2024 | $382 +201.7% | $4,428 +50% |
| 2023 | $127 +23.7% | $2,952 |
| 2022 | $102 -76.6% | $2,952 |
| 2021 | $439 | $2,952 |
| 2020 | -- | $2,952 -4.2% |
| 2019 | -- | $3,080 |
| 2018 | -- | $3,080 |
| 2017 | $143 | $3,080 |
| 2016 | $143 | $3,080 |
| 2014 | $143 | $3,080 -6.1% |
| 2013 | $143 | $3,280 |
| 2012 | -- | $3,280 -5.7% |
| 2010 | -- | $3,480 |
| 2009 | -- | $3,480 -33.3% |
| 2008 | -- | $5,220 +174.7% |
| 2007 | -- | $1,900 |
| 2006 | -- | $1,900 -2.1% |
| 2005 | -- | $1,940 |
| 2004 | -- | $1,940 |
| 2003 | -- | $1,940 |
| 2002 | -- | $1,940 |
| 2001 | -- | $1,940 +28% |
| 2000 | -- | $1,516 |
Find assessor info on the county website
Neighborhood: 29710
Nearby homes
- $368,000-- bd2 ba1.5k sqft284 Heatherlock Dr, Clover, SC 29710Off Market
- $366,600-- bd2 ba1.2k sqft270 Heatherlock Dr, Clover, SC 29710Off Market
- $511,8004 bd3 ba2.5k sqft288 Heatherlock Dr, Clover, SC 29710Off Market
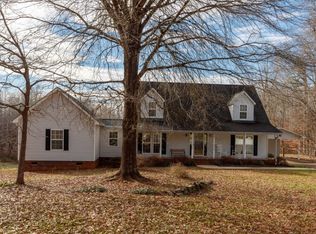
- $868,0004 bd4 ba4.8k sqft1010 Arabian Farm Rd, Clover, SC 29710Sold
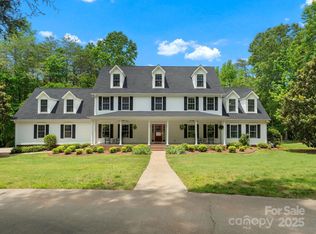
- $480,4003 bd2 ba1.6k sqft281 Heatherlock Dr, Clover, SC 29710Off Market
- $302,700-- bd2 ba1.4k sqft254 Heatherlock Dr, Clover, SC 29710Off Market
- $553,6004 bd3 ba2.5k sqft1011 Arabian Farm Rd, Clover, SC 29710Off Market
- $630,700-- bd3 ba2.2k sqft1008 Arabian Farm Rd, Clover, SC 29710Off Market
Nearby schools
GreatSchools rating
- 7/10Kinard Elementary SchoolGrades: PK-5Distance: 1.1 mi
- 6/10Clover Middle SchoolGrades: 6-8Distance: 1.5 mi
- 9/10Clover High SchoolGrades: 9-12Distance: 4.1 mi
Schools provided by the listing agent
- Elementary: Kinard
- Middle: Clover
- High: Clover
Source: Canopy MLS as distributed by MLS GRID. This data may not be complete. We recommend contacting the local school district to confirm school assignments for this home.
Get a cash offer in 3 minutes
Find out how much your home could sell for in as little as 3 minutes with a no-obligation cash offer.
Estimated market value
$330,700
Get a cash offer in 3 minutes
Find out how much your home could sell for in as little as 3 minutes with a no-obligation cash offer.
Estimated market value
$330,700
- South Carolina
- York County
- Clover
- 29710
- 278 Heatherlock Dr
Nearby cities
Nearby zip codes
Other Clover Topics
