Stunning contemporary Cape, designed by notable architect, set on a prominent corner lot in one of Arlington’s most sought-after neighborhoods. Thoughtfully crafted, this home showcases sophisticated, high-end finishes & an effortless blend of indoor & outdoor living. Enjoy multiple outdoor spaces—including a roof deck & a remarkable glass/aluminum heated pergola—perfect for year-round entertaining or quiet retreat. Inside, oversized Andersen windows & electric heat pumps ensure exceptional light & energy-efficient comfort. The kitchen & baths feature exquisite stonework & premium appliances from Bosch, LG, GE Café, & Electrolux. Smart-home upgrades--Wi-Fi irrigation, garage EV charger, Nest, plus basement & shed storage. Located close to all Arlington has to offer—Robbins Farm & Menotomy Rocks Parks, Minuteman Bike Path, great restaurants, cafés, boutiques—with easy access to the Dallin Elementary School, Arlington Heights, Route 2, Cambridge, & Boston.
Sold for $1,545,000
$1,545,000
278 Hillside Ave, Arlington, MA 02476
3beds
2,075sqft
Single Family Residence
Built in 2025
5,001 Square Feet Lot
$1,542,400 Zestimate®
$745/sqft
$3,562 Estimated rent
Home value
$1,542,400
$1.43M - $1.67M
$3,562/mo
Zestimate® history
Owner options
List your home for rent
$3,562/mo
Rent Zestimate®
Find your next renter with Zillow Rental Manager. Plus, with online applications, you can quickly screen prospective tenants – for free.
$3,562/mo
Rent Zestimate®
Refinance and save
$10,290/mo
Est. payment
Refinancing to a lower rate could help reduce your monthly payments and save thousands over the life of the loan.
$10,290/mo
Est. payment
Explore your selling options
Work with a Zillow partner agent
Leverage their expertise and Zillow's premium Showcase listings to get your home seen by more buyers.
Get startedList with your own agent
Get your home in front of millions of buyers by listing it on Zillow.
Learn how to do itSell it yourself
Take full control of how buyers see your home on Zillow by listing For Sale by Owner (FSBO).
List your homeWhat's special
Roof deckBasement and shed storageProminent corner lotMultiple outdoor spacesElectric heat pumpsOversized andersen windows
Zillow last checked:
Listing updated:
Listed by:
Doug Carson 617-448-1913,
Compass 351-207-1153,
The Ridick Revis Group 617-593-3492
Bought with:
Tu Dang
Commonwealth Standard Realty Advisors
Source: MLS PIN,MLS#: 73488301
Facts & features
Interior
Bedrooms & bathrooms
- Bedrooms: 3
- Bathrooms: 3
- Full bathrooms: 2
- 1/2 bathrooms: 1
- Main level bathrooms: 1
Primary bedroom
- Features: Bathroom - Full, Walk-In Closet(s), Flooring - Hardwood, Recessed Lighting
- Level: Second
- Area: 143
- Dimensions: 13 x 11
Bedroom 2
- Features: Closet, Flooring - Hardwood, Recessed Lighting
- Level: Second
- Area: 255
- Dimensions: 17 x 15
Bedroom 3
- Features: Closet, Flooring - Hardwood, Recessed Lighting
- Level: Second
- Area: 210
- Dimensions: 15 x 14
Primary bathroom
- Features: Yes
Bathroom 1
- Features: Bathroom - Full, Bathroom - Tiled With Shower Stall, Flooring - Stone/Ceramic Tile, Lighting - Sconce
- Level: Second
- Area: 44
- Dimensions: 11 x 4
Bathroom 2
- Features: Bathroom - Full, Bathroom - Tiled With Shower Stall, Flooring - Stone/Ceramic Tile, Lighting - Sconce
- Level: Second
- Area: 60
- Dimensions: 10 x 6
Bathroom 3
- Features: Bathroom - Half, Flooring - Stone/Ceramic Tile, Lighting - Sconce
- Level: Main,First
- Area: 24
- Dimensions: 6 x 4
Dining room
- Features: Flooring - Hardwood, Exterior Access, Open Floorplan, Recessed Lighting, Crown Molding
- Level: Main,First
- Area: 88
- Dimensions: 11 x 8
Family room
- Features: Flooring - Laminate, Recessed Lighting
- Level: Basement
- Area: 160
- Dimensions: 16 x 10
Kitchen
- Features: Bathroom - Half, Flooring - Hardwood, Window(s) - Picture, Dining Area, Countertops - Stone/Granite/Solid, Exterior Access, Open Floorplan, Recessed Lighting, Stainless Steel Appliances, Crown Molding
- Level: Main,First
- Area: 165
- Dimensions: 15 x 11
Living room
- Features: Bathroom - Half, Flooring - Hardwood, Window(s) - Picture, Exterior Access, Open Floorplan, Recessed Lighting, Slider, Lighting - Overhead, Crown Molding
- Level: Main,First
- Area: 275
- Dimensions: 25 x 11
Office
- Features: Flooring - Hardwood, Recessed Lighting
- Level: Second
- Area: 120
- Dimensions: 12 x 10
Heating
- Central, Forced Air, Heat Pump, Electric, Air Source Heat Pumps (ASHP)
Cooling
- Central Air, Heat Pump, High Seer Heat Pump (12+)
Appliances
- Included: Electric Water Heater, Range, Oven, Dishwasher, Disposal, Microwave, Refrigerator, Washer, Dryer, Plumbed For Ice Maker
- Laundry: Second Floor, Electric Dryer Hookup, Washer Hookup
Features
- Recessed Lighting, Closet, Open Floorplan, Crown Molding, Office, Foyer, High Speed Internet
- Flooring: Tile, Laminate, Hardwood, Flooring - Hardwood
- Windows: Insulated Windows, Screens
- Basement: Full,Partially Finished,Bulkhead
- Number of fireplaces: 1
- Fireplace features: Living Room
Interior area
- Total structure area: 2,075
- Total interior livable area: 2,075 sqft
- Finished area above ground: 1,845
- Finished area below ground: 230
Property
Parking
- Total spaces: 3
- Parking features: Attached, Under, Garage Door Opener, Storage, Paved Drive, Off Street, Paved
- Attached garage spaces: 1
- Uncovered spaces: 2
Features
- Patio & porch: Porch, Deck - Roof, Patio, Enclosed, Covered
- Exterior features: Porch, Deck - Roof, Patio, Patio - Enclosed, Covered Patio/Deck, Rain Gutters, Storage, Professional Landscaping, Sprinkler System, Decorative Lighting, Screens, Fenced Yard, ET Irrigation Controller
- Fencing: Fenced/Enclosed,Fenced
Lot
- Size: 5,001 Square Feet
- Features: Corner Lot, Cleared, Level
Details
- Parcel number: 330235
- Zoning: R1
Construction
Type & style
- Home type: SingleFamily
- Architectural style: Cape,Contemporary
- Property subtype: Single Family Residence
Materials
- Frame
- Foundation: Concrete Perimeter
- Roof: Shingle,Rubber,Metal
Condition
- Year built: 2025
Utilities & green energy
- Electric: 200+ Amp Service
- Sewer: Public Sewer
- Water: Public
- Utilities for property: for Electric Range, for Electric Oven, for Electric Dryer, Washer Hookup, Icemaker Connection
Green energy
- Water conservation: ET Irrigation Controller
Community & HOA
Community
- Features: Public Transportation, Shopping, Pool, Tennis Court(s), Park, Bike Path, Conservation Area, Highway Access, House of Worship, Private School, Public School, T-Station
HOA
- Has HOA: No
Location
- Region: Arlington
Financial & listing details
- Price per square foot: $745/sqft
- Tax assessed value: $866,900
- Annual tax amount: $9,250
- Date on market: 9/14/2026
- Listing terms: Contract
- Road surface type: Paved
Price history
| Date | Event | Price |
|---|---|---|
| 4/23/2026 | Sold | $1,545,000+6.6%$745/sqft |
Source: MLS PIN #73488301 Report a problem | ||
| 3/25/2026 | Contingent | $1,449,000$698/sqft |
Source: MLS PIN #73488301 Report a problem | ||
| 3/18/2026 | Listed for sale | $1,449,000-12.1%$698/sqft |
Source: MLS PIN #73488301 Report a problem | ||
| 11/18/2025 | Listing removed | $1,649,000$795/sqft |
Source: MLS PIN #73430720 Report a problem | ||
| 11/5/2025 | Price change | $1,649,000-2.4%$795/sqft |
Source: MLS PIN #73430720 Report a problem | ||
| 10/14/2025 | Price change | $1,690,000-4.2%$814/sqft |
Source: MLS PIN #73430720 Report a problem | ||
| 9/15/2025 | Listed for sale | $1,765,000+110.1%$851/sqft |
Source: MLS PIN #73430720 Report a problem | ||
| 9/6/2024 | Sold | $840,000-3.3%$405/sqft |
Source: MLS PIN #73264917 Report a problem | ||
| 8/4/2024 | Contingent | $869,000$419/sqft |
Source: MLS PIN #73264917 Report a problem | ||
| 7/24/2024 | Price change | $869,000-8%$419/sqft |
Source: MLS PIN #73264917 Report a problem | ||
| 7/15/2024 | Listed for sale | $945,000$455/sqft |
Source: MLS PIN #73264917 Report a problem | ||
Public tax history
| Year | Property taxes | Tax assessment |
|---|---|---|
| 2025 | $9,033 +6% | $838,700 +4.2% |
| 2024 | $8,521 +7.9% | $804,600 +14.2% |
| 2023 | $7,897 +2.5% | $704,500 +4.4% |
| 2022 | $7,707 +2.1% | $674,900 +1.3% |
| 2021 | $7,552 +2.5% | $666,000 0% |
| 2020 | $7,368 +4.4% | $666,200 +6.3% |
| 2019 | $7,058 +3.1% | $626,800 +11.1% |
| 2018 | $6,843 +1.7% | $564,100 +5.3% |
| 2017 | $6,727 +7.3% | $535,600 +9.3% |
| 2016 | $6,272 +4.7% | $490,000 +10.8% |
| 2015 | $5,992 +2.2% | $442,200 +4% |
| 2014 | $5,862 +3.8% | $425,100 +2.5% |
| 2013 | $5,645 +3.2% | $414,800 +3.5% |
| 2012 | $5,472 +10.1% | $400,600 |
| 2011 | $4,971 +2.5% | $400,600 |
| 2010 | $4,851 +8.6% | $400,600 +6.9% |
| 2009 | $4,465 +1.9% | $374,600 -2.1% |
| 2008 | $4,380 -0.7% | $382,500 -5% |
| 2007 | $4,410 +7.1% | $402,700 +10.9% |
| 2006 | $4,119 +8.1% | $363,200 +4.3% |
| 2005 | $3,810 +2.8% | $348,300 |
| 2004 | $3,706 +0.8% | $348,300 +29% |
| 2003 | $3,676 +2.6% | $270,100 +4.4% |
| 2002 | $3,583 +15.4% | $258,700 +47.2% |
| 2000 | $3,105 +2.9% | $175,800 |
| 1999 | $3,018 | $175,800 |
Find assessor info on the county website
Neighborhood: 02476
Nearby homes
- $1,249,1002 bd2 ba2.1k sqft142 Rhinecliff St, Arlington, MA 02476Off Market
- $880,4003 bd1 ba1.3k sqft274 Hillside Ave, Arlington, MA 02476Off Market
- $1,176,5003 bd2 ba1.8k sqft275 Hillside Ave, Arlington, MA 02476Off Market
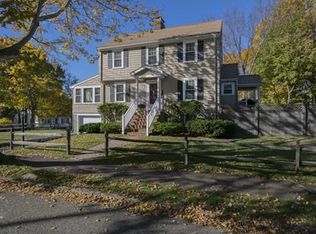
- $1,300,0004 bd2 ba2.1k sqft123 George St, Arlington, MA 02476Sold
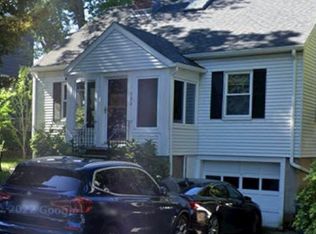
- $1,237,0004 bd4 ba2k sqft146 Rhinecliff St, Arlington, MA 02476Off Market
- $1,284,8004 bd2 ba2.3k sqft271 Hillside Ave, Arlington, MA 02476Off Market
- $1,136,4003 bd2 ba2.3k sqft127 George St, Arlington, MA 02476Off Market
- $840,8003 bd1 ba1.2k sqft130 Rhinecliff St, Arlington, MA 02476Off Market
Nearby schools
GreatSchools rating
- 10/10Dallin Elementary SchoolGrades: K-5Distance: 0.3 mi
- 10/10Ottoson Middle SchoolGrades: 7-8Distance: 0.7 mi
- 10/10Arlington High SchoolGrades: 9-12Distance: 1.3 mi
Schools provided by the listing agent
- Elementary: Dallin
- Middle: Ottoson
- High: Arlington High School
Source: MLS PIN. This data may not be complete. We recommend contacting the local school district to confirm school assignments for this home.
Get a cash offer in 3 minutes
Find out how much your home could sell for in as little as 3 minutes with a no-obligation cash offer.
Estimated market value
$1,542,400
Get a cash offer in 3 minutes
Find out how much your home could sell for in as little as 3 minutes with a no-obligation cash offer.
Estimated market value
$1,542,400
- Massachusetts
- Middlesex County
- Arlington
- 02476
- 278 Hillside Ave
