Skip main navigation
Sold for $386,000
  • $386,000

    278 Hobart Street, Southington, CT 06489

    3beds
    1,308sqft
    Single Family Residence
    Built in 1865
    0.73 Acres Lot
    $389,400 Zestimate®
    $295/sqft
    $3,221 Estimated rent

    Home value

    $389,400

    $358,000 - $421,000

    $3,221/mo

    Zestimate® history
    Loading
    Loading...

    Owner options

    List your home for rent

    $3,221/mo

    Rent Zestimate®

    Find your next renter with Zillow Rental Manager. Plus, with online applications, you can quickly screen prospective tenants – for free.

    Learn more

    $3,221/mo

    Rent Zestimate®

    Refinance and save

    $2,763/mo

    Est. payment

    Refinancing to a lower rate could help reduce your monthly payments and save thousands over the life of the loan.

    See today's rates

    $2,763/mo

    Est. payment

    Explore your selling options

    Work with a Zillow partner agent

    Leverage their expertise and Zillow's premium Showcase listings to get your home seen by more buyers.

    Get started

    List with your own agent

    Get your home in front of millions of buyers by listing it on Zillow.

    Learn how to do it

    Sell it yourself

    Take full control of how buyers see your home on Zillow by listing For Sale by Owner (FSBO).

    List your home

    What's special

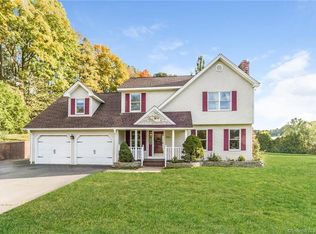
    Welcome home to this nicely maintained 3 bedroom, 1 full and 1 half bath Colonial home that blends classic character with modern updates. The versatile open floor plan offers a seamless flow between living spaces, perfect for both everyday living and entertaining, as well. The flexible layout includes a convenient first floor bedroom, while the second level offers a spacious primary bedroom and the third bedroom, ideal for a variety of arrangements. The open living room and dining room flow right into the spacious updated kitchen all with hardwood flooring. Cooking will be a pleasure as the kitchen features plenty of cabinetry, granite counter tops, a beautiful tile backsplash, stainless steel appliances, and recessed lighting- combining style, brightness, and functionality in the heart of the home. You will find a warm, inviting mix of hardwood floors, durable vinyl, cozy new wall-to-wall carpeting, and tile throughout the home, with abundant natural light in every room. The walk-up attic and full basement offer additional storage space. The sunny enclosed 3 season porch is a pleasant spot to relax and unwind, overlooking the fenced side yard which provides an outside area perfect for pets, play, gatherings, or gardening. The detached 2 car garage and additional storage shed, provide ample storage and convenience. Great location near the center of town, with easy access to shops, schools, and restaurants!

    Zillow last checked:

    Listing updated:

    Listed by:

    Nancy Lydell (203)272-1821,

    Calcagni Real Estate 203-272-1821

    Bought with:

    Stephanie Ellison, REB.0745960

    Ellison Homes Real Estate

    Source: Smart MLS,MLS#: 24163589MLS Logo

    Facts & features

    Interior

    Bedrooms & bathrooms
    • Bedrooms: 3
    • Bathrooms: 2
    • Full bathrooms: 1
    • 1/2 bathrooms: 1
    Primary bedroom
    • Features: Vinyl Floor
    • Level: Upper
    • Area: 235.2 Square Feet
    • Dimensions: 21 x 11.2
    Bedroom
    • Features: Wall/Wall Carpet
    • Level: Main
    • Area: 125.4 Square Feet
    • Dimensions: 11.4 x 11
    Bedroom
    • Features: Vinyl Floor
    • Level: Upper
    • Area: 144.97 Square Feet
    • Dimensions: 13.3 x 10.9
    Bathroom
    • Features: Tile Floor
    • Level: Main
    Bathroom
    • Features: Tub w/Shower, Tile Floor
    • Level: Upper
    Dining room
    • Features: Hardwood Floor
    • Level: Main
    • Area: 176.89 Square Feet
    • Dimensions: 13.3 x 13.3
    Kitchen
    • Features: Granite Counters, Hardwood Floor
    • Level: Main
    • Area: 138.02 Square Feet
    • Dimensions: 10.3 x 13.4
    Living room
    • Features: Hardwood Floor
    • Level: Main
    • Area: 115.2 Square Feet
    • Dimensions: 9.6 x 12
    Heating
    • Radiator, Oil
    Cooling
    • Ceiling Fan(s), Window Unit(s)
    Appliances
    • Included: Oven/Range, Microwave, Refrigerator, Dishwasher, Washer, Dryer, Electric Water Heater, Water Heater
    • Laundry: Lower Level
    Features
    • Wired for Data, Open Floorplan
    • Basement: Full,Unfinished
    • Attic: Storage,Walk-up
    • Has fireplace: No
    Interior area
    • Total structure area: 1,308
    • Total interior livable area: 1,308 sqft
    • Finished area above ground: 1,308

    Property

    Parking
    • Total spaces: 4
    • Parking features: Detached, Paved, Driveway, Private
    • Garage spaces: 2
    • Has uncovered spaces: Yes
    Features
    • Patio & porch: Porch
    • Exterior features: Sidewalk, Rain Gutters
    • Fencing: Partial
    Lot
    • Size: 0.73 Acres
    • Features: Few Trees
    Details
    • Additional structures: Shed(s)
    • Parcel number: 2347586
    • Zoning: R-20/2

    Construction

    Type & style
    • Home type: SingleFamily
    • Architectural style: Colonial
    • Property subtype: Single Family Residence
    Materials
    • Wood Siding
    • Foundation: Stone
    • Roof: Asphalt
    Condition
    • New construction: No
    • Year built: 1865

    Utilities & green energy

    • Sewer: Public Sewer
    • Water: Public
    Green energy
    • Energy efficient items: Thermostat

    Community & neighborhood

    Location
    • Region: Southington

    Price history

    DateEventPrice
    5/29/2026Sold$386,000+4.4%$295/sqft
    Source: Smart MLS #24163589 Report a problem
    5/29/2026Pending sale$369,900$283/sqft
    Source: Smart MLS #24163589 Report a problem
    4/8/2026Listed for sale$369,900+64.4%$283/sqft
    Source: Smart MLS #24163589 Report a problem
    10/30/2013Sold$225,000-6.2%$172/sqft
    Source: Smart MLS #P981909 Report a problem
    9/21/2013Pending sale$239,900$183/sqft
    Source: Country Manor Realty #P981909 Report a problem
    9/14/2013Listed for sale$239,900+190.8%$183/sqft
    Source: Country Manor Realty #P981909 Report a problem
    5/14/2013Sold$82,500$63/sqft
    Source: Public Record Report a problem

    Public tax history

    YearProperty taxesTax assessment
    2025$4,796 +5.6%$144,400
    2024$4,540 +3.6%$144,400
    2023$4,384 +4.2%$144,400
    2022$4,206 +0.3%$144,400
    2021$4,192 -4.7%$144,400 +0.6%
    2020$4,397 0%$143,550
    2019$4,398 +0.5%$143,550
    2018$4,375 $143,550
    2017$4,375 +12.8%$143,550 +7.9%
    2015$3,879 +2.8%$133,100
    2014$3,775 +11.5%$133,100 +8%
    2013$3,385 -0.1%$123,260
    2012$3,387 -3.9%$123,260 -15.1%
    2011$3,525 +1.1%$145,180
    2010$3,487 +3.2%$145,180
    2009$3,378 +1.1%$145,180
    2008$3,342 +14.2%$145,180 +41%
    2007$2,927 $102,970
    2004$2,927 +6.9%$102,970
    2003$2,739 $102,970

    Find assessor info on the county website

    Neighborhood: 06489

    Nearby schools

    GreatSchools rating
    Get pre-qualified for a loan
    At Zillow Home Loans, we can pre-qualify you in as little as 5 minutes with no impact to your credit score.

    An equal housing lender. NMLS #10287.

    Sell for more on Zillow
    Get a Zillow Showcase℠ listing at no additional cost and you could sell for .
    $389,400
    2% more
    +$7,788
    With Zillow Showcase(estimated)
    $397,188