Skip main navigation
Sold for $315,000
  • $315,000

    278 Hunting Wood Dr, Angier, NC 27501

    3beds
    1,295sqft
    Single Family Residence, Residential
    Built in 2022
    0.35 Acres Lot
    $313,700 Zestimate®
    $243/sqft
    $1,801 Estimated rent

    Home value

    $313,700

    $285,000 - $342,000

    $1,801/mo

    Zestimate® history
    Loading
    Loading...

    Owner options

    List your home for rent

    $1,801/mo

    Rent Zestimate®

    Find your next renter with Zillow Rental Manager. Plus, with online applications, you can quickly screen prospective tenants – for free.

    Learn more

    $1,801/mo

    Rent Zestimate®

    Refinance and save

    $1,960/mo

    Est. payment

    Refinancing to a lower rate could help reduce your monthly payments and save thousands over the life of the loan.

    See today's rates

    $1,960/mo

    Est. payment

    Explore your selling options

    Work with a Zillow partner agent

    Leverage their expertise and Zillow's premium Showcase listings to get your home seen by more buyers.

    Get started

    List with your own agent

    Get your home in front of millions of buyers by listing it on Zillow.

    Learn how to do it

    Sell it yourself

    Take full control of how buyers see your home on Zillow by listing For Sale by Owner (FSBO).

    List your home

    What's special

    Abundant sunlightPeaceful backyard privacyPeaceful viewsPrivate yardRare long-range viewsSpacious islandFully fenced backyard
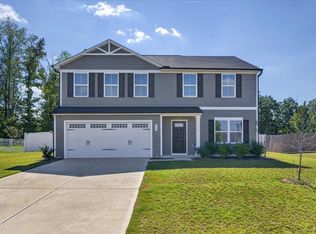
    Enjoy rare long-range views and peaceful backyard privacy from this charming one-level home in Quail Glen. Built in 2022 and set atop a gentle hill on a flat lot, this 3-bedroom, 2-bath home blends natural beauty with modern comfort and convenient access to Angier, Fuquay-Varina, and Lillington. From the front door, you can see for miles across the neighborhood thanks to the elevated setting—one of the few locations in the area offering unobstructed views. The fully fenced backyard features low-maintenance white aluminum fencing and overlooks a wooded buffer that provides colorful fall foliage and lush green privacy in summer. The south-facing yard offers excellent sunlight for gardening, play, or relaxing on the patio. A professionally installed French drain ensures reliable drainage and a dry yard year-round. Inside, the open-concept layout is filled with natural light and neutral finishes. The kitchen includes shaker-style cabinetry, granite countertops, stainless steel appliances, and a spacious island. Luxury vinyl plank floors run through the main living areas, and the living room flows seamlessly to the dining area and backyard. The private primary suite offers a walk-in closet and an en-suite bath with fiberglass shower. Two additional bedrooms share a full bath. An attached two-car garage provides extra storage and convenience. Highlights: • 3 Bedrooms / 2 Full Bathrooms • Just under 1,300 sq ft of one-level living • Built in 2022 with modern finishes • Two-car garage with driveway parking • South-facing backyard on a flat lot • White vinyl ''wrought-iron look'' fencing • Professionally installed French drain • Low-maintenance lawn and landscaping • Elevated lot with sunrise and sunset views Location Perks: • 9 minutes to downtown Angier • 9 minutes to downtown Lillington • 14 minutes to Fuquay-Varina • 10 minutes to Cape Fear River Adventures • 10 minutes to Lillington River Park • Convenient to coffee shops, restaurants, and local events Whether you're a first-time buyer or looking to downsize, this home offers peaceful views, abundant sunlight, and a private yard without sacrificing convenience.

    Zillow last checked:

    Listing updated:

    Listed by:

    Ellen Pitts 919-725-1885,

    Keller Williams Realty,

    Timothy Pitts 919-725-1884,

    Keller Williams Realty

    Bought with:

    Leonna Weiss, 278475

    EXP Realty LLC

    Source: Doorify MLS,MLS#: 10134917MLS Logo

    Facts & features

    Interior

    Bedrooms & bathrooms
    • Bedrooms: 3
    • Bathrooms: 2
    • Full bathrooms: 2
    Heating
    • Forced Air
    Cooling
    • Central Air, Electric
    Appliances
    • Included: Dishwasher, Electric Oven, Electric Water Heater
    Features
    • Flooring: Carpet, Vinyl
    Interior area
    • Total structure area: 1,295
    • Total interior livable area: 1,295 sqft
    • Finished area above ground: 1,295
    • Finished area below ground: 0

    Property

    Parking
    • Total spaces: 2
    • Parking features: Garage - Attached
    • Attached garage spaces: 2
    Features
    • Levels: One
    • Stories: 1
    • Exterior features: Fenced Yard, Rain Gutters
    • Has view: Yes
    Lot
    • Size: 0.35 Acres
    • Features: Back Yard, Views
    Details
    • Parcel number: 11066201 0022 70
    • Zoning: [
    • Special conditions: Standard

    Construction

    Type & style
    • Home type: SingleFamily
    • Architectural style: Ranch
    • Property subtype: Single Family Residence, Residential
    Materials
    • Vinyl Siding
    • Foundation: Slab
    • Roof: Shingle
    Condition
    • New construction: No
    • Year built: 2022

    Utilities & green energy

    • Sewer: Public Sewer
    • Water: Public

    Community & HOA

    Community
    • Subdivision: Quail Glen
    HOA
    • Has HOA: Yes
    • Services included: None
    • HOA fee: $50 monthly
    Location
    • Region: Angier

    Financial & listing details

    • Price per square foot: $243/sqft
    • Tax assessed value: $238,784
    • Annual tax amount: $1,758
    • Date on market: 11/26/2025

    Price history

    DateEventPrice
    1/21/2026Sold$315,000-0.6%$243/sqft
    Source: Doorify MLS #10134917 Report a problem
    12/25/2025Pending sale$317,000$245/sqft
    Source: Doorify MLS #10134917 Report a problem
    11/26/2025Listed for sale$317,000-1.1%$245/sqft
    Source: Doorify MLS #10134917 Report a problem
    8/22/2022Sold$320,500$247/sqft
    Source: Public Record Report a problem

    Public tax history

    YearProperty taxesTax assessment
    2025$1,759 +1.4%$238,784
    2024$1,735 $238,784
    2023$1,735 +602.9%$238,784 +568.5%
    2022$247 $35,720
    Find assessor info on the county website

    Neighborhood: 27501

    Nearby schools

    GreatSchools rating
    Schools provided by the listing agent
    • Elementary: Harnett - Shawtown Lillington
    • Middle: Harnett - Harnett Central
    • High: Harnett - Harnett Central

    Source: Doorify MLS. This data may not be complete. We recommend contacting the local school district to confirm school assignments for this home.

    Get a cash offer in 3 minutes
    Find out how much your home could sell for in as little as 3 minutes with a no-obligation cash offer.
    Estimated market value
    $313,700
    Get a cash offer in 3 minutes
    Find out how much your home could sell for in as little as 3 minutes with a no-obligation cash offer.
    Estimated market value
    $313,700