Skip main navigation
Under contract - showing
  • $267,000

    278 Jacqueline Cir, Camden, TN 38320

    3beds
    2,951sqft
    : 
    Loading
    Get pre-qualified
    Single Family Residence, Residential
    Built in 1979
    0.92 Acres Lot
    $-- Zestimate®
    $90/sqft
    $-- HOA

    What's special

    Built-in barUpdated all-brick homeNearly a full acreMassive lower-level footprintDedicated dining area
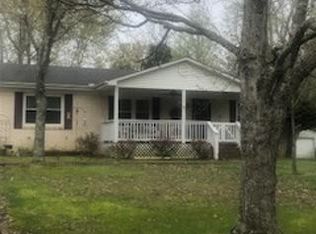
    The Ultimate Family Haven! Nestled in a highly desirable, kid-friendly neighborhood on nearly a full acre, this updated all-brick home offers 2,951 sq. ft. of total living space designed for growing families. The main level features 3 bright bedrooms and 1.5 baths. This massive lower-level footprint is an entertainer’s dream, boasting a huge family room for family movie nights, built-in bar, and dedicated dining area. It also includes two flexible bonus rooms with closets—perfect for a home office, playroom, gym, or use for bedrooms. Outside, your private summer resort awaits with a sparkling above-ground pool and a massive yard with endless room for playsets, pets, and outdoor fun. Tons of space, an incredible yard, and a great neighborhood. Schedule your tour today and let the kids pick out their rooms! Buyer or buyers agent to verify all pertinent information.
    28 days
    |
    656
    |
    26
    |

    Likely to sell faster than

    Zillow last checked:

    Listing updated:

    Listed by:

    Jana Bruce 731-584-0731,

    731 Realty, LLC 731-584-0731

    Source: RealTracs MLS as distributed by MLS GRID,MLS#: 3244992MLS Logo

      Facts & features

      Interior

      Bedrooms & bathrooms
      • Bedrooms: 3
      • Bathrooms: 2
      • Full bathrooms: 1
      • 1/2 bathrooms: 1
      • Main level bedrooms: 3
      Heating
      • Central, Electric
      Cooling
      • Ceiling Fan(s), Central Air
      Appliances
      • Included: Built-In Electric Oven
      • Laundry: Washer Hookup
      Features
      • High Speed Internet
      • Flooring: Wood, Tile
      • Basement: Finished,Full
      • Number of fireplaces: 1
      Interior area
      • Total structure area: 2,951
      • Total interior livable area: 2,951 sqft
      • Finished area above ground: 1,401
      • Finished area below ground: 1,550

      Property

      Parking
      • Total spaces: 1
      • Parking features: Attached
      • Attached garage spaces: 1
      Features
      • Levels: Two
      • Stories: 1
      • Patio & porch: Porch, Covered, Patio
      • Has private pool: Yes
      • Pool features: Above Ground
      • Fencing: Back Yard
      Lot
      • Size: 0.92 Acres
      • Dimensions: 220 x 206
      • Features: Cleared
      • Topography: Cleared
      Details
      • Additional structures: Storage
      • Parcel number: 084B A 01908 000
      • Special conditions: Standard
      • Other equipment: Satellite Dish

      Construction

      Type & style
      • Home type: SingleFamily
      • Architectural style: Ranch
      • Property subtype: Single Family Residence, Residential
      Materials
      • Brick
      • Roof: Shingle
      Condition
      • New construction: No
      • Year built: 1979

      Utilities & green energy

      • Sewer: Private Sewer
      • Water: Public
      • Utilities for property: Electricity Available, Water Available, Cable Connected
      Green energy
      • Energy efficient items: Windows

      Community & HOA

      Community
      • Subdivision: Jaycees Addition 1
      HOA
      • Has HOA: No
      Location
      • Region: Camden

      Financial & listing details

      • Price per square foot: $90/sqft
      • Tax assessed value: $149,200
      • Annual tax amount: $637
      • Date on market: 6/18/2026
      • Electric utility on property: Yes

        Estimated market value

        Not available

        Estimated sales range

        Not available

        Not available

        Price history

        DateEventPrice
        6/29/2026Contingent$267,000$90/sqft
        Source: RealTracs MLS as distributed by MLS GRID #3244992 Report a problem
        6/18/2026Listed for sale$267,000+538.8%$90/sqft
        Source: RealTracs MLS as distributed by MLS GRID #3244992 Report a problem
        1/1/1981Sold$41,800$14/sqft
        Source: Agent Provided Report a problem

        Public tax history

        YearProperty taxesTax assessment
        2025$637 -6.5%$37,300 +49.3%
        2024$681 $24,975
        2023$681 $24,975
        2022$681 +1.2%$24,975 +1.2%
        2021$673 -0.1%$24,675
        2020$674 +0.2%$24,675 +8.2%
        2019$673 $22,800
        2018$673 -0.1%$22,800
        2017$673 +2%$22,800
        2016$660 -3.2%$22,800
        2015$682 +11.4%$22,800
        2014$612 $22,800 +9.5%
        2013$612 $20,821
        2012$612 $20,821
        2011$612 +0.6%$20,821 +0.6%
        2010$608 $20,696
        2009-- $20,696 +19.2%
        2008$510 $17,360
        2007$510 +6.9%$17,360
        2006$477 $17,360
        2005$477 -15.3%$17,360 -7%
        2004$564 +2.6%$18,671 -0.4%
        2002$549 $18,753 +24.5%
        2001-- $15,064 -75%
        2000-- $60,257
        Find assessor info on the county website

        Monthly payment

        Est. payment

        Payment breakdown

        Explore the cost of this home by adjusting the details. Changes won't be saved.
        All calculations are estimates and provided by Zillow, Inc. for informational purposes only. Actual amounts may vary.
        HOA fees may include property taxes on listings classified as Co-Ops. Contact the listing agent and/or owner for fee details.
        Mortgage interest rates are dependent on a number of factors, including credit score, down payment, and repayment length. Interest rate data provided by Zillow Group Marketplace, Inc. as of 1/1/1970 from various mortgage lenders with which we have lead or other similar arrangements; the Estimated Payment is an average of those rates.
        See how much you could borrow to make a competitive offer.

        Climate risks

        Neighborhood: 38320

        Getting around

        8 / 100
        Car-Dependent
        24 / 100
        Somewhat Bikeable

        Nearby schools

        GreatSchools rating
        Schools provided by the listing agent
        • Elementary: Camden Elementary
        • Middle: Camden Jr High School
        • High: Camden Central High School

        Source: RealTracs MLS as distributed by MLS GRID. This data may not be complete. We recommend contacting the local school district to confirm school assignments for this home.

        A local agent can set up tours, give advice and negotiate with sellers.

        Browse local experts

        Similar homes