Located in the desirable Pinehurst #6 neighborhood, this beautiful 5-bedroom, 4-bathroom home sits on nearly half an acre(.45 acres).The property features a 2-car garage plus an additional golf cart garage that can accommodate a small third vehicle.The well-maintained home showcases lovely hardwood floors throughout the downstairs living areas and features a spacious living room with high coffered ceilings, crown molding, and a floor-to-ceiling stone fireplace.The well-designed kitchen includes custom solid wood cabinets with soft-close drawers and doors, granite countertops, subway tile backsplash, stainless steel farmhouse sink, quality stainless steel appliances, pot filler, and pantry. Four bedrooms are conveniently located on the main floor, including a comfortable master suite with double sinks and tiled shower. The fifth bedroom is positioned upstairs and works perfectly as an in-law suite, complete with a walk-in closet, and full bathroom.There's also a large bonus room upstairs with nice water views.All bathrooms feature attractive tile work and granite countertops.This remarkable home leaves no detail overlooked, featuring a dedicated laundry room, custom millwork and crown molding throughout, and energy-efficient solar panels that help reduce utility costs while supporting sustainable living. Embrace the Carolina lifestyle with multiple outdoor entertaining areas, including a spacious screened porch that overlooks your private, fully fenced backyard, all areas create perfect spots for morning coffee or evening relaxation. Pinehurst #6 offers unparalleled convenience: Adjacent to the Greenway Trail, with over 20 miles of biking, walking, and running paths connecting Pinehurst, Southern Pines, and Whispering Pines,Just minutes to First Health Hospital, fitness centers, the Village of Pinehurst, schools, restaurants, grocery stores, parks, coffee shops, and boutique shopping,15-minute drive to Downtown Southern Pines and Aberdeen.This home is move in ready!
Sold for $640,000
$640,000
278 Juniper Creek Boulevard, Pinehurst, NC 28374
5beds
2,851sqft
Single Family Residence
Built in 2016
0.45 Acres Lot
$650,500 Zestimate®
$224/sqft
$2,883 Estimated rent
Home value
$650,500
$585,000 - $729,000
$2,883/mo
Zestimate® history
Owner options
List your home for rent
$2,883/mo
Rent Zestimate®
Find your next renter with Zillow Rental Manager. Plus, with online applications, you can quickly screen prospective tenants – for free.
$2,883/mo
Rent Zestimate®
Refinance and save
$3,802/mo
Est. payment
Refinancing to a lower rate could help reduce your monthly payments and save thousands over the life of the loan.
$3,802/mo
Est. payment
Explore your selling options
Work with a Zillow partner agent
Leverage their expertise and Zillow's premium Showcase listings to get your home seen by more buyers.
Get startedList with your own agent
Get your home in front of millions of buyers by listing it on Zillow.
Learn how to do itSell it yourself
Take full control of how buyers see your home on Zillow by listing For Sale by Owner (FSBO).
List your homeWhat's special
Zillow last checked:
Listing updated:
Listed by:
Leslie Riederer 910-690-2827,
Coldwell Banker Advantage-Southern Pines
Bought with:
Erick Duplessis, 346298
Keller Williams Pinehurst
Source: Hive MLS,MLS#: 100524861 Originating MLS: Mid Carolina Regional MLS
Originating MLS: Mid Carolina Regional MLSFacts & features
Interior
Bedrooms & bathrooms
- Bedrooms: 5
- Bathrooms: 4
- Full bathrooms: 4
Rooms
- Room types: Dining Room, Other, Breakfast Nook, Laundry, Master Bedroom, Sunroom, Bedroom 2, Bonus Room, Bedroom 3, Bedroom 4, Bedroom 5, Living Room
Primary bedroom
- Level: Main
- Dimensions: 17 x 14
Bedroom 2
- Level: Main
- Dimensions: 11 x 11
Bedroom 3
- Level: Main
- Dimensions: 14 x 11
Bedroom 4
- Level: Main
- Dimensions: 12 x 11
Bedroom 5
- Level: Upper
- Dimensions: 13 x 8
Bonus room
- Level: Upper
- Dimensions: 23 x 11
Breakfast nook
- Level: Main
- Dimensions: 12 x 11
Dining room
- Level: Main
- Dimensions: 13 x 12
Kitchen
- Level: Main
- Dimensions: 12 x 11
Laundry
- Level: Main
- Dimensions: 6 x 6
Living room
- Level: Main
- Dimensions: 20 x 16
Other
- Description: Foyer
- Level: Main
- Dimensions: 13 x 6
Other
- Description: Garage
- Dimensions: 23 x 22
Other
- Description: Golf Cart Storage
- Dimensions: 12 x 12
Sunroom
- Level: Main
- Dimensions: 16 x 10
Heating
- Propane, Active Solar, Electric, Heat Pump
Cooling
- Central Air
Appliances
- Included: Built-In Microwave, Range, Disposal, Dishwasher
- Laundry: Laundry Room
Features
- Master Downstairs, Walk-in Closet(s), High Ceilings, Ceiling Fan(s), Pantry, Walk-in Shower, Gas Log, Walk-In Closet(s)
- Flooring: Carpet, Tile, Wood
- Attic: Walk-In
- Has fireplace: Yes
- Fireplace features: Gas Log
Interior area
- Total structure area: 2,851
- Total interior livable area: 2,851 sqft
Property
Parking
- Total spaces: 3
- Parking features: Paved
- Garage spaces: 3
Features
- Levels: Two
- Stories: 2
- Patio & porch: Patio, Porch, Screened
- Fencing: Privacy,Wood
Lot
- Size: 0.45 Acres
- Dimensions: 115 x 162 x 95 x 52 x 154
- Features: Interior Lot
Details
- Additional structures: Covered Area, Storage
- Parcel number: 00030416
- Zoning: R10
- Special conditions: Standard
Construction
Type & style
- Home type: SingleFamily
- Property subtype: Single Family Residence
Materials
- Stone, Vinyl Siding, Wood Siding
- Foundation: Crawl Space
- Roof: Composition
Condition
- New construction: No
- Year built: 2016
Utilities & green energy
- Sewer: Public Sewer
- Water: Public
- Utilities for property: Sewer Available, Water Available
Community & HOA
Community
- Security: Smoke Detector(s)
- Subdivision: Pinehurst No. 6
HOA
- Has HOA: No
- Amenities included: See Remarks
- HOA fee: $60 annually
- HOA name: Voluntary HOA - No mandatory payment or Regulation
Location
- Region: Pinehurst
Financial & listing details
- Price per square foot: $224/sqft
- Tax assessed value: $586,050
- Annual tax amount: $3,355
- Date on market: 9/17/2025
- Cumulative days on market: 78 days
- Listing agreement: Exclusive Right To Sell
- Listing terms: Cash,Conventional,FHA,USDA Loan,VA Loan
- Road surface type: Paved
Price history
| Date | Event | Price |
|---|---|---|
| 12/2/2025 | Sold | $640,000-2.3%$224/sqft |
Source:  Hive MLS #100524861 Report a problem Hive MLS #100524861 Report a problem | ||
| 10/31/2025 | Pending sale | $655,000$230/sqft |
Source:  Coldwell Banker Advantage #100524861 Report a problem Coldwell Banker Advantage #100524861 Report a problem | ||
| 10/31/2025 | Contingent | $655,000$230/sqft |
Source: Hive MLS #100524861 Report a problem | ||
| 9/10/2025 | Price change | $655,000-0.7%$230/sqft |
Source: Hive MLS #100524861 Report a problem | ||
| 8/15/2025 | Listed for sale | $659,900+61%$231/sqft |
Source: Hive MLS #100524861 Report a problem | ||
| 9/11/2019 | Sold | $410,000-1.2%$144/sqft |
Source:  MCR #195804 Report a problem MCR #195804 Report a problem | ||
| 8/12/2019 | Pending sale | $415,000$146/sqft |
Source: RE/MAX Prime Properties #195804 Report a problem | ||
| 8/2/2019 | Listed for sale | $415,000+8.4%$146/sqft |
Source: RE/MAX Prime Properties #195804 Report a problem | ||
| 10/27/2016 | Sold | $383,000+1373.1%$134/sqft |
Source: MCR #176543 Report a problem | ||
| 10/2/2015 | Sold | $26,000$9/sqft |
Source: MCR #164931 Report a problem | ||
Public tax history
| Year | Property taxes | Tax assessment |
|---|---|---|
| 2024 | $3,355 -4.2% | $586,050 |
| 2023 | $3,502 +7% | $586,050 +15.1% |
| 2022 | $3,272 -3.5% | $509,140 +29.9% |
| 2021 | $3,390 +1.8% | $391,870 |
| 2020 | $3,331 | $391,870 |
| 2019 | $3,331 | $391,870 +1019.6% |
| 2018 | $3,331 +1104.7% | $35,000 |
| 2017 | $277 | $35,000 |
| 2015 | $277 +1.9% | $35,000 +10.2% |
| 2014 | $271 | $31,760 |
Find assessor info on the county website
Neighborhood: 28374
Nearby homes
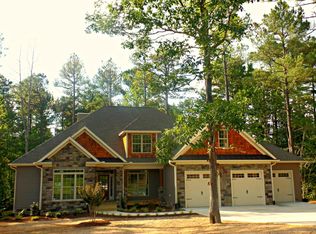
- $709,4005 bd4 ba-- sqft278 Juniper Creek Blvd, Pinehurst, NC 28374Off Market
- $426,4004 bd2 ba1.8k sqft276 Juniper Creek Blvd, Pinehurst, NC 28374Off Market
- $702,6005 bd5 ba4.4k sqft15 Kingswood Cir, Pinehurst, NC 28374Off Market
- $--0.51 Acres0 Kingswood Cir, Pinehurst, NC 28374Off Market

- $--0.46 Acres0 Kingswood Cir LOT 88, Pinehurst, NC 28374Off Market
- $3,2004 bd4 ba3.6k sqft25 Kingswood Cir, Pinehurst, NC 28374For Rent
- $795,7003 bd4 ba2.7k sqft273 Juniper Creek Blvd, Pinehurst, NC 28374Off Market
- $429,6003 bd2 ba1.8k sqft274 Juniper Creek Blvd, Pinehurst, NC 28374Off Market
Nearby schools
GreatSchools rating
- 10/10Pinehurst Elementary SchoolGrades: K-5Distance: 2.2 mi
- 6/10West Pine Middle SchoolGrades: 6-8Distance: 4.8 mi
- 6/10Pinecrest High SchoolGrades: 9-12Distance: 3.1 mi
Schools provided by the listing agent
- Elementary: Pinehurst Elementary
- Middle: West Pine Middle
- High: Pinecrest High
Source: Hive MLS. This data may not be complete. We recommend contacting the local school district to confirm school assignments for this home.
Get a cash offer in 3 minutes
Find out how much your home could sell for in as little as 3 minutes with a no-obligation cash offer.
Estimated market value
$650,500
Get a cash offer in 3 minutes
Find out how much your home could sell for in as little as 3 minutes with a no-obligation cash offer.
Estimated market value
$650,500
- North Carolina
- Moore County
- Pinehurst
- 28374
- 278 Juniper Creek Boulevard
Nearby cities
Nearby zip codes
Other Pinehurst Topics
