Skip main navigation
Closed
  • $570,000

    278 Lakewood Dr, Fairfield Glade, TN 38558

    3beds
    2,272sqft
    Single Family Residence, Residential
    Built in 1985
    10,454 Square Feet Lot
    $-- Zestimate®
    $251/sqft
    $2,219 Estimated rent

    Home value

    Not available

    Estimated sales range

    Not available

    $2,219/mo

    Zestimate® history
    Loading
    Loading...

    Owner options

    List your home for rent

    $2,219/mo

    Rent Zestimate®

    Find your next renter with Zillow Rental Manager. Plus, with online applications, you can quickly screen prospective tenants – for free.

    Learn more

    $2,219/mo

    Rent Zestimate®

    Refinance and save

    $3,351/mo

    Est. payment

    Refinancing to a lower rate could help reduce your monthly payments and save thousands over the life of the loan.

    See today's rates

    $3,351/mo

    Est. payment

    Explore your selling options

    Work with a Zillow partner agent

    Leverage their expertise and Zillow's premium Showcase listings to get your home seen by more buyers.

    Get started

    List with your own agent

    Get your home in front of millions of buyers by listing it on Zillow.

    Learn how to do it

    Sell it yourself

    Take full control of how buyers see your home on Zillow by listing For Sale by Owner (FSBO).

    List your home

    What's special

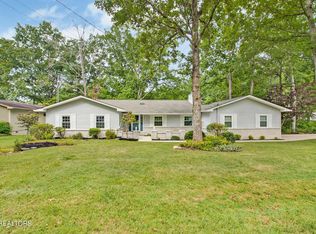
    UPDATED with BEAUTIFUL LAKE VIEWS!!! This 2,272 SqFt. Lakefront Ranch home with Walk-out Basement has recently been givin New Life! Situated on the banks of Beautiful Lake Saint George (Fairfield Glade's 2nd largest lake) This property features 75 foot of water front area, a 16ft. wide boat dock, 7ft. wide kayak launch area, & easy walkable slope to the water from the walk-out basement. 2 year old features include,-appliances, Tankless water heater, HVAC-gas heat system, LVP flooring, Quartz countertops, interior doors, & whole house dehumidifier. This home also features a Generac back-up generator system, Gas log fireplace, covered front sitting porch, & a Delightful 16ft. x 13 1/3ft. lakeview back deck with access from the main level living area. The 1,648 SqFt. main level of the home includes the 17ft 4in x 21ft 4in Livingroom with 10.5ft ceiling, 11ft 7in x 14ft 3in Dinnig area, 17ft 8in x 9ft 3in eatin kitchen, 13ft 7in x 13ft 6in Primary bedroom, 10ft 5in x 12ft. guestroom, 13ft 8in x 9ft 6in Guestroom/office/den, & the Lanudry room with utillity sink, Plus just 2 steps down to the 22ft deep x 23 1/2ft. wide side enterance 2 car garage. The 624 SqFt. lower level is accessed via the interior stairway and includes a 13ft. 2in. x 27ft.3in. family-room & a 12ft.8in. x 12ft.11in. guestroom Plus a full bathroom with shower & a 6ft. x 7ft walk-incloset. This charming Open Concept home features lake views from the livingroom, dinning area, kitchen, primary suite, guestroom/den/office, lower level family room & the lower level guestroom. Start enjoing Lakefront Living Today - (all information is deemed to be reliable, but is not guaranteed & should be independently verified).

    Zillow last checked:

    Listing updated:

    Listed by:

    Theron McClellan 931-484-0077,

    Better Homes & Gardens Gwin Realty

    Bought with:

    Non Member Non Member

    Non-Member Office

    Source: RealTracs MLS as distributed by MLS GRID,MLS#: 3226280MLS Logo

    Facts & features

    Interior

    Bedrooms & bathrooms
    • Bedrooms: 3
    • Bathrooms: 3
    • Full bathrooms: 3
    Kitchen
    • Features: Eat-in Kitchen
    • Level: Eat-in Kitchen
    Other
    • Features: Utility Room
    • Level: Utility Room
    Heating
    • Central, Electric, Natural Gas
    Cooling
    • Central Air, Ceiling Fan(s)
    Appliances
    • Included: Dishwasher, Disposal, Dryer, Microwave, Range, Refrigerator, Washer
    • Laundry: Washer Hookup, Electric Dryer Hookup
    Features
    • Ceiling Fan(s)
    • Flooring: Carpet, Tile, Vinyl
    • Basement: Finished,Exterior Entry
    • Number of fireplaces: 1
    Interior area
    • Total structure area: 2,272
    • Total interior livable area: 2,272 sqft
    • Finished area above ground: 1,648
    • Finished area below ground: 624

    Property

    Parking
    • Total spaces: 2
    • Parking features: Garage Door Opener, Garage Faces Side
    • Garage spaces: 2
    Features
    • Levels: Two
    • Patio & porch: Deck, Porch, Covered
    • Pool features: Association
    • On waterfront: Yes
    • Waterfront features: Lake Front
    Lot
    • Size: 10,454 Square Feet
    • Dimensions: 74 x 138 x 74 x 143
    • Features: Other
    • Topography: Other
    Details
    • Additional structures: Storage
    • Parcel number: 090A D 00900 000
    • Special conditions: Standard

    Construction

    Type & style
    • Home type: SingleFamily
    • Architectural style: Traditional
    • Property subtype: Single Family Residence, Residential
    Materials
    • Frame, Stone, Other
    Condition
    • New construction: No
    • Year built: 1985

    Utilities & green energy

    • Sewer: Public Sewer
    • Water: Public
    • Utilities for property: Electricity Available, Natural Gas Available, Water Available

    Community & HOA

    Community
    • Security: Smoke Detector(s)
    • Subdivision: St George
    HOA
    • Has HOA: Yes
    • Amenities included: Pool, Golf Course
    • Services included: Trash, Sewer
    • HOA fee: $137 monthly
    Location
    • Region: Fairfield Glade

    Financial & listing details

    • Price per square foot: $251/sqft
    • Tax assessed value: $254,500
    • Annual tax amount: $722
    • Date on market: 3/20/2026
    • Electric utility on property: Yes

    Price history

    DateEventPrice
    5/29/2026Sold$570,000-1.6%$251/sqft
    Source: RealTracs MLS as distributed by MLS GRID #3226280 Report a problem
    4/24/2026Pending sale$579,000$255/sqft
    Source: East Tennessee Realtors #1333523 Report a problem
    3/20/2026Listed for sale$579,000+106.8%$255/sqft
    Source: East Tennessee Realtors #1333523 Report a problem
    6/24/2020Sold$280,000-3.4%$123/sqft
    Source: RealTracs MLS as distributed by MLS GRID #2919375 Report a problem
    5/8/2020Pending sale$290,000$128/sqft
    Source: Crye-Leike Brown Realty #1115916 Report a problem
    5/6/2020Listed for sale$290,000+3.8%$128/sqft
    Source: Crye-Leike Brown Realty #1115916 Report a problem
    2/3/2020Listing removed$279,500$123/sqft
    Source: Crye-Leike Brown Realty #1102120 Report a problem
    12/12/2019Listed for sale$279,500$123/sqft
    Source: Crye-Leike Brown Realty #1102120 Report a problem

    Public tax history

    YearProperty taxesTax assessment
    2025$722 $63,625
    2024$722 $63,625
    2023$722 $63,625
    2022$722 -12.6%$63,625 +20.6%
    2021$826 $52,775
    2020$826 $52,775
    2019$826 $52,775
    2018$826 +0%$52,775
    2017$826 +0.5%$52,775 -1.9%
    2016$822 +2%$53,800
    2015$806 0%$53,800 0%
    2014$806 $53,826
    2013$806 -0.2%$53,826
    2012$807 $53,826
    2011-- $53,826 -14.3%
    2010$895 +7.1%$62,801
    2009$835 +4.2%$62,801 -2.8%
    2008$801 $64,631
    2007$801 -24.4%$64,631
    2006$1,060 +51.3%$64,631 +51.3%
    2005$701 $42,714
    2004$701 +13.9%$42,714
    2002$615 $42,714
    2001-- $42,714 -71.4%
    2000-- $149,275
    Find assessor info on the county website

    Neighborhood: 38558

    Nearby schools

    GreatSchools rating
    Get pre-qualified for a loan
    At Zillow Home Loans, we can pre-qualify you in as little as 5 minutes with no impact to your credit score.

    An equal housing lender. NMLS #10287.