You found the Special property you have been looking for. Situated at the end of a cul-de-sac street, in the wonderful PR Smith School District neighborhood. This is not the "typical" colonial home. Love and care are evident from the second you walk in. Warm and inviting are only a couple of the great ways this home will feel to you. There is nothing to do here but move in and make it your own. Walk up to the front entrance on the beautiful walkway amongst the hydrangea, enter in to the open feel of your home, and take a breath. There is much more to come. The main area of the home is welcoming, with plenty of space for family and friends. The kitchen is built for a cook's imagination. The open floor plan and great dining room are a family oasis. Full laundry and an expansive dining room accentuate the main floor. There is a loft area, with endless potential uses, looking over the main living area. Upstairs are the four good sized bedrooms along with the 2nd full bathroom. The basement is mostly finished along with a super work shop space. The STAR of the show may be the back yard. Multiple areas to enjoy conversation and dining. The pool will provide endless family memories. Many places to meander around or to sit with your loved ones. Upgrades and improvements abound throughout the property. Close enough to be near to all local amenities, yet tucked away in a wonderful residential area. Come and see the incredible landscaping and enjoy your new home.
Accepting backups
$649,900
278 Lawrence Road, South Windsor, CT 06074
4beds
2,826sqft
:
Get pre-qualified$4,600/mo
Single Family Residence
Built in 1965
0.77 Acres Lot
$-- Zestimate®
$230/sqft
$-- HOA
What's special
Cul-de-sac streetIncredible landscapingFull laundryOpen floor planGreat dining roomExpansive dining room
- 26 days |
- 1,869 |
- 145 |
Likely to sell faster than
Zillow last checked:
Listing updated:
Listed by:
Kurt M. Potter (860)604-5348,
RE/MAX Right Choice 860-788-7001
Source: Smart MLS,MLS#: 24191588
Facts & features
Interior
Bedrooms & bathrooms
- Bedrooms: 4
- Bathrooms: 2
- Full bathrooms: 2
Primary bedroom
- Level: Upper
Bedroom
- Level: Upper
Bedroom
- Level: Upper
Bedroom
- Level: Upper
Dining room
- Level: Main
Living room
- Level: Main
Heating
- Hot Water, Oil
Cooling
- Central Air
Appliances
- Included: Oven/Range, Microwave, Refrigerator, Dishwasher, Washer, Dryer, Water Heater
- Laundry: Main Level
Features
- Open Floorplan
- Basement: Full
- Attic: Pull Down Stairs
- Number of fireplaces: 1
Interior area
- Total structure area: 2,826
- Total interior livable area: 2,826 sqft
- Finished area above ground: 2,226
- Finished area below ground: 600
Property
Parking
- Total spaces: 8
- Parking features: Attached, Paved, Off Street, Garage Door Opener
- Attached garage spaces: 2
Features
- Patio & porch: Deck, Patio
- Exterior features: Rain Gutters, Garden, Lighting
- Has private pool: Yes
- Pool features: Solar Cover, Above Ground
- Spa features: Heated
Lot
- Size: 0.77 Acres
- Features: Subdivided, Few Trees, Level, Cul-De-Sac, Landscaped
Details
- Additional structures: Gazebo
- Parcel number: 709510
- Zoning: RR
Construction
Type & style
- Home type: SingleFamily
- Architectural style: Colonial
- Property subtype: Single Family Residence
Materials
- Vinyl Siding
- Foundation: Concrete Perimeter
- Roof: Asphalt
Condition
- New construction: No
- Year built: 1965
Utilities & green energy
- Sewer: Septic Tank
- Water: Well
Community & HOA
Community
- Features: Golf, Health Club, Library, Medical Facilities, Park, Shopping/Mall
HOA
- Has HOA: No
Location
- Region: South Windsor
Financial & listing details
- Price per square foot: $230/sqft
- Tax assessed value: $274,700
- Annual tax amount: $10,167
- Date on market: 7/16/2026
Estimated market value
Not available
Estimated sales range
Not available
Not available
Price history
| Date | Event | Price |
|---|---|---|
| 7/16/2026 | Listed for sale | $649,900+622.1%$230/sqft |
Source:  Smart MLS #24191588 Report a problem Smart MLS #24191588 Report a problem | ||
| 11/29/1982 | Sold | $90,000$32/sqft |
Source: Agent Provided Report a problem | ||
Public tax history
| Year | Property taxes | Tax assessment |
|---|---|---|
| 2025 | $9,704 +3.3% | $272,500 |
| 2024 | $9,390 +4% | $272,500 |
| 2023 | $9,031 +9.7% | $272,500 +28.4% |
| 2022 | $8,231 +2.4% | $212,300 |
| 2021 | $8,038 0% | $212,300 |
| 2020 | $8,042 -1.6% | $212,300 |
| 2019 | $8,174 +2.2% | $212,300 |
| 2018 | $7,997 +2.6% | $212,300 +3.7% |
| 2017 | $7,795 +4.2% | $204,700 |
| 2015 | $7,480 +2.9% | $204,700 |
| 2014 | $7,269 -2.3% | $204,700 -3.9% |
| 2013 | $7,437 +42.1% | $213,100 +19.8% |
| 2012 | $5,234 +2.2% | $177,850 |
| 2011 | $5,119 +1.6% | $177,850 |
| 2010 | $5,040 +1.8% | $177,850 |
| 2009 | $4,951 +1.5% | $177,850 |
| 2008 | $4,877 +7.6% | $177,850 +27.7% |
| 2007 | $4,533 | $139,310 |
| 2006 | $4,533 +1.8% | $139,310 |
| 2005 | $4,451 +2.5% | $139,310 +0.2% |
| 2004 | $4,341 +4.8% | $139,010 |
| 2003 | $4,141 +14.9% | $139,010 +27.4% |
| 1997 | $3,605 | $109,090 |
Find assessor info on the county website
Monthly payment
Est. payment
Payment breakdown
Explore the cost of this home by adjusting the details. Changes won't be saved.Climate risks
Neighborhood: 06074
Nearby schools
GreatSchools rating
- 9/10Philip R. Smith SchoolGrades: K-5Distance: 1.2 mi
- 8/10Timothy Edwards SchoolGrades: 6-8Distance: 2.3 mi
- 10/10South Windsor High SchoolGrades: 9-12Distance: 2.6 mi
Schools provided by the listing agent
- Elementary: Philip R. Smith
- High: South Windsor
Source: Smart MLS. This data may not be complete. We recommend contacting the local school district to confirm school assignments for this home.
- $1,204,2004 bd5 ba3.8k sqft133 Cliffwood Dr, South Windsor, CT 06074Off Market
- $653,1005 bd3 ba3.1k sqft268 Lawrence Rd, South Windsor, CT 06074Off Market
- $57,4505.54 acres76 Wapping Wood Rd, Ellington, CT 06029Off Market
- $787,7004 bd2 ba3.1k sqft124 Cliffwood Dr, South Windsor, CT 06074Off Market
- $449,1003 bd2 ba1.7k sqft279 Lawrence Rd, South Windsor, CT 06074Off Market
- $497,4004 bd2 ba1.9k sqft256 Lawrence Rd, South Windsor, CT 06074Off Market
- $698,8004 bd4 ba2.8k sqft84 Wapping Wood Rd, Ellington, CT 06029Off Market
- $398,6003 bd1 ba1.3k sqft269 Lawrence Rd, South Windsor, CT 06074Off Market
A local agent can set up tours, give advice and negotiate with sellers.
Similar homes
- $665,0005 bd4 ba3.3k sqft33 Woodmar Circle, South Windsor, CT 06074For Sale
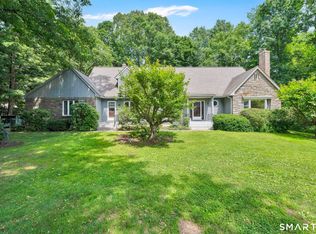
 MLS ID #24184323, James Knurek, Coldwell Banker Realty. Smart MLS
 - $629,9004 bd3 ba3.4k sqft1010 Strong Road, South Windsor, CT 06074For Sale
 MLS ID #24194368, Cynthia Szymanski, Shea & Company Real Estate,LLC. Smart MLS
 - $550,0004 bd3 ba2.2k sqft170 Garnet Lane, South Windsor, CT 06074For Sale
 MLS ID #24184107, Margaret M. Shea, Shea & Company Real Estate,LLC. Smart MLS
 - $649,9005 bd3 ba3k sqft3 Rothe Lane, Ellington, CT 06029For Sale
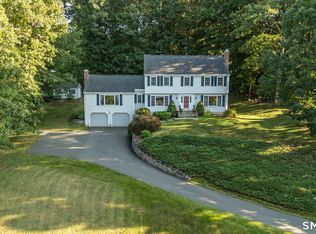 MLS ID #24193450, Pam Moriarty, Coldwell Banker Realty. Smart MLS
 - $774,9005 bd3 ba2.8k sqft87 Gilbert Lane, South Windsor, CT 06074For SaleMLS ID #24197598, Madhu Reddy, Reddy Realty, LLC. Smart MLS
- $450,0003 bd2 ba2.2k sqft52 Pine Knob Drive, South Windsor, CT 06074For SaleMLS ID #24195615, Darlene Tremblay, Shea & Company Real Estate,LLC. Smart MLS
- $--3 bd3 ba1.9k sqft201 Sand Stone Dr, South Windsor, CT 06074AuctionAuction.com 2
- $695,0003 bd3 ba2.1k sqft610 Clark Street, South Windsor, CT 06074For SaleMLS ID #24187032, Thomas P. Boyle, Thomas P. Boyle. Smart MLS
- $459,9004 bd2 ba2.6k sqft436 Avery Street, South Windsor, CT 06074For SaleMLS ID #24189399, Peter Meng, William Raveis Real Estate. Smart MLS
- $499,0005 bd3 ba2.9k sqft132 Laurel Street, South Windsor, CT 06074For SaleMLS ID #24187696, Ali White J. White, Coldwell Banker Realty. Smart MLS
- $429,9004 bd2 ba1.7k sqft46 Governors Highway, South Windsor, CT 06074For SaleMLS ID #24195186, James Knurek, Coldwell Banker Realty. Smart MLS
- $639,9003 bd3 ba2.1k sqft672 Vernon Street, Manchester, CT 06042For SaleMLS ID #24197529, Derek Greene, Derek Greene. Smart MLS
- $474,9004 bd3 ba2.1k sqft346 Long Hill Road, South Windsor, CT 06074For SaleMLS ID #24190291, Michael D. Long, Roundtree Realty LLC. Smart MLS
- $449,9004 bd3 ba2.1k sqft228 Echo Drive, Vernon, CT 06066For SaleMLS ID #24197596, Emily Braman, Berkshire Hathaway NE Prop.. Smart MLS
- $599,0004 bd3 ba2.4k sqft254 Jobs Hill Road, Ellington, CT 06029For SaleMLS ID #24182449, Edward L. Reyngoudt, RE/MAX Precision Realty. Smart MLS
- $429,0004 bd3 ba1.5k sqft371 Felt Road, South Windsor, CT 06074For SaleMLS ID #24179267, Patrick Bourne, KW Legacy Partners. Smart MLS
- $410,0003 bd3 ba1.8k sqft105 Windsorville Road, South Windsor, CT 06074SoldMLS ID #170601433, Cindy Forlenzo, Coldwell Banker Realty. Smart MLS
- $585,0004 bd3 ba2.1k sqft101 Windsorville Road, East Windsor, CT 06016For SaleMLS ID #24186036, Peter C. Marino, LAER Realty Partners. Smart MLS
- $629,9004 bd4 ba3k sqft79 High Ledge Circle, Manchester, CT 06040For SaleMLS ID #24194408, Doree Lecaros, Big Dreams Realty. Smart MLS
- $569,9004 bd3 ba2.2k sqft40 Windmill Road, Ellington, CT 06029For SaleMLS ID #24192758, Pam Moriarty, Coldwell Banker Realty. Smart MLS
