Skip main navigation
Off market
  • $607,500

    278 Lockhart Ln, Bentonville, VA 22610

    3beds
    2,600sqft
    SingleFamily
    Built in 1989
    10.48 Acres Lot
    $607,500 Zestimate®
    $234/sqft
    $2,644 Estimated rent

    Home value

    $607,500

    $565,000 - $650,000

    $2,644/mo

    Zestimate® history
    Loading
    Loading...

    Owner options

    List your home for rent

    $2,644/mo

    Rent Zestimate®

    Find your next renter with Zillow Rental Manager. Plus, with online applications, you can quickly screen prospective tenants – for free.

    Learn more

    $2,644/mo

    Rent Zestimate®

    Refinance and save

    $3,603/mo

    Est. payment

    Refinancing to a lower rate could help reduce your monthly payments and save thousands over the life of the loan.

    See today's rates

    $3,603/mo

    Est. payment

    Explore your selling options

    Work with a Zillow partner agent

    Leverage their expertise and Zillow's premium Showcase listings to get your home seen by more buyers.

    Get started

    List with your own agent

    Get your home in front of millions of buyers by listing it on Zillow.

    Learn how to do it

    Sell it yourself

    Take full control of how buyers see your home on Zillow by listing For Sale by Owner (FSBO).

    List your home

    What's special

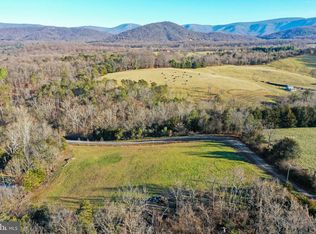
    Welcome to this custom-built 3 bedroom, 3 full bathroom home located in Bentonville which sits on over 10.4 acres of rolling country land. As you drive up the long, private driveway you can't help but notice the homes beautiful setting with open land surrounded by woods with stunning mountain scenery. Allow your imagination to bring life into this 2,600 finished square foot home. It won't be hard to spark your creativity while surrounded by the ever changing art of nature and the mountain views you are able to enjoy from every window. The large open floor plan offers a dining room, kitchen, and living room that overlooks the large rear decking which is a perfect place to relax with peace and serenity while basking in the beauty of the area. The owner bedroom with ensuite bathroom is found on the main level, along with 2 additional bedrooms and another full bathroom. If more space is what you are seeking, head down to the walk out finished basement. Conveniently outfitted with an additional living room with two sliding glass doors leading outside, a full bathroom, a laundry room, and two additional rooms that could be used for offices. And there is no shortage of storage between the 2 car garage and 3 large buildings, 2 of which h

    This property is off market, which means it's not currently listed for sale or rent on Zillow. This may be different from what's available on other websites or public sources.

    Facts & features

    Interior

    Bedrooms & bathrooms
    • Bedrooms: 3
    • Bathrooms: 3
    • Full bathrooms: 3
    Heating
    • Forced air
    Cooling
    • Central
    Appliances
    • Included: Dryer, Microwave, Range / Oven, Refrigerator, Washer
    • Laundry: Dryer, Washer
    Features
    • Flooring: Softwood
    • Basement: Finished
    Interior area
    • Total interior livable area: 2,600 sqft

    Property

    Parking
    • Total spaces: 2
    • Parking features: Garage - Attached
    Features
    • Exterior features: Wood
    Lot
    • Size: 10.48 Acres
    Details
    • Parcel number: 35C1
    • Zoning: A Agricultural

    Construction

    Type & style
    • Home type: SingleFamily
    Materials
    • Wood
    • Foundation: Concrete
    • Roof: Composition
    Condition
    • Year built: 1989

    Community & HOA

    Community
    • Features: On Site Laundry Available
    Location
    • Region: Bentonville

    Financial & listing details

    • Price per square foot: $234/sqft
    • Tax assessed value: $580,600
    • Annual tax amount: $2,781

    Price history

    DateEventPrice
    6/3/2022Sold$446,000+0%$172/sqft
    Source: Bright MLS #VAWR2002870 Report a problem
    4/28/2022Pending sale$445,900$172/sqft
    Source: Bright MLS #VAWR2002870 Report a problem
    4/28/2022Listed for sale$445,900$172/sqft
    Source: CAAR #629642 Report a problem

    Public tax history

    YearProperty taxesTax assessment
    2025$2,781 +21.9%$580,600 +34.8%
    2024$2,282 +8.2%$430,600
    2023$2,110 +4.2%$430,600 +39.3%
    2022$2,025 $309,100
    2021$2,025 $309,100
    2020$2,025 $309,100
    2019$2,025 +9.4%$309,100 +10.3%
    2018$1,850 +6.5%$280,300
    2017$1,738 $280,300
    2016-- $280,300
    2015-- $280,300 +8.3%
    2014-- $258,700
    2013-- $258,700
    2012-- $258,700
    2011-- $258,700 -25.1%
    2010-- $345,400
    2009-- $345,400
    2008-- $345,400 +22926.7%
    2007-- $1,500
    2006-- $1,500
    2005-- $1,500
    2004-- $1,500
    2003-- $1,500
    2001-- $1,500
    Find assessor info on the county website

    Neighborhood: 22610

    Nearby schools

    GreatSchools rating
    Schools provided by the listing agent
    • Elementary: Ressie Jeffries
    • Middle: Skyline
    • High: SKYLINE

    Source: The MLS. This data may not be complete. We recommend contacting the local school district to confirm school assignments for this home.

    Get a cash offer in 3 minutes
    Find out how much your home could sell for in as little as 3 minutes with a no-obligation cash offer.
    Estimated market value
    $607,500
    Get a cash offer in 3 minutes
    Find out how much your home could sell for in as little as 3 minutes with a no-obligation cash offer.
    Estimated market value
    $607,500