Perfectly situated in the highly sought-after waterfront community of Stewarts Landing, this beautifully maintained colonial has been thoughtfully updated and lovingly cared for, making it completely move-in ready for its next fortunate owners. Outside, you will notice a new roof, new fence, new shed, and updated front porch. Inside, you'll find an updated kitchen, refreshed bathrooms, new flooring throughout, and an inviting family room featuring soaring vaulted ceilings, skylights, and a stunning brick wood-burning fireplace. The adjoining four-season room mirrors those impressive vaulted ceilings and skylights, creating a bright, airy space that seamlessly connects the indoors to the expansive, fully fenced, level backyard—ideal for entertaining, relaxing, or play. Upstairs, there are three generously sized bedrooms, including a spacious primary suite with a refreshed private bath. The finished lower level is designed for fun and flexibility, currently outfitted with a projector, screen, and surround sound perfect for movie nights and game days. An existing egress window provides an easy opportunity to create a fourth legal bedroom, adding even more value and versatility. Stewarts Landing is beloved for its exceptional water privileges, including community boat slips available on a first-come, first-served basis, allowing residents to embrace life on the water without the waterfront price tag. Completing the package is an unbeatable location within the highly acclaimed Folger McKinsey Elementary School district, feeding into Severna Park Middle and Severna Park High School. Homes in this community are always in high demand, and with its thoughtful updates, outstanding lot, and incredible neighborhood amenities, this one is going to be popular!! Don't hesitate!!
Pending
Price cut: $15K (8/11)
$655,000
278 Lower Magothy Beach Rd, Severna Park, MD 21146
3beds
2,346sqft
Single Family Residence
Built in 1985
8,400 Square Feet Lot
$648,800 Zestimate®
$279/sqft
$32/mo HOA
What's special
Refreshed private bathNew flooring throughoutSoaring vaulted ceilingsNew shedNew fenceNew roofExisting egress window
- 61 days
- 286
- 8
Likely to sell faster than
Zillow last checked:
Listing updated:
Listed by:
Scott Schuetter 410-900-7668,
Berkshire Hathaway HomeServices PenFed Realty 410-266-0600
Source: Bright MLS,MLS#: MDAA2150960
Facts & features
Interior
Bedrooms & bathrooms
- Bedrooms: 3
- Bathrooms: 3
- Full bathrooms: 2
- 1/2 bathrooms: 1
- Main level bathrooms: 1
Rooms
- Room types: Living Room, Dining Room, Primary Bedroom, Bedroom 2, Bedroom 3, Kitchen, Family Room, Sun/Florida Room, Recreation Room, Primary Bathroom, Full Bath, Half Bath
Primary bedroom
- Features: Flooring - Carpet
- Level: Upper
- Area: 154 Square Feet
- Dimensions: 11 X 14
Bedroom 2
- Features: Flooring - Carpet
- Level: Upper
- Area: 110 Square Feet
- Dimensions: 10 X 11
Bedroom 3
- Features: Flooring - Carpet
- Level: Upper
- Area: 110 Square Feet
- Dimensions: 10 X 11
Primary bathroom
- Level: Upper
Dining room
- Features: Flooring - HardWood
- Level: Main
- Area: 99 Square Feet
- Dimensions: 9 X 11
Family room
- Features: Flooring - Other, Fireplace - Wood Burning
- Level: Main
- Area: 187 Square Feet
- Dimensions: 11 X 17
Other
- Level: Upper
Half bath
- Level: Main
Kitchen
- Features: Flooring - Tile/Brick
- Level: Main
- Area: 192 Square Feet
- Dimensions: 12 X 16
Living room
- Features: Flooring - Carpet
- Level: Main
- Area: 165 Square Feet
- Dimensions: 11 X 15
Recreation room
- Level: Lower
Other
- Level: Upper
Heating
- Heat Pump, Central, Electric
Cooling
- Central Air, Electric
Appliances
- Included: Dishwasher, Disposal, Dryer, Ice Maker, Oven/Range - Electric, Refrigerator, Washer, Microwave, Stainless Steel Appliance(s), Water Heater, Electric Water Heater
- Laundry: Lower Level
Features
- Family Room Off Kitchen, Kitchen - Table Space, Dining Area, Upgraded Countertops, Open Floorplan, Floor Plan - Traditional, Bathroom - Tub Shower, Bathroom - Walk-In Shower, Ceiling Fan(s), Pantry, Primary Bath(s), Recessed Lighting, Vaulted Ceiling(s), Dry Wall
- Flooring: Ceramic Tile, Carpet, Luxury Vinyl
- Doors: Storm Door(s)
- Windows: Double Pane Windows, Skylight(s), Window Treatments
- Basement: Partial,Finished,Heated,Improved,Interior Entry
- Number of fireplaces: 1
- Fireplace features: Brick, Wood Burning
Interior area
- Total structure area: 2,463
- Total interior livable area: 2,346 sqft
- Finished area above ground: 1,891
- Finished area below ground: 455
Property
Parking
- Total spaces: 3
- Parking features: Garage Faces Front, Garage Door Opener, Inside Entrance, Attached, Driveway
- Attached garage spaces: 1
- Uncovered spaces: 2
Accessibility
- Accessibility features: None
Features
- Levels: Three
- Stories: 3
- Patio & porch: Deck, Porch
- Exterior features: Sidewalks
- Pool features: None
- Fencing: Full,Wood
- Waterfront features: Boat - Powered, Canoe/Kayak, Fishing Allowed, Swimming Allowed, River
- Body of water: Magothy River
Lot
- Size: 8,400 Square Feet
- Features: Landscaped, Cleared, Front Yard, Rear Yard, Suburban
Details
- Additional structures: Above Grade, Below Grade
- Parcel number: 020376690032622
- Zoning: R5
- Special conditions: Standard
Construction
Type & style
- Home type: SingleFamily
- Architectural style: Colonial
- Property subtype: Single Family Residence
Materials
- Vinyl Siding
- Foundation: Concrete Perimeter
- Roof: Composition
Condition
- Excellent
- New construction: No
- Year built: 1985
Utilities & green energy
- Sewer: Public Sewer
- Water: Public
Community & HOA
Community
- Subdivision: Stewarts Landing
HOA
- Has HOA: Yes
- Amenities included: Boat Dock/Slip, Pier/Dock, Tot Lots/Playground, Water/Lake Privileges, Common Grounds
- Services included: Common Area Maintenance
- HOA fee: $379 annually
- HOA name: WEST HAVEN HOME OWNERS ASSOCIATION
Location
- Region: Severna Park
Financial & listing details
- Price per square foot: $279/sqft
- Tax assessed value: $496,967
- Annual tax amount: $5,509
- Date on market: 7/17/2026
- Listing agreement: Exclusive Right To Sell
- Ownership: Fee Simple
Estimated market value
$648,800
$616,000 - $681,000
$4,030/mo
Price history
| Date | Event | Price |
|---|---|---|
| 8/20/2026 | Pending sale | $655,000$279/sqft |
Source:  Bright MLS #MDAA2150960 Report a problem Bright MLS #MDAA2150960 Report a problem | ||
| 8/11/2026 | Price change | $655,000-2.2%$279/sqft |
Source: Bright MLS #MDAA2150960 Report a problem | ||
| 7/25/2026 | Price change | $670,000-2.2%$286/sqft |
Source: Bright MLS #MDAA2150960 Report a problem | ||
| 7/17/2026 | Listed for sale | $685,000+47%$292/sqft |
Source: Bright MLS #MDAA2150960 Report a problem | ||
| 7/21/2005 | Sold | $466,000$199/sqft |
Source: Public Record Report a problem | ||
Public tax history
| Year | Property taxes | Tax assessment |
|---|---|---|
| 2025 | $5,479 +6.6% | $496,967 +5.9% |
| 2024 | $5,140 +2.5% | $469,400 +2.3% |
| 2023 | $5,013 +6.9% | $459,067 +2.3% |
| 2022 | $4,689 +2.4% | $448,733 +2.4% |
| 2021 | $4,581 +3.6% | $438,400 +3.7% |
| 2020 | $4,424 +3.7% | $422,900 -3.5% |
| 2019 | $4,265 +7.3% | $438,400 +11.9% |
| 2018 | $3,974 +1.4% | $391,900 +1.9% |
| 2017 | $3,920 | $384,600 +1.9% |
| 2016 | -- | $377,300 +2% |
| 2015 | -- | $370,000 |
| 2014 | -- | $370,000 |
| 2013 | -- | $370,000 -3.4% |
| 2012 | -- | $383,100 |
| 2011 | -- | $383,100 |
| 2010 | -- | $383,100 -13.6% |
| 2009 | -- | $443,450 +8.5% |
| 2008 | -- | $408,772 +9.3% |
| 2007 | -- | $374,096 +10.2% |
| 2006 | -- | $339,420 +14.8% |
| 2005 | -- | $295,722 +17.3% |
| 2004 | -- | $252,026 +21% |
| 2003 | -- | $208,330 +4.3% |
| 2002 | -- | $199,732 +4.5% |
| 2001 | -- | $191,136 |
Find assessor info on the county website
Monthly payment
Est. payment
Payment breakdown
Explore the cost of this home by adjusting the details. Changes won't be saved.Climate risks
Neighborhood: 21146
Nearby schools
Schools provided by the listing agent
- Elementary: Folger Mckinsey
- Middle: Severna Park
- High: Severna Park
- District: Anne Arundel County Public Schools
Source: Bright MLS. This data may not be complete. We recommend contacting the local school district to confirm school assignments for this home.
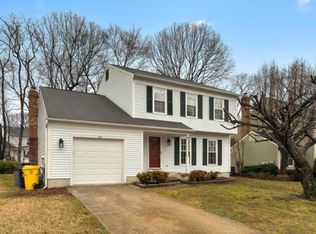
- $686,4004 bd4 ba2.1k sqft280 Lower Magothy Beach Rd, Severna Park, MD 21146Off Market
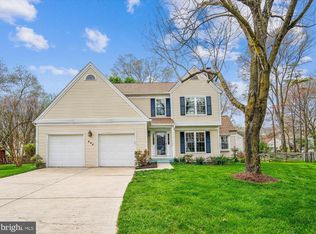
- $648,100-- bd2 ba1.7k sqft276 Lower Magothy Beach Rd, Severna Park, MD 21146Off Market
- $800,0004 bd3 ba2.4k sqft280 Thor Bridge Ct, Severna Park, MD 21146Sold
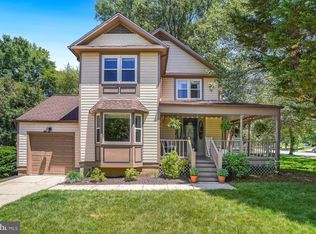
- $636,3004 bd3 ba1.7k sqft282 Lower Magothy Beach Rd, Severna Park, MD 21146Off Market
Similar homes
- $600,0003 bd3 ba1.8k sqft287 North Dr, Severna Park, MD 21146For Sale

 MLS ID #MDAA2155378, Ross Tobin, RE/MAX Aspire. Bright MLS
 - $674,9003 bd3 ba2.8k sqft289 Whistling Pine Rd, Severna Park, MD 21146For Sale
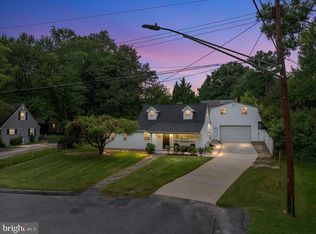
 MLS ID #MDAA2147324, Betty Batty, Compass. Bright MLS
 - $650,0003 bd2 ba1.7k sqft777 Harmony Ave, Arnold, MD 21012For Sale
 MLS ID #MDAA2155308, Bobbi Farquhar, Engel & Volkers Annapolis. Bright MLS
 - $499,9004 bd2 ba1.8k sqft2935 Beaver Brook Ct, Pasadena, MD 21122For Sale
 MLS ID #MDAA2155918, Jessica DuLaney, Next Step Realty. Bright MLS
 - $699,9004 bd3 ba3k sqft8327 Sail Ct, Pasadena, MD 21122For SaleMLS ID #MDAA2151324, Linda Antonini, Blackwell Real Estate, LLC. Bright MLS
- $510,0003 bd3 ba2.1k sqft949 Oakdale Cir, Millersville, MD 21108For SaleMLS ID #MDAA2156342, Jen Siliezar Cabrera, Northrop Realty. Bright MLS
- $575,0004 bd2 ba1.8k sqft1178 Glenwood Dale, Annapolis, MD 21409For SaleMLS ID #MDAA2153414, Lesa Clark, Redfin Corp. Bright MLS
- $637,9004 bd3 ba2.8k sqft717 Wagner Farm Rd, Millersville, MD 21108For SaleMLS ID #MDAA2153936, Bevia Patrick, Keller Williams Flagship. Bright MLS
- $649,9004 bd2 ba1.9k sqft1735 Trent St, Crofton, MD 21114For SaleMLS ID #MDAA2156274, Pam Childers, Douglas Realty LLC. Bright MLS
- $775,0004 bd3 ba2.5k sqft1714 Baldwin Dr, Millersville, MD 21108For SaleMLS ID #MDAA2153650, Gene Summers, Real Broker, LLC. Bright MLS
- $672,0005 bd4 ba2.1k sqft7614 Stratfield Ln, Laurel, MD 20707For SaleMLS ID #MDPG2215506, Tamika Johnson, RE/MAX United Real Estate. Bright MLS
- $775,7554 bd2 ba2.4k sqft40 Johnson Rd, Pasadena, MD 21122For SaleMLS ID #MDAA2146728, Daniel Chanteloup, Long & Foster Real Estate, Inc.. Bright MLS
- $800,0003 bd3 ba1.6k sqft7720 W Shore Rd, Pasadena, MD 21122For SaleMLS ID #MDAA2144302, Theresa Boeckmann, Northrop Realty. Bright MLS
- $599,0004 bd3 ba1.8k sqft402 S Cherry Grove Ave, Annapolis, MD 21401For SaleMLS ID #MDAA2153664, Michelle Triolo, Compass. Bright MLS
- $699,9904 bd3 ba2.3k sqft104 Groh Ln, Annapolis, MD 21403For SaleMLS ID #MDAA2150374, Wendy Oliver, Coldwell Banker Realty. Bright MLS
- $699,0003 bd4 ba2.4k sqft7504 Farm Pond Ct, Hanover, MD 21076For SaleMLS ID #MDAA2154530, Sean Der, Next Step Realty. Bright MLS
- $570,0003 bd4 ba2.2k sqft81 W Virginia Ave, Severn, MD 21144For SaleMLS ID #MDAA2151086, Will Stein, Compass. Bright MLS
- $660,0003 bd4 ba3.1k sqft734 Essex Ave, Baltimore, MD 21221For SaleMLS ID #MDBC2171968, Zugell Jamison, Cummings & Co. Realtors. Bright MLS
- $689,9003 bd3 ba1.4k sqft6154 Downs Ridge Ct, Elkridge, MD 21075For SaleMLS ID #MDHW2070722, Timothy Dorsey, Long & Foster Real Estate, Inc.. Bright MLS
- $589,9004 bd3 ba1.7k sqft1400 Lower View Ct, Crownsville, MD 21032For SaleMLS ID #MDAA2151092, Erica Baker, TTR Sotheby's International Realty. Bright MLS
