Skip main navigation
Off market
  • $751,200

    278 Madrid Blvd, Punta Gorda, FL 33950

    3beds
    2,449sqft
    Single Family Residence
    Built in 2017
    10,454 Square Feet Lot
    $751,200 Zestimate®
    $307/sqft
    $3,558 Estimated rent

    Home value

    $751,200

    $699,000 - $796,000

    $3,558/mo

    Zestimate® history
    Loading
    Loading...

    Owner options

    List your home for rent

    $3,558/mo

    Rent Zestimate®

    Find your next renter with Zillow Rental Manager. Plus, with online applications, you can quickly screen prospective tenants – for free.

    Learn more

    $3,558/mo

    Rent Zestimate®

    Refinance and save

    $4,985/mo

    Est. payment

    Refinancing to a lower rate could help reduce your monthly payments and save thousands over the life of the loan.

    See today's rates

    $4,985/mo

    Est. payment

    Explore your selling options

    Work with a Zillow partner agent

    Leverage their expertise and Zillow's premium Showcase listings to get your home seen by more buyers.

    Get started

    List with your own agent

    Get your home in front of millions of buyers by listing it on Zillow.

    Learn how to do it

    Sell it yourself

    Take full control of how buyers see your home on Zillow by listing For Sale by Owner (FSBO).

    List your home

    What's special

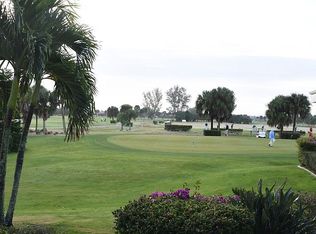
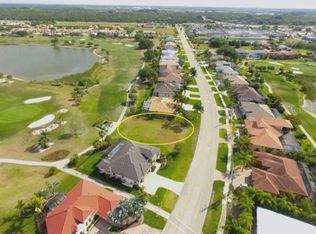
    Why wait to start enjoying your own tropical paradise! Built in 2017, this stunning 3 bedroom, 2 and half bath, 3 car garage pool home comes fully furnished and is located in the deed restricted community of Burnt Store Isles with panoramic view of Twin Isles Golf Course and lake. There's plenty of room for family and friends with over 2400 square feet of living space with open and bright floor plan, soaring volume ceilings, great room and dining room, and separate study. Home offers new decorator light and fan fixtures, recessed lighting, color accent walls, wood look tile flooring in main living areas, tray ceilings and crown molding, interior and exterior surround sound, and plantation shutters. Great home for entertaining with beverage bar in great room and summer kitchen on lanai. Gourmet kitchen boasts granite counters with two islands perfect for food preparation, spacious butler's pantry with wood cabinetry and granite counters, built in wall oven and microwave, rich wood cabinetry, stainless appliances including 3 door fridge, and pendant lighting over breakfast bar that opens to the main living areas for easy entertaining. Master suite has 2 walk in closets and en suite bath with dual sinks, soaking garden tub, and huge custom tiled glass enclosed Roman shower. Other features include impact resistant windows and hurricane code garage door, irrigation system, new AC System in 2021, and huge laundry room with washer & dryer, wood cabinetry, utility sink, and granite counters. You'll spend most of your time on your extended brick paved lanai with custom tray ceiling accented with rich wood or in your heated pool overlooking the beautiful golf course and lake. And entertaining will be a snap with your summer kitchen with built in grill and fridge. Partially fenced area will be perfect for your pets. Impressive curb appeal with tile roof, pillared front entrance, mature tropical landscaping, landscape curbing, custom accent lighting, and brick paved drive and walkway. Proximity to local waterways and beaches, dining, shopping, and golf courses makes this property ideal for the Florida lifestyle. Also, easy access to waterfront public parks with bike and walking trails and picnic areas, and boat ramps providing access to many waterways including the Peace and Myakka Rivers, beautiful Charlotte Harbor, and the Gulf of Mexico. Historic downtown Punta Gorda and popular Fishermen's village with quaint shops and cafes nearby. So just bring your toothbrush and your clothes and start enjoying this beautiful home in a great community.

    This property is off market, which means it's not currently listed for sale or rent on Zillow. This may be different from what's available on other websites or public sources.
    Originating MLS: Port Charlotte

    Facts & features

    Interior

    Bedrooms & bathrooms
    • Bedrooms: 3
    • Bathrooms: 3
    • Full bathrooms: 2
    • 1/2 bathrooms: 1
    Heating
    • Forced air, Electric
    Cooling
    • Central
    Appliances
    • Included: Dishwasher, Dryer, Garbage disposal, Microwave, Range / Oven, Refrigerator, Washer
    • Laundry: Laundry Room
    Features
    • Ceiling Fans(s), High Ceiling(s), Open Floorplan, Split Bedroom, Stone Counters, Walk-In Closet(s), Crown Molding, Solid Wood Cabinets, Built in Features, Window Treatments, Tray Ceiling(s)
    • Flooring: Tile, Carpet
    • Windows: Thermal Windows, Window Treatments, Shutters
    Interior area
    • Structure area source: Public Records
    • Total interior livable area: 2,449 sqft

    Property

    Parking
    • Total spaces: 3
    • Parking features: Garage - Detached
    Features
    • Levels: One
    • Patio & porch: Screened, Covered, Rear Porch
    • Exterior features: Stucco, Cement / Concrete
    • Pool features: Gunite, Heated, In Ground, Screen Enclosure, Lighting
    • Has view: Yes
    • View description: Water
    • Has water view: Yes
    • Water view: Water
    Lot
    • Size: 10,454 Square Feet
    • Features: FloodZone, On Golf Course, Flood Insurance Required
    • Residential vegetation: Trees/Landscaped
    Details
    • Parcel number: 412320451002
    • Zoning: GS-3.5

    Construction

    Type & style
    • Home type: SingleFamily
    • Property subtype: Single Family Residence
    Materials
    • masonry
    • Foundation: Slab
    • Roof: Tile
    Condition
    • Year built: 2017

    Utilities & green energy

    • Sewer: Public Sewer
    • Water: Public
    • Utilities for property: Electricity Connected, Sewer Connected, BB/HS Internet Available, Cable Available, Public
    Green energy
    • Energy efficient items: Appliances
    • Indoor air quality: Ventilation

    Community & HOA

    Community
    • Security: Smoke Detector(s)
    • Subdivision: Burnt Store Isles
    HOA
    • Has HOA: Yes
    • Amenities included: Tennis Court(s)
    • HOA fee: $2 monthly
    Location
    • Region: Punta Gorda

    Financial & listing details

    • Price per square foot: $307/sqft
    • Tax assessed value: $671,085
    • Annual tax amount: $10,823
    • Listing terms: Cash, Conventional, FHA, VA Loan
    • Ownership: Fee Simple

    Price history

    DateEventPrice
    5/23/2023Sold$925,000-2.6%$378/sqft
    Source: Public Record Report a problem
    4/10/2023Pending sale$950,000$388/sqft
    Source: Stellar MLS #C7471797 Report a problem
    3/30/2023Price change$950,000-5%$388/sqft
    Source: Stellar MLS #C7471797 Report a problem
    2/28/2023Listed for sale$1,000,000+53.8%$408/sqft
    Source: Stellar MLS #C7471797 Report a problem
    6/30/2020Sold$650,000-4.4%$265/sqft
    Source: Stellar MLS #C7429170 Report a problem
    6/1/2020Pending sale$680,000$278/sqft
    Source: RE/MAX ANCHOR OF MARINA PARK #C7429170 Report a problem
    5/28/2020Listed for sale$680,000+23.9%$278/sqft
    Source: RE/MAX ANCHOR OF MARINA PARK #C7429170 Report a problem
    9/27/2019Listing removed$5,750$2/sqft
    Source: Owner Report a problem
    7/2/2019Price change$5,750+27.8%$2/sqft
    Source: Owner Report a problem
    6/3/2019Listed for rent$4,500$2/sqft
    Source: Owner Report a problem
    10/3/2017Sold$549,000-3.3%$224/sqft
    Source: Public Record Report a problem
    9/5/2017Pending sale$568,000$232/sqft
    Source: CENTURY 21 Aztec & Associates #C7238478 Report a problem
    12/30/2016Listed for sale$568,000+657.3%$232/sqft
    Source: Owner Report a problem
    7/5/2014Listing removed$75,000$31/sqft
    Source: CENTURY 21 AZTEC & ASSOCIATES #C7041172 Report a problem
    2/16/2014Price change$75,000+26.1%$31/sqft
    Source: CENTURY 21 AZTEC & ASSOCIATES #C7041172 Report a problem
    8/20/2013Price change$59,500+52.6%$24/sqft
    Source: CENTURY 21 Aztec & Associates #C7041172 Report a problem
    2/15/2013Price change$39,000-91.3%$16/sqft
    Source: CENTURY 21 Aztec & Associates #C7041172 Report a problem
    1/31/2012Listed for sale$450,000+592.3%$184/sqft
    Source: CENTURY 21 AZTEC & ASSOCIATES #C7031248 Report a problem
    1/14/2003Sold$65,000$27/sqft
    Source: Public Record Report a problem

    Public tax history

    YearProperty taxesTax assessment
    2025$10,823 -11%$651,290 -10.3%
    2024$12,165 +15.6%$726,420 +22.5%
    2023$10,528 +13.3%$592,824 +10%
    2022$9,296 +7.8%$538,931 +10%
    2021$8,620 +5.7%$489,937 +3.3%
    2020$8,158 +8.8%$474,268 +10%
    2019$7,499 +9.6%$431,153 +4.3%
    2018$6,843 $413,188 +625.5%
    2017$6,843 +756.1%$56,950 +48.6%
    2016$799 +7.3%$38,331 +10%
    2015$745 -11.7%$34,846 +10%
    2014$844 +63.2%$31,678 +21%
    2013$517 +11.9%$26,180 -7.7%
    2012$462 -6.2%$28,367
    2011$492 +2.3%$28,367 +10%
    2010$481 +23.8%$25,788 +10%
    2009$389 $23,444
    Find assessor info on the county website

    Neighborhood: 33950

    Nearby schools

    GreatSchools rating
    Schools provided by the listing agent
    • Middle: Punta Gorda Middle
    • High: Charlotte High

    Source: The MLS. This data may not be complete. We recommend contacting the local school district to confirm school assignments for this home.

    Get a cash offer in 3 minutes
    Find out how much your home could sell for in as little as 3 minutes with a no-obligation cash offer.
    Estimated market value
    $751,200
    Get a cash offer in 3 minutes
    Find out how much your home could sell for in as little as 3 minutes with a no-obligation cash offer.
    Estimated market value
    $751,200