Skip main navigation
Off market
  • $299,300

    278 Maybeck Ct, Sanford, FL 32771

    3beds
    1,498sqft
    Townhouse
    Built in 2011
    1,833 Square Feet Lot
    $299,300 Zestimate®
    $200/sqft
    $2,198 Estimated rent

    Home value

    $299,300

    $284,000 - $314,000

    $2,198/mo

    Zestimate® history
    Loading
    Loading...

    Owner options

    List your home for rent

    $2,198/mo

    Rent Zestimate®

    Find your next renter with Zillow Rental Manager. Plus, with online applications, you can quickly screen prospective tenants – for free.

    Learn more

    $2,198/mo

    Rent Zestimate®

    Refinance and save

    $2,203/mo

    Est. payment

    Refinancing to a lower rate could help reduce your monthly payments and save thousands over the life of the loan.

    See today's rates

    $2,203/mo

    Est. payment

    Explore your selling options

    Work with a Zillow partner agent

    Leverage their expertise and Zillow's premium Showcase listings to get your home seen by more buyers.

    Get started

    List with your own agent

    Get your home in front of millions of buyers by listing it on Zillow.

    Learn how to do it

    Sell it yourself

    Take full control of how buyers see your home on Zillow by listing For Sale by Owner (FSBO).

    List your home

    What's special

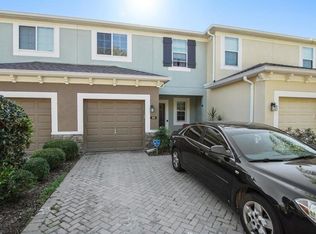
    Welcome home to the beautiful subdivision of Riverview! Home includes a one-car garage and driveway with gorgeous pavers and enough space to allow additional parking for guests. As you enter the home, you will love the open concept and natural light greeting you. There is a first floor half bath along with additional storage. Kitchen has stainless appliances including range, microwave, refrigerator and dishwasher. There is tons of counter and cabinet space. The garage door, located off the kitchen, gives you easy access to bring in your groceries and packages. You won't feel cramped in your roomy kitchen and you will have a great view of the gorgeous pond with fountain. The main living area includes an eat-in dining area. The sliding glass doors opening to your screened in porch gives you a fabulous sunset view each night. The master bedroom has a large walk-in closet and en-suite bathroom with tub and shower. Two other bedrooms share a full bath. The laundry room is upstairs so there is no running up and down stairs. Your HOA fee includes your lawn, home exterior, pool and playground. And an extra bonus... you have private access to the Sunrail through a gate located withiin the subdivision. Riverview is located minutes away from all the fun in Sanford, including bars and restaurants as well as the Sanford Riverwalk, Central Florida Zoo, Lake Monroe and Central Florida Regional Hospital. Easy access to all major roads, including I-4, 17/92, SR 46 and SR 417. This is a must see!

    This property is off market, which means it's not currently listed for sale or rent on Zillow. This may be different from what's available on other websites or public sources.

    Originating MLS: Orlando Regional

    Facts & features

    Interior

    Bedrooms & bathrooms
    • Bedrooms: 3
    • Bathrooms: 3
    • Full bathrooms: 2
    • 1/2 bathrooms: 1
    Heating
    • Forced air, Electric
    Cooling
    • Central
    Appliances
    • Included: Dishwasher, Dryer, Garbage disposal, Microwave, Range / Oven, Refrigerator, Washer
    • Laundry: Inside, Laundry Room
    Features
    • Ceiling Fans(s), High Ceiling(s), Open Floorplan, Walk-In Closet(s), Kitchen/Family Room Combo, Window Treatments
    • Flooring: Tile, Carpet
    • Windows: Blinds
    Interior area
    • Total interior livable area: 1,498 sqft

    Property

    Parking
    • Total spaces: 1
    • Parking features: Garage - Attached
    Features
    • Levels: Two
    • Patio & porch: Screened, Rear Porch
    • Exterior features: Wood, Cement / Concrete
    • Pool features: Gunite, In Ground
    • Has view: Yes
    • View description: Water
    • Has water view: Yes
    • Water view: Water
    Lot
    • Size: 1,833 Square Feet
    • Features: Near Public Transit, Street Paved
    • Residential vegetation: Mature Landscaping, Trees/Landscaped
    Details
    • Parcel number: 2619305SY00001260
    • Zoning: PD

    Construction

    Type & style
    • Home type: SingleFamily
    • Architectural style: Contemporary
    • Property subtype: Townhouse
    Materials
    • masonry
    • Foundation: Footing
    • Roof: Composition
    Condition
    • Year built: 2011
    Details
    • Builder name: M&I Homes

    Utilities & green energy

    • Sewer: Public Sewer
    • Water: Public
    • Utilities for property: Electricity Connected, Sewer Connected, BB/HS Internet Available, Cable Available, Water Connected

    Community & HOA

    Community
    • Security: Gated Community
    • Subdivision: RIVERVIEW TWNHMS PH II
    HOA
    • Has HOA: Yes
    • Services included: Community Pool, Maintenance Grounds
    • HOA fee: $215 monthly
    Location
    • Region: Sanford

    Financial & listing details

    • Price per square foot: $200/sqft
    • Tax assessed value: $268,603
    • Annual tax amount: $2,871
    • Listing terms: Cash, Conventional, FHA, VA Loan
    • Ownership: Fee Simple

    Price history

    DateEventPrice
    8/21/2020Sold$218,000$146/sqft
    Source: Public Record Report a problem
    7/5/2020Pending sale$218,000$146/sqft
    Source: ONE OAK REALTY CORP #O5871839 Report a problem
    6/20/2020Listed for sale$218,000+75.7%$146/sqft
    Source: ONE OAK REALTY CORP #O5871839 Report a problem
    12/8/2011Sold$124,100+0.1%$83/sqft
    Source: Public Record Report a problem
    10/18/2011Listed for sale$123,990$83/sqft
    Source: M/I Homes Report a problem
    8/2/2011Listing removed$123,990$83/sqft
    Source: M/I Homes Report a problem
    4/23/2011Price change$123,990-1%$83/sqft
    Source: M/I Homes Report a problem
    4/12/2011Price change$125,280-3.8%$84/sqft
    Source: M/I Homes Report a problem
    4/8/2011Listed for sale$130,220$87/sqft
    Source: M/I Homes Report a problem

    Public tax history

    YearProperty taxesTax assessment
    2025$2,871 +6%$201,664 +2.9%
    2024$2,710 +3.2%$195,981 +3%
    2023$2,625 +3.3%$190,273 +3%
    2022$2,542 +1.5%$184,731 +3%
    2021$2,505 -19%$179,350 +6.5%
    2020$3,093 +133.6%$168,462 +33.5%
    2019$1,324 $126,161 +1.9%
    2018$1,324 +1.9%$123,809 +2.1%
    2017$1,299 +1.7%$121,262 +1.4%
    2016$1,277 -3.5%$119,599 +1.4%
    2015$1,324 $117,942 +0.8%
    2014$1,324 +2.1%$117,006 +1.5%
    2013$1,296 -40.4%$115,277 +4.6%
    2012$2,177 +893.1%$110,182 +901.7%
    2011$219 -0.8%$11,000
    2010$221 +3%$11,000
    2009$215 -50.5%--
    2008$433 --
    Find assessor info on the county website

    Neighborhood: 32771

    Nearby schools

    GreatSchools rating
    Schools provided by the listing agent
    • District: Seminole

    Source: The MLS. This data may not be complete. We recommend contacting the local school district to confirm school assignments for this home.

    Get a cash offer in 3 minutes
    Find out how much your home could sell for in as little as 3 minutes with a no-obligation cash offer.
    Estimated market value
    $299,300
    Get a cash offer in 3 minutes
    Find out how much your home could sell for in as little as 3 minutes with a no-obligation cash offer.
    Estimated market value
    $299,300