This has to be the finest 1 bedroom 1 bath condo on St Simons Island. Pristine is the word for this home. Ceilings freshly painted and the walls not so long ago. Crown molding throughout. There are porcelain tile floors with a wood flooring look throughout. Great lagoon views from the living room.Being sold completely furnished and turnkey. Bedroom furniture is solid wood Kincaid. Plantation shutters in the bedroom. Bedroom closet is equipped with closet organizer insert. 2 Flex-steel powered recliners in living area. Smart TV's in living room and bedroom. Custom remote operated window treatments in the living area. Queen sized sleeper sofa in living room.Kitchen has granite countertops and all stainless steel appliances with a double oven. Soft close cabinets throughout the house not just the kitchen. The bathroom has been upgraded with granite countertops matching the kitchen. Newly tiled bath/shower combo. Completely stocked and turnkey to include utensils, linens, pots/pans, dished, glasses, bar ware, appliances, decorative accessories, lamps, window treatments. (two wall hangings to be removed by owner)Just off the living room is a screened in porch with views of the lagoon, 18th fairway and green. Rental income is available. Just be aware the owner discounts heavily to many friends and relatives
Sold for $331,000
$331,000
278 Moss Oak Ln, Saint Simons Island, GA 31522
1beds
642sqft
Condominium
Built in 1983
-- sqft lot
$327,000 Zestimate®
$516/sqft
$1,809 Estimated rent
Home value
$327,000
$304,000 - $350,000
$1,809/mo
Zestimate® history
Owner options
List your home for rent
$1,809/mo
Rent Zestimate®
Find your next renter with Zillow Rental Manager. Plus, with online applications, you can quickly screen prospective tenants – for free.
$1,809/mo
Rent Zestimate®
Refinance and save
$1,947/mo
Est. payment
Refinancing to a lower rate could help reduce your monthly payments and save thousands over the life of the loan.
$1,947/mo
Est. payment
Explore your selling options
Work with a Zillow partner agent
Leverage their expertise and Zillow's premium Showcase listings to get your home seen by more buyers.
Get startedList with your own agent
Get your home in front of millions of buyers by listing it on Zillow.
Learn how to do itSell it yourself
Take full control of how buyers see your home on Zillow by listing For Sale by Owner (FSBO).
List your homeWhat's special
Queen sized sleeper sofaGreat lagoon viewsSolid wood kincaidStainless steel appliancesWindow treatmentsDecorative accessoriesNewly tiled bath
Zillow last checked:
Listing updated:
Listed by:
Tully Moye 912-996-2378,
Real Escapes Properties, Inc.
Bought with:
Rebecca Gould Strother, 360510
Duckworth Properties BWK
Source: Scout MLS,MLS#: 1640446
Facts & features
Interior
Bedrooms & bathrooms
- Bedrooms: 1
- Bathrooms: 1
- Full bathrooms: 1
Heating
- Electric, Heat Pump
Cooling
- Electric, Heat Pump
Appliances
- Included: Dryer, Microwave, Range, Refrigerator, Washer
Features
- Ceiling Fan(s)
- Flooring: Hardwood
- Has basement: No
- Furnished: Yes
Interior area
- Total structure area: 642
- Total interior livable area: 642 sqft
Property
Parking
- Parking features: Other
Features
- Has private pool: Yes
- Has view: Yes
- View description: Golf Course
Lot
- Features: On Golf Course
Details
- Parcel number: 0406643
- Zoning description: Condo
- Special conditions: Standard
Construction
Type & style
- Home type: Condo
- Property subtype: Condominium
Condition
- As Is
- Year built: 1983
Utilities & green energy
- Electric: 220 Volts, Circuit Breakers, 110 Volts
- Sewer: Public Sewer
- Water: Public
- Utilities for property: Cable Available, Natural Gas Not Available, Phone Available, Underground Utilities
Community & HOA
Community
- Security: Smoke Detector(s)
- Subdivision: The Oaks Condos
Location
- Region: Saint Simons Island
Financial & listing details
- Price per square foot: $516/sqft
- Tax assessed value: $237,000
- Annual tax amount: $2,377
- Date on market: 6/14/2023
- Listing terms: 1031 Exchange,Cash,Conventional
- Road surface type: Asphalt
Price history
| Date | Event | Price |
|---|---|---|
| 8/28/2023 | Sold | $331,000-4%$516/sqft |
Source: Scout MLS #1640446 Report a problem | ||
| 7/25/2023 | Pending sale | $344,900$537/sqft |
Source: Scout MLS #1640446 Report a problem | ||
| 7/25/2023 | Listing removed | -- |
Source: Scout MLS #1640446 Report a problem | ||
| 7/17/2023 | Listed for sale | $344,900$537/sqft |
Source: Scout MLS #1640446 Report a problem | ||
| 7/11/2023 | Contingent | $344,900$537/sqft |
Source: Scout MLS #1640446 Report a problem | ||
| 6/27/2023 | Price change | $344,900-1.4%$537/sqft |
Source: Scout MLS #1640446 Report a problem | ||
| 6/14/2023 | Listed for sale | $349,900+20.7%$545/sqft |
Source: Scout MLS #1640446 Report a problem | ||
| 10/5/2021 | Sold | $290,000$452/sqft |
Source: Scout MLS #1628864 Report a problem | ||
| 9/21/2021 | Pending sale | $290,000$452/sqft |
Source: Scout MLS #1628864 Report a problem | ||
| 8/28/2021 | Listed for sale | $290,000+82.4%$452/sqft |
Source: Scout MLS #1628864 Report a problem | ||
| 3/24/2021 | Listing removed | -- |
Source: Owner Report a problem | ||
| 4/21/2017 | Listing removed | $159,000$248/sqft |
Source: Owner Report a problem | ||
| 4/21/2017 | Listed for sale | $159,000+2.6%$248/sqft |
Source: Owner Report a problem | ||
| 4/7/2017 | Sold | $155,000-2.5%$241/sqft |
Source: Public Record Report a problem | ||
| 3/20/2017 | Pending sale | $159,000$248/sqft |
Source: Owner Report a problem | ||
| 2/10/2017 | Listed for sale | $159,000$248/sqft |
Source: Owner Report a problem | ||
Public tax history
| Year | Property taxes | Tax assessment |
|---|---|---|
| 2024 | $2,282 -2% | $94,800 |
| 2023 | $2,330 -2% | $94,800 |
| 2022 | $2,377 +53.2% | $94,800 +58% |
| 2021 | $1,552 | $60,000 |
| 2020 | -- | $60,000 |
| 2019 | $1,567 | $60,000 |
| 2018 | $1,567 | $60,000 +17.2% |
| 2017 | $1,567 +17.2% | $51,200 +7.7% |
| 2016 | $1,337 +17.2% | $47,520 |
| 2015 | $1,140 +27.8% | $47,520 +28.3% |
| 2014 | $893 | $37,040 |
| 2013 | -- | -- |
| 2012 | -- | -- |
| 2011 | -- | -- |
| 2010 | -- | -- |
Find assessor info on the county website
Neighborhood: 31522
Nearby homes
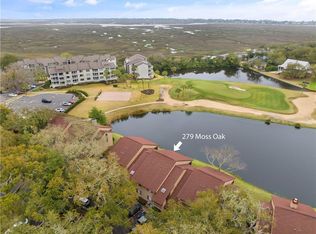
- $292,0001 bd1 ba642 sqft279 Moss Oak Ln, Saint Simons Island, GA 31522Sold
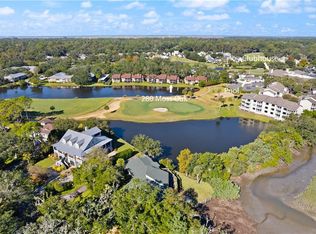
- $472,5002 bd3 ba1.4k sqft280 Moss Oak Ln, Saint Simons Island, GA 31522Sold
- $280,6001 bd1 ba748 sqft277 Moss Oak Ln, Saint Simons Island, GA 31522Off Market

- $412,2002 bd2 ba1.4k sqft281 Moss Oak Ln, Saint Simons Island, GA 31522Off Market

- $264,8001 bd1 ba700 sqft276 Moss Oak Ln, Saint Simons Island, GA 31522Off Market
- $207,4001 bd1 ba750 sqft276 Moss Oak Ln, Brunswick, GA 31522Off Market
- $404,1002 bd3 ba1.4k sqft275 Moss Oak Ln, Saint Simons Island, GA 31522Off Market
- $406,2002 bd3 ba1.4k sqft282 Moss Oak Ln, Saint Simons Island, GA 31522Off Market
Nearby schools
GreatSchools rating
- 9/10Oglethorpe Point Elementary SchoolGrades: PK-5Distance: 1.7 mi
- 6/10Glynn Middle SchoolGrades: 6-8Distance: 7.9 mi
- 10/10Glynn AcademyGrades: 9-12Distance: 8.1 mi
Schools provided by the listing agent
- Elementary: Oglethorpe
- Middle: Glynn Middle School
- High: Glynn Academy
Source: Scout MLS. This data may not be complete. We recommend contacting the local school district to confirm school assignments for this home.


Get pre-qualified for a loan
At Zillow Home Loans, we can pre-qualify you in as little as 5 minutes with no impact to your credit score.An equal housing lender. NMLS #10287.
Sell for more on Zillow
Get a Zillow Showcase℠ listing at no additional cost and you could sell for .
$327,000
2% more
+$6,540
With Zillow Showcase(estimated)
$333,540
- Georgia
- Glynn County
- Saint Simons Island
- 31522
- 278 Moss Oak Ln
Nearby cities
Nearby zip codes
Other Saint Simons Island Topics
- Apartments for Rent in 31522
- Houses for Sale in 31522
- Houses for Rent in 31522
- 31522 Real Estate
- Saint Simons Island Condos
- Houses for Sale in Saint Simons Island
- Newest Listings in Saint Simons Island
- Saint Simons Island Home Values
- Saint Simons Island Real Estate Agents
- Saint Simons Island Refinance
- Saint Simons Island Mortgage Rates
