Welcome to the exquisite 278 Mount Harvard Avenue, a remarkable home nestled in the charming community of Severance, CO. This residence encompasses 4,341 square feet of thoughtfully designed living space on a spacious 7,056 square foot lot. As you step through the formal entry, you are greeted by the warmth of solid hardwood floors that grace the first level, setting the stage for the elegance that lies within. The main floor features a dedicated office & a formal dining room. The heart of the home is the dream kitchen, a culinary masterpiece equipped with a stainless steel range/oven, microwave, dishwasher, refrigerator and beverage refrigerator. This chef's haven includes a pantry, granite countertops, a center island, beverage fridge, and a double oven, ensuring every culinary task is a delight. A window above the sink provides picturesque views of the backyard and neighboring farmland, making meal preparation a serene experience. Adjacent to the kitchen is an informal dining area, seamlessly connecting to the inviting living room where a gas fireplace adds cozy charm. Conveniently located near the attached garage entrance, a drop zone and powder room enhance everyday convenience. Relax and unwind on the covered deck, or envision future possibilities in the unfinished garden-level basement, which offers rough-ins for potential expansion.The upper level is a sanctuary of comfort, featuring a loft and three guest bedrooms with a shared guest bath. The highlight of this floor is the massive primary suite, a luxurious retreat complete with an ensuite bathroom featuring a soaking tub, shower, double sink vanity, water closet, and an expansive walk-in closet. Additional amenities include air conditioning, forced air heating, & a sizable three-bay garage. The property is uniquely situated, backing to private farmland, offering a peaceful and secluded ambiance. New exterior paint and new carpet make this ready to move right in. Schedule a private or virtual tour.
Sold for $665,000
$665,000
278 Mt Harvard Ave, Severance, CO 80550
4beds
4,445sqft
Single Family Residence
Built in 2018
7,056 Square Feet Lot
$665,500 Zestimate®
$150/sqft
$3,654 Estimated rent
Home value
$665,500
$632,000 - $699,000
$3,654/mo
Zestimate® history
Owner options
List your home for rent
$3,654/mo
Rent Zestimate®
Find your next renter with Zillow Rental Manager. Plus, with online applications, you can quickly screen prospective tenants – for free.
$3,654/mo
Rent Zestimate®
Refinance and save
$3,848/mo
Est. payment
Refinancing to a lower rate could help reduce your monthly payments and save thousands over the life of the loan.
$3,848/mo
Est. payment
Explore your selling options
Work with a Zillow partner agent
Leverage their expertise and Zillow's premium Showcase listings to get your home seen by more buyers.
Get startedList with your own agent
Get your home in front of millions of buyers by listing it on Zillow.
Learn how to do itSell it yourself
Take full control of how buyers see your home on Zillow by listing For Sale by Owner (FSBO).
List your homeWhat's special
Gas fireplaceCovered deckMassive primary suiteFormal dining roomInformal dining areaNew exterior paintGranite countertops
Zillow last checked:
Listing updated:
Listed by:
Kelly McBartlett 970-541-0571,
Compass - Boulder
Bought with:
Jenn Frank, 100101430
eXp Realty LLC
Source: IRES as distributed by MLS GRID,MLS#: 1050675
Facts & features
Interior
Bedrooms & bathrooms
- Bedrooms: 4
- Bathrooms: 4
- Full bathrooms: 2
- 3/4 bathrooms: 1
- 1/2 bathrooms: 1
- Main level bathrooms: 1
Primary bedroom
- Description: Carpet
- Features: Full Primary Bath, 5 Piece Primary Bath
- Level: Upper
- Area: 234 Square Feet
- Dimensions: 13 x 18
Bedroom 2
- Description: Carpet
- Level: Upper
- Area: 143 Square Feet
- Dimensions: 13 x 11
Bedroom 3
- Description: Carpet
- Level: Upper
- Area: 132 Square Feet
- Dimensions: 12 x 11
Bedroom 4
- Description: Carpet
- Level: Upper
- Area: 132 Square Feet
- Dimensions: 11 x 12
Dining room
- Description: Wood
- Level: Main
- Area: 182 Square Feet
- Dimensions: 14 x 13
Kitchen
- Description: Wood
- Level: Main
- Area: 196 Square Feet
- Dimensions: 14 x 14
Laundry
- Description: Vinyl
- Level: Upper
- Area: 81 Square Feet
- Dimensions: 9 x 9
Living room
- Description: Carpet
- Level: Main
- Area: 255 Square Feet
- Dimensions: 15 x 17
Study
- Description: Wood
- Level: Main
- Area: 168 Square Feet
- Dimensions: 14 x 12
Heating
- Forced Air
Cooling
- Central Air, Ceiling Fan(s)
Appliances
- Included: Electric Range, Dishwasher, Refrigerator, Bar Fridge, Microwave
- Laundry: Washer/Dryer Hookup
Features
- Eat-in Kitchen, Separate Dining Room, Open Floorplan, Pantry, Walk-In Closet(s), Kitchen Island, Crown Molding
- Flooring: Wood
- Doors: French Doors
- Windows: Window Coverings
- Basement: Full,Unfinished
- Has fireplace: Yes
- Fireplace features: Gas, Living Room
Interior area
- Total structure area: 3,057
- Total interior livable area: 4,445 sqft
- Finished area above ground: 3,057
Property
Parking
- Total spaces: 3
- Parking features: Attached, >8' Garage Door, Oversized
- Attached garage spaces: 3
- Details: Attached
Accessibility
- Accessibility features: Level Lot
Features
- Levels: Two
- Stories: 2
- Patio & porch: Deck
- Exterior features: Sprinkler System
- Fencing: Fenced
Lot
- Size: 7,056 Square Feet
- Features: Sloped, Abuts Private Open Space, City Limits, Paved, Curbs, Gutters, Sidewalks, Street Light, Fire Hydrant within 500 Feet
Details
- Parcel number: R8949918
- Zoning: RES
- Special conditions: Private Owner
Construction
Type & style
- Home type: SingleFamily
- Architectural style: Legal Conforming
- Property subtype: Single Family Residence
Materials
- Frame, Stone, Composition
- Roof: Composition
Condition
- New construction: No
- Year built: 2018
Utilities & green energy
- Electric: PV REA
- Gas: XCEL
- Sewer: Public Sewer
- Water: City
- Utilities for property: Natural Gas Available, Electricity Available, High Speed Avail
Green energy
- Energy efficient items: Windows, High Efficiency Furnace, Energy Rated
Community & HOA
Community
- Features: Playground, Park
- Subdivision: The Overlook at Severance
HOA
- Has HOA: Yes
- Services included: Common Amenities
Location
- Region: Severance
Financial & listing details
- Price per square foot: $150/sqft
- Tax assessed value: $563,984
- Annual tax amount: $6,300
- Date on market: 2/2/2026
- Listing terms: Cash,Conventional,FHA,VA Loan
- Exclusions: Staging furniture and decor.
- Electric utility on property: Yes
- Road surface type: Asphalt
Price history
| Date | Event | Price |
|---|---|---|
| 3/16/2026 | Sold | $665,000$150/sqft |
Source:  IRES as distributed by MLS GRID #1050675 Report a problem IRES as distributed by MLS GRID #1050675 Report a problem | ||
| 2/5/2026 | Pending sale | $665,000$150/sqft |
Source:  REcolorado as distributed by MLS GRID #IR1050675 Report a problem REcolorado as distributed by MLS GRID #IR1050675 Report a problem | ||
| 2/2/2026 | Listed for sale | $665,000+38.6%$150/sqft |
Source: IRES as distributed by MLS GRID #1050675 Report a problem | ||
| 12/1/2020 | Sold | $479,900$108/sqft |
Source: IRES as distributed by MLS GRID #927031 Report a problem | ||
| 10/26/2020 | Pending sale | $479,900$108/sqft |
Source: Kittle Real Estate #927031 Report a problem | ||
| 10/20/2020 | Listed for sale | $479,900+12.9%$108/sqft |
Source: Kittle Real Estate #927031 Report a problem | ||
| 9/7/2018 | Sold | $424,999$96/sqft |
Source: Public Record Report a problem | ||
Public tax history
| Year | Property taxes | Tax assessment |
|---|---|---|
| 2026 | $6,223 -1.2% | $34,510 -2.1% |
| 2025 | $6,300 +4.8% | $35,250 -12.6% |
| 2024 | $6,013 +25.6% | $40,330 -0.9% |
| 2023 | $4,785 -15.5% | $40,710 +41.9% |
| 2022 | $5,660 +3.4% | $28,690 -2.8% |
| 2021 | $5,473 | $29,510 +3.1% |
| 2020 | $5,473 +610% | $28,620 |
| 2019 | $771 -82.4% | $28,620 +484.1% |
| 2018 | $4,377 +467.8% | $4,900 |
| 2017 | $771 | -- |
Find assessor info on the county website
Neighborhood: 80550
Nearby homes
- $586,1004 bd4 ba4.2k sqft278 Mt Harvard Ave, Severance, CO 80550Off Market

- $577,5006 bd4 ba2.7k sqft276 Mount Harvard Ave, Severance, CO 80550Off Market
- $576,9006 bd4 ba3.1k sqft276 Mt Harvard Ave, Severance, CO 80550Off Market

- $503,9004 bd2 ba2.9k sqft273 Mt Harvard Ave, Severance, CO 80550Off Market
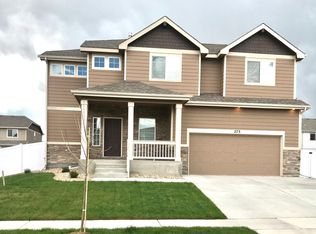
- $497,6004 bd3 ba2.3k sqft282 Mount Harvard Ave, Severance, CO 80550Off Market
- $525,0003 bd3 ba1.9k sqft274 Mount Harvard Ave, Severance, CO 80550Off Market
- $536,7003 bd2 ba3.7k sqft274 Mt Harvard Ave, Severance, CO 80550Off Market
- $505,0003 bd3 ba1.6k sqft279 Mount Harvard Ave, Severance, CO 80550Sold
Nearby schools
GreatSchools rating
- 4/10Range View Elementary SchoolGrades: PK-5Distance: 0.5 mi
- 5/10Severance Middle SchoolGrades: 6-8Distance: 1 mi
- 6/10Severance High SchoolGrades: 9-12Distance: 0.6 mi
Schools provided by the listing agent
- Elementary: Range View
- Middle: Severance
- High: Windsor
Source: IRES as distributed by MLS GRID. This data may not be complete. We recommend contacting the local school district to confirm school assignments for this home.
Get a cash offer in 3 minutes
Find out how much your home could sell for in as little as 3 minutes with a no-obligation cash offer.
Estimated market value
$665,500
Get a cash offer in 3 minutes
Find out how much your home could sell for in as little as 3 minutes with a no-obligation cash offer.
Estimated market value
$665,500
- Colorado
- Weld County
- Severance
- 80550
- 278 Mt Harvard Ave
Nearby cities
Nearby zip codes
Other Severance Topics
