Step into the historic charm of this 1922 Dutch Colonial at 278 North Franklin Street, beautifully set near the Braintree line with easy access to Routes 93 and 24. A long driveway leads to a detached two-car garage and a spacious backyard, offering classic curb appeal and room to enjoy. Inside, original character shines through with hardwood floors, French doors, and warm natural light throughout. The first floor features a welcoming mudroom, half bath, laundry room, and a kitchen updated with stainless steel appliances, granite counters, and a blue-gray subway tile backsplash. The jewel-toned dining room, complete with a built-in china cabinet, adds timeless personality. Across the foyer, the living room centers around a fireplace and opens to a heated sunroom. Upstairs, the landing provides space for an office or reading nook, and four bedrooms — including one with a walk-in closet — share a full bath. A walk-up attic and full basement offer additional storage and potential.
Sold for $659,250
$659,250
278 N Franklin St, Holbrook, MA 02343
4beds
1,944sqft
Single Family Residence
Built in 1922
0.31 Acres Lot
$672,100 Zestimate®
$339/sqft
$4,027 Estimated rent
Home value
$672,100
$625,000 - $726,000
$4,027/mo
Zestimate® history
Owner options
List your home for rent
$4,027/mo
Rent Zestimate®
Find your next renter with Zillow Rental Manager. Plus, with online applications, you can quickly screen prospective tenants – for free.
$4,027/mo
Rent Zestimate®
Refinance and save
$4,363/mo
Est. payment
Refinancing to a lower rate could help reduce your monthly payments and save thousands over the life of the loan.
$4,363/mo
Est. payment
Explore your selling options
Work with a Zillow partner agent
Leverage their expertise and Zillow's premium Showcase listings to get your home seen by more buyers.
Get startedList with your own agent
Get your home in front of millions of buyers by listing it on Zillow.
Learn how to do itSell it yourself
Take full control of how buyers see your home on Zillow by listing For Sale by Owner (FSBO).
List your homeWhat's special
Detached two-car garageSpacious backyardClassic curb appealFull basementLong drivewayHardwood floorsJewel-toned dining room
Zillow last checked:
Listing updated:
Listed by:
Ken Joseney 508-535-5109,
RE/MAX Platinum 781-484-1957
Bought with:
Lindsay Cronin
Coldwell Banker Realty - Hingham
Source: MLS PIN,MLS#: 73468663
Facts & features
Interior
Bedrooms & bathrooms
- Bedrooms: 4
- Bathrooms: 2
- Full bathrooms: 1
- 1/2 bathrooms: 1
Primary bedroom
- Level: Second
Bedroom 2
- Level: Second
Bedroom 3
- Level: Second
Bedroom 4
- Level: Second
Dining room
- Level: First
Family room
- Level: First
Kitchen
- Level: First
Living room
- Level: First
Heating
- Oil
Cooling
- Window Unit(s)
Appliances
- Laundry: First Floor
Features
- Bathroom
- Flooring: Hardwood
- Basement: Full,Unfinished
- Number of fireplaces: 1
Interior area
- Total structure area: 1,944
- Total interior livable area: 1,944 sqft
- Finished area above ground: 1,944
Property
Parking
- Total spaces: 8
- Parking features: Detached, Paved Drive, Paved
- Garage spaces: 2
- Uncovered spaces: 6
Features
- Exterior features: Fenced Yard
- Fencing: Fenced/Enclosed,Fenced
Lot
- Size: 0.31 Acres
Details
- Parcel number: M:09 L:014000,105337
- Zoning: R3
Construction
Type & style
- Home type: SingleFamily
- Architectural style: Colonial
- Property subtype: Single Family Residence
Materials
- Foundation: Block
- Roof: Shingle
Condition
- Year built: 1922
Utilities & green energy
- Electric: 100 Amp Service
- Sewer: Public Sewer
- Water: Public
- Utilities for property: for Gas Range
Community & HOA
Community
- Features: Public Transportation, Shopping, Park, Highway Access, House of Worship, Public School, T-Station
HOA
- Has HOA: No
Location
- Region: Holbrook
Financial & listing details
- Price per square foot: $339/sqft
- Tax assessed value: $576,800
- Annual tax amount: $7,602
- Date on market: 8/12/2026
- Exclusions: Chandeliers (Foyer And Dining Room) + Personal Belongings
Price history
| Date | Event | Price |
|---|---|---|
| 4/14/2026 | Sold | $659,250-0.1%$339/sqft |
Source: MLS PIN #73468663 Report a problem | ||
| 2/12/2026 | Price change | $660,000-2.9%$340/sqft |
Source: MLS PIN #73468663 Report a problem | ||
| 1/15/2026 | Listed for sale | $680,000+64.3%$350/sqft |
Source: MLS PIN #73468663 Report a problem | ||
| 9/28/2018 | Sold | $414,000-1.4%$213/sqft |
Source: EXIT Realty solds #-8403123244561437472 Report a problem | ||
| 8/29/2018 | Pending sale | $419,900$216/sqft |
Source: EXIT Realty All Stars #72346759 Report a problem | ||
| 8/16/2018 | Price change | $419,900-2.1%$216/sqft |
Source: EXIT Realty All Stars #72346759 Report a problem | ||
| 8/10/2018 | Price change | $429,000-0.2%$221/sqft |
Source: EXIT Realty All Stars #72346759 Report a problem | ||
| 8/3/2018 | Price change | $429,900-0.9%$221/sqft |
Source: EXIT Realty All Stars #72346759 Report a problem | ||
| 7/26/2018 | Price change | $434,000-1.1%$223/sqft |
Source: EXIT Realty All Stars #72346759 Report a problem | ||
| 6/26/2018 | Price change | $439,000-2.2%$226/sqft |
Source: EXIT Realty All Stars #72346759 Report a problem | ||
| 6/15/2018 | Listed for sale | $449,000+69.4%$231/sqft |
Source: EXIT Realty All Stars #72346759 Report a problem | ||
| 4/6/2018 | Sold | $265,000+6%$136/sqft |
Source: Public Record Report a problem | ||
| 3/14/2018 | Pending sale | $250,000$129/sqft |
Source: Keller Williams Realty Easton #72292472 Report a problem | ||
| 3/12/2018 | Listed for sale | $250,000$129/sqft |
Source: Keller Williams Realty #72292472 Report a problem | ||
Public tax history
| Year | Property taxes | Tax assessment |
|---|---|---|
| 2025 | $7,602 +2.9% | $576,800 +4.9% |
| 2024 | $7,391 -1.5% | $549,900 +12.7% |
| 2023 | $7,502 +6% | $487,800 +13.7% |
| 2022 | $7,076 +1.8% | $429,100 +6.3% |
| 2021 | $6,952 -3.9% | $403,700 +2.5% |
| 2020 | $7,232 +3.7% | $393,700 +9.8% |
| 2019 | $6,974 +18.6% | $358,400 +26% |
| 2018 | $5,879 +5.1% | $284,400 +6.2% |
| 2017 | $5,595 +7.4% | $267,700 +0.9% |
| 2016 | $5,210 +8.4% | $265,300 +5.3% |
| 2015 | $4,808 +4.1% | $252,000 +2.4% |
| 2014 | $4,617 +3.6% | $246,000 |
| 2013 | $4,455 -4.8% | $246,000 -4.3% |
| 2012 | $4,680 -0.1% | $257,000 -4.8% |
| 2011 | $4,685 +4.4% | $269,900 -4.9% |
| 2010 | $4,486 +6.3% | $283,900 -5.4% |
| 2009 | $4,221 +2.6% | $300,200 -9.4% |
| 2008 | $4,116 +10% | $331,400 +3.6% |
| 2007 | $3,742 | $319,800 |
Find assessor info on the county website
Neighborhood: 02343
Nearby homes
- $632,1004 bd2 ba2.1k sqft284 N Franklin St, Holbrook, MA 02343Off Market
- $357,1002 bd2 ba930 sqft20 Cedarcrest Rd, Holbrook, MA 02343Off Market
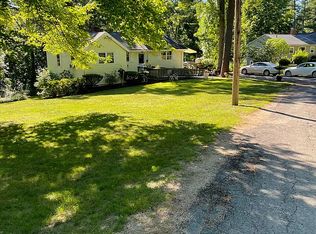
- $642,5004 bd1 ba2.4k sqft272 N Franklin St, Holbrook, MA 02343Off Market
- $578,3003 bd2 ba1.2k sqft10 Cedarcrest Rd, Holbrook, MA 02343Off Market
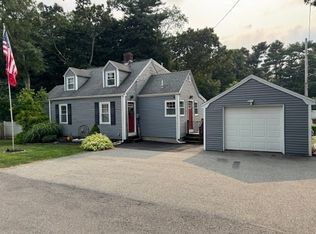
- $661,6005 bd2 ba1.6k sqft290 N Franklin St, Holbrook, MA 02343Off Market
- $444,6001 bd1 ba880 sqft270 N Franklin St, Holbrook, MA 02343Off Market
- $630,5003 bd2 ba1.6k sqft275 N Franklin St, Holbrook, MA 02343Off Market
- $660,0003 bd2 ba1.6k sqft266 N Franklin St, Holbrook, MA 02343Sold
Nearby schools
GreatSchools rating
- 6/10John F. Kennedy Elementary SchoolGrades: PK-5Distance: 1 mi
- 4/10Holbrook Jr Sr High SchoolGrades: 6-12Distance: 1 mi
Get a cash offer in 3 minutes
Find out how much your home could sell for in as little as 3 minutes with a no-obligation cash offer.
Estimated market value
$672,100
Get a cash offer in 3 minutes
Find out how much your home could sell for in as little as 3 minutes with a no-obligation cash offer.
Estimated market value
$672,100
- Massachusetts
- Norfolk County
- Holbrook
- 02343
- 278 N Franklin St
