Powered by the Sun: Ultra-Low electric bills! This meticulously maintained ranch home at 278 N Seine Drive in Cheektowaga (Buffalo), NY, offers comfortable living and updates that reflect true pride of ownership. Built in 1980, the 1,248-square-foot home features 3 bedrooms and 1 bathroom and is located in the desirable West Seneca school district. It sits on a spacious lot with a fully fenced backyard, including a double-wide gate.
Inside, you’ll appreciate the convenience of all solid surface floors throughout—no carpets to maintain. The home has been thoughtfully upgraded over the years. Highlights include a 106" screened theater room added in 2007, a remodeled bathroom in 2008, and a widened concrete driveway and patio installed in 2010 that now easily accommodates 6+ cars or even an RV, natural gas heater in the garage.
Further updates include a high-efficiency furnace and hot water tank (power vent) from 2011, central air conditioning added in 2013, all new windows and doors - including the bay window and sliding glass doors—in 2015, along with a 10’x12’ shed on a concrete slab with GFI power. In 2017, the property has a 21-panel solar system with inverter, resulting in remarkably low electric bills (the current owner pays just $21/month), plus a new electrical panel, RV power outlet, and generator inlet for added versatility. Subsequent enhancements feature new siding, soffits, gutters with gutter guards in 2018, glass block windows in 2019, an outdoor (dry) kitchen in the sunporch complete with a full-size refrigerator in 2020, and a brand-new roof in 2022. Check out the solar tube in the kitchen, which allows for natural light. Nice, large, dry basement with a bonus half bath!
This turnkey ranch is move-in ready and designed for effortless living, whether you’re entertaining on the concrete patio, relaxing in the fenced yard, or simply enjoying the peace of mind that comes with so many recent upgrades. With abundant parking, excellent storage options, and energy-efficient features throughout, it’s an outstanding opportunity in a convenient Buffalo-area location.
Don’t miss your chance to own this well-cared-for home!
Closed
$325,000
278 N Seine Dr, Cheektowaga, NY 14227
3beds
1,248sqft
Single Family Residence
Built in 1980
7,405 Square Feet Lot
$328,600 Zestimate®
$260/sqft
$1,879 Estimated rent
Home value
$328,600
$312,000 - $348,000
$1,879/mo
Zestimate® history
Owner options
List your home for rent
$1,879/mo
Rent Zestimate®
Find your next renter with Zillow Rental Manager. Plus, with online applications, you can quickly screen prospective tenants – for free.
$1,879/mo
Rent Zestimate®
Refinance and save
$2,228/mo
Est. payment
Refinancing to a lower rate could help reduce your monthly payments and save thousands over the life of the loan.
$2,228/mo
Est. payment
Explore your selling options
Work with a Zillow partner agent
Leverage their expertise and Zillow's premium Showcase listings to get your home seen by more buyers.
Get startedList with your own agent
Get your home in front of millions of buyers by listing it on Zillow.
Learn how to do itSell it yourself
Take full control of how buyers see your home on Zillow by listing For Sale by Owner (FSBO).
List your homeWhat's special
Brand-new roofCentral air conditioningDouble-wide gateExcellent storage optionsHigh-efficiency furnaceGlass block windowsBay window
Zillow last checked:
Listing updated:
Listed by:
Amber Papsidero 716-662-9200,
Emprise Realty Group, LLC,
Kelly Waples 716-440-7235,
Emprise Realty Group, LLC
Bought with:
Kevin R LoVullo, 10401337925
Howard Hanna WNY Inc.
Source: NYSAMLSs,MLS#: B1670068 Originating MLS: Buffalo
Originating MLS: BuffaloFacts & features
Interior
Bedrooms & bathrooms
- Bedrooms: 3
- Bathrooms: 1
- Full bathrooms: 1
- Main level bathrooms: 1
- Main level bedrooms: 3
Heating
- Gas, Forced Air
Cooling
- Central Air
Appliances
- Included: Dryer, Dishwasher, Gas Cooktop, Gas Water Heater, Microwave, Refrigerator, Washer
- Laundry: In Basement
Features
- Dry Bar, Eat-in Kitchen, Separate/Formal Living Room, Kitchen Island, Kitchen/Family Room Combo
- Flooring: Laminate, Tile, Varies
- Basement: Full
- Has fireplace: No
Interior area
- Total structure area: 1,248
- Total interior livable area: 1,248 sqft
Property
Parking
- Total spaces: 1.5
- Parking features: Attached, Garage, Heated Garage, Garage Door Opener
- Attached garage spaces: 1.5
Features
- Levels: One
- Stories: 1
- Patio & porch: Patio
- Exterior features: Concrete Driveway, Enclosed Porch, Fully Fenced, Porch, Patio
- Fencing: Full
Lot
- Size: 7,405 Square Feet
- Dimensions: 60 x 120
- Features: Rectangular, Rectangular Lot, Residential Lot
Details
- Additional structures: Shed(s), Storage
- Parcel number: 1430891250600020049000
- Special conditions: Standard
Construction
Type & style
- Home type: SingleFamily
- Architectural style: Ranch
- Property subtype: Single Family Residence
Materials
- Brick, Vinyl Siding, Copper Plumbing
- Foundation: Poured
- Roof: Asphalt
Condition
- Resale
- Year built: 1980
Utilities & green energy
- Electric: Circuit Breakers, Photovoltaics on Grid
- Sewer: Connected
- Water: Connected, Public
- Utilities for property: Cable Available, High Speed Internet Available, Sewer Connected, Water Connected
Green energy
- Energy generation: Solar
Community & HOA
Community
- Subdivision: Martinique Heights
Location
- Region: Cheektowaga
Financial & listing details
- Price per square foot: $260/sqft
- Tax assessed value: $200,000
- Annual tax amount: $6,520
- Date on market: 4/1/2026
- Cumulative days on market: 1 day
- Listing terms: Cash,Conventional,FHA,VA Loan
Price history
| Date | Event | Price |
|---|---|---|
| 5/28/2026 | Sold | $325,000+16.1%$260/sqft |
Source:  NYSAMLSs #B1670068 Report a problem NYSAMLSs #B1670068 Report a problem | ||
| 4/4/2026 | Pending sale | $279,900$224/sqft |
Source: NYSAMLSs #B1670068 Report a problem | ||
| 4/1/2026 | Listed for sale | $279,900+221.7%$224/sqft |
Source: NYSAMLSs #B1670068 Report a problem | ||
| 2/21/2001 | Sold | $87,000-8.4%$70/sqft |
Source: Public Record Report a problem | ||
| 12/29/1997 | Sold | $95,000$76/sqft |
Source: Public Record Report a problem | ||
Public tax history
| Year | Property taxes | Tax assessment |
|---|---|---|
| 2025 | -- | $200,000 |
| 2024 | -- | $200,000 |
| 2023 | -- | $200,000 |
| 2022 | -- | $200,000 +14.9% |
| 2021 | -- | $174,000 +42.7% |
| 2020 | -- | $121,900 |
| 2019 | -- | $121,900 |
| 2018 | -- | $121,900 |
| 2017 | $4,362 +57.2% | $121,900 |
| 2016 | $2,775 | $121,900 |
| 2015 | -- | $121,900 |
| 2014 | -- | $121,900 +61.2% |
| 2013 | -- | $75,600 |
| 2012 | -- | $75,600 |
| 2011 | -- | $75,600 |
| 2010 | -- | $75,600 +16.3% |
| 2009 | -- | $65,000 |
| 2008 | -- | $65,000 |
| 2007 | -- | $65,000 +14.8% |
| 2006 | -- | $56,600 |
| 2005 | -- | $56,600 |
| 2004 | -- | $56,600 |
| 2003 | -- | $56,600 -4.1% |
| 2002 | -- | $59,000 |
| 2001 | -- | $59,000 |
| 2000 | -- | $59,000 |
Find assessor info on the county website
Neighborhood: 14227
Nearby homes
- $355,8004 bd2 ba1.7k sqft282 N Seine Dr, Buffalo, NY 14227Off Market
- $328,6003 bd1 ba1.3k sqft274 N Seine Dr, Buffalo, NY 14227Off Market
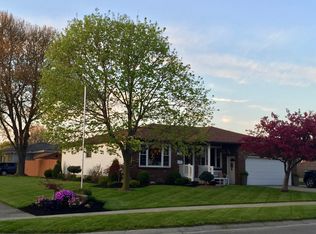
- $282,9003 bd1 ba1k sqft8 Martinique Dr, Cheektowaga, NY 14227Off Market
- $274,9003 bd1 ba1.1k sqft7 Barbados Dr, Cheektowaga, NY 14227Off Market
- $274,0003 bd1 ba1.2k sqft12 Martinique Dr, Cheektowaga, NY 14227Off Market
- $280,8003 bd1 ba1.4k sqft11 Barbados Dr, Cheektowaga, NY 14227Off Market
- $348,4004 bd3 ba1.7k sqft277 N Seine Dr, Cheektowaga, NY 14227Off Market
- $307,5003 bd1 ba1.8k sqft281 N Seine Dr, Cheektowaga, NY 14227Off Market
Nearby schools
GreatSchools rating
- 7/10Northwood Elementary SchoolGrades: PK-5Distance: 1 mi
- 5/10East Middle SchoolGrades: 6-8Distance: 2.3 mi
- 7/10West Seneca East Senior High SchoolGrades: 9-12Distance: 2.5 mi
Schools provided by the listing agent
- Elementary: Northwood Elementary
- Middle: East Middle
- High: West Seneca East Senior High
- District: West Seneca
Source: NYSAMLSs. This data may not be complete. We recommend contacting the local school district to confirm school assignments for this home.
- New York
- Erie County
- Buffalo
- 14227
- 278 N Seine Dr
Nearby cities
Nearby neighborhoods
Nearby zip codes
Other Buffalo Topics
