Nicely updated two-story quad unit located in the desirable Nantucket Cove area. Two bedrooms, one and a half baths. Excellent east end of Schaumburg location. Offering a private entrance and an attached garage. Spacious living room, dining room with newer patio doors allowing for tons of sunlight and leads to a patio. New vinyl lament flooring in the entryway and bamboo flooring in the living room and dining room makes for easy cleaning. Updated dining room light has replaceable accent discs to add color and style. Kitchen has plenty of maple cabinets with black quartz countertops. You will be the first to use the brand-new garbage disposal, faucet, and appliances. First floor powder room is very convenient. Brand new carpeting leads up to the second level and continues throughout. Second floor master bedroom includes a large walk-in closet, and lighted ceiling fan. Second bedroom also has a large closet and lighted ceiling fan. Conveniently located laundry. Newer washer and dryer stay. Attached one car garage with garage door opener, transmitters, and extra space for storage. Newer six panel interior doors, windows and patio door. Furnace and humidifier new in 2019. Roof, 2022. Great investment property opportunity. Enjoy the community pool, beautiful trees, and tasteful landscaping. Located near Woodfield, library, expressways and train. Walking distance to Septemberfest, Art Fair, Prairie Center for the Arts and Summer Breeze Concerts. The beautiful Municipal grounds also include scenic pond and Art Walk. Located in the immediate area is the Meineke Recreation Center, swimming pool with water slide & Olympic-size diving well, sled hill and basketball & tennis courts. Spring Valley Nature Sanctuary and so much more! Award winning schools include Michael Collins Elementary, Robert Frost Junior High and District 211 J B Conant High School
Closed
$275,000
278 Nantucket Hbr #0, Schaumburg, IL 60193
2beds
1,000sqft
Single Family Residence
Built in 1981
-- sqft lot
$288,300 Zestimate®
$275/sqft
$2,112 Estimated rent
Home value
$288,300
$259,000 - $320,000
$2,112/mo
Zestimate® history
Owner options
List your home for rent
$2,112/mo
Rent Zestimate®
Find your next renter with Zillow Rental Manager. Plus, with online applications, you can quickly screen prospective tenants – for free.
$2,112/mo
Rent Zestimate®
Refinance and save
$2,206/mo
Est. payment
Refinancing to a lower rate could help reduce your monthly payments and save thousands over the life of the loan.
$2,206/mo
Est. payment
Explore your selling options
Work with a Zillow partner agent
Leverage their expertise and Zillow's premium Showcase listings to get your home seen by more buyers.
Get startedList with your own agent
Get your home in front of millions of buyers by listing it on Zillow.
Learn how to do itSell it yourself
Take full control of how buyers see your home on Zillow by listing For Sale by Owner (FSBO).
List your homeWhat's special
Zillow last checked:
Listing updated:
Listed by:
Mary Myzia 847-977-2914,
RE/MAX Suburban
Bought with:
Patty Wojtach
Real Broker, LLC
Source: MRED as distributed by MLS GRID,MLS#: 12421732
Facts & features
Interior
Bedrooms & bathrooms
- Bedrooms: 2
- Bathrooms: 2
- Full bathrooms: 1
- 1/2 bathrooms: 1
Rooms
- Room types: No additional rooms
Primary bedroom
- Features: Flooring (Carpet), Window Treatments (Blinds)
- Level: Second
- Area: 168 Square Feet
- Dimensions: 14X12
Bedroom 2
- Features: Flooring (Carpet), Window Treatments (Blinds)
- Level: Second
- Area: 110 Square Feet
- Dimensions: 11X10
Dining room
- Features: Flooring (Other), Window Treatments (Blinds)
- Level: Main
- Area: 72 Square Feet
- Dimensions: 9X8
Kitchen
- Features: Kitchen (Galley), Flooring (Ceramic Tile)
- Level: Main
- Area: 64 Square Feet
- Dimensions: 8X8
Laundry
- Features: Flooring (Vinyl)
- Level: Second
- Area: 20 Square Feet
- Dimensions: 4X5
Living room
- Features: Flooring (Other), Window Treatments (All)
- Level: Main
- Area: 182 Square Feet
- Dimensions: 14X13
Heating
- Natural Gas
Cooling
- Central Air
Appliances
- Included: Range, Dishwasher, Refrigerator, Washer, Dryer, Disposal, Stainless Steel Appliance(s), Humidifier
- Laundry: Upper Level, Washer Hookup, In Unit, Laundry Closet
Features
- Walk-In Closet(s), Quartz Counters
- Doors: Storm Door(s), 6 Panel Door(s), Sliding Glass Door(s)
- Basement: Crawl Space
Interior area
- Total structure area: 0
- Total interior livable area: 1,000 sqft
Property
Parking
- Total spaces: 1
- Parking features: Garage Door Opener, On Site, Garage Owned, Attached, Garage
- Attached garage spaces: 1
- Has uncovered spaces: Yes
Accessibility
- Accessibility features: No Disability Access
Details
- Parcel number: 07263020551191
- Special conditions: None
- Other equipment: Ceiling Fan(s)
Construction
Type & style
- Home type: Condo
- Property subtype: Single Family Residence
Materials
- Vinyl Siding
Condition
- New construction: No
- Year built: 1981
Utilities & green energy
- Sewer: Public Sewer
- Water: Lake Michigan
Community & HOA
Community
- Security: Carbon Monoxide Detector(s)
- Subdivision: Nantucket Cove
HOA
- Has HOA: Yes
- Amenities included: Pool
- Services included: Insurance, Pool, Exterior Maintenance, Lawn Care, Scavenger, Snow Removal
- HOA fee: $250 monthly
Location
- Region: Schaumburg
Financial & listing details
- Price per square foot: $275/sqft
- Annual tax amount: $3,438
- Date on market: 7/17/2025
- Listing terms: Conventional
- Ownership: Condo
Price history
| Date | Event | Price |
|---|---|---|
| 11/12/2025 | Listing removed | $2,290$2/sqft |
Source: MRED as distributed by MLS GRID #12484197 Report a problem | ||
| 10/18/2025 | Price change | $2,290-0.4%$2/sqft |
Source: MRED as distributed by MLS GRID #12484197 Report a problem | ||
| 9/30/2025 | Listed for rent | $2,300$2/sqft |
Source: MRED as distributed by MLS GRID #12484197 Report a problem | ||
| 9/25/2025 | Sold | $275,000-1.4%$275/sqft |
Source:  MRED as distributed by MLS GRID #12421732 Report a problem MRED as distributed by MLS GRID #12421732 Report a problem | ||
| 7/21/2025 | Contingent | $278,888$279/sqft |
Source: MRED as distributed by MLS GRID #12421732 Report a problem | ||
| 7/17/2025 | Listed for sale | $278,888+99.2%$279/sqft |
Source: MRED as distributed by MLS GRID #12421732 Report a problem | ||
| 4/29/2011 | Listing removed | $140,000$140/sqft |
Source: RE/MAX Central Report a problem | ||
| 1/27/2011 | Listed for sale | $140,000$140/sqft |
Source: RE/MAX Central Report a problem | ||
Public tax history
Tax history is unavailable.
Neighborhood: 60193
Nearby homes
- $256,9002 bd1 ba391k sqft1046 Hampton Hbr, Schaumburg, IL 60193Off Market
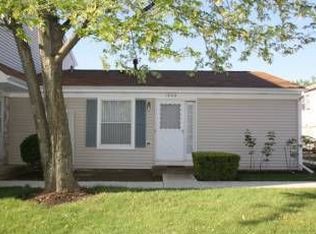
- $232,0002 bd1 ba391k sqft1054 Hampton Hbr, Schaumburg, IL 60193Sold
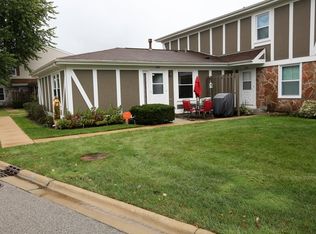
- $257,4002 bd2 ba1k sqft1052 Hampton Hbr, Schaumburg, IL 60193Off Market

- $240,5002 bd-- ba391k sqft1050 Hampton Hbr, Schaumburg, IL 60193Sold
- $274,2002 bd-- ba391k sqft1064 Hampton Hbr, Schaumburg, IL 60193Off Market
- $271,2002 bd1 ba1.4k sqft1068 Hampton Hbr, Schaumburg, IL 60193Off Market
- $266,6002 bd-- ba391k sqft1066 Hampton Hbr, Schaumburg, IL 60193Off Market
- $271,4002 bd-- ba391k sqft1102 Hampton Hbr, Schaumburg, IL 60193Off Market
- $262,3002 bd-- ba391k sqft1104 Hampton Hbr, Schaumburg, IL 60193Off Market
Nearby schools
GreatSchools rating
- 9/10Michael Collins Elementary SchoolGrades: K-6Distance: 0.8 mi
- 7/10Robert Frost Junior High SchoolGrades: 7-8Distance: 1 mi
- 10/10J B Conant High SchoolGrades: 9-12Distance: 2 mi
Schools provided by the listing agent
- Elementary: Michael Collins Elementary Schoo
- Middle: Robert Frost Junior High School
- High: J B Conant High School
- District: 54
Source: MRED as distributed by MLS GRID. This data may not be complete. We recommend contacting the local school district to confirm school assignments for this home.
Get a cash offer in 3 minutes
Find out how much your home could sell for in as little as 3 minutes with a no-obligation cash offer.
Estimated market value
$288,300
Get a cash offer in 3 minutes
Find out how much your home could sell for in as little as 3 minutes with a no-obligation cash offer.
Estimated market value
$288,300
- Illinois
- Cook County
- Schaumburg
- 60193
- 278 Nantucket Hbr Unit 0
Nearby cities
Nearby neighborhoods
Nearby zip codes
Other Schaumburg Topics
