Completely remodeled inside and out. 1974 Holly Park, 64 x 12, in Whispering Meadows Cooperative Mobile Home Park. Bright open concept living room and kitchen, 2 bedroom, 1 bath and vinyl flooring throughout entire home. New windows, doors, entrances and insulated vinyl siding. Rheem on demand electric tankless water system. 2017 rubber roof, over sized shed, fenced yard, parking for 1 vehicle. Park rent $230 monthly includes water, sewer, trash, snow removal and park taxes. Major highways, medical, shopping, churches, schools and much more accessible from Route 1.
Sold for $219,000
$219,000
278 Newbury St Lot 66, Peabody, MA 01960
2beds
768sqft
Mobile Home
Built in 1974
768 Square Feet Lot
$221,700 Zestimate®
$285/sqft
$2,313 Estimated rent
Home value
$221,700
$202,000 - $244,000
$2,313/mo
Zestimate® history
Owner options
List your home for rent
$2,313/mo
Rent Zestimate®
Find your next renter with Zillow Rental Manager. Plus, with online applications, you can quickly screen prospective tenants – for free.
$2,313/mo
Rent Zestimate®
Refinance and save
$1,105/mo
Est. payment
Refinancing to a lower rate could help reduce your monthly payments and save thousands over the life of the loan.
$1,105/mo
Est. payment
Explore your selling options
Work with a Zillow partner agent
Leverage their expertise and Zillow's premium Showcase listings to get your home seen by more buyers.
Get startedList with your own agent
Get your home in front of millions of buyers by listing it on Zillow.
Learn how to do itSell it yourself
Take full control of how buyers see your home on Zillow by listing For Sale by Owner (FSBO).
List your homeWhat's special
Zillow last checked:
Listing updated:
Listed by:
Marianne Cataldo 978-502-6604,
Keller Williams Realty Evolution 978-927-8700
Bought with:
Jordan Ryan
Keller Williams Realty Evolution
Source: MLS PIN,MLS#: 73348693
Facts & features
Interior
Bedrooms & bathrooms
- Bedrooms: 2
- Bathrooms: 1
- Full bathrooms: 1
Primary bedroom
- Features: Flooring - Vinyl, Remodeled, Lighting - Overhead
- Level: First
Bedroom 2
- Features: Flooring - Vinyl, Remodeled, Lighting - Overhead, Pocket Door
- Level: First
Primary bathroom
- Features: No
Bathroom 1
- Features: Bathroom - Full, Bathroom - Tiled With Shower Stall, Ceiling Fan(s), Flooring - Stone/Ceramic Tile, Remodeled, Pocket Door
- Level: First
Kitchen
- Features: Flooring - Stone/Ceramic Tile, Flooring - Vinyl, Dining Area, Countertops - Stone/Granite/Solid, Cabinets - Upgraded, Exterior Access, Open Floorplan, Remodeled, Lighting - Overhead
- Level: First
Living room
- Features: Flooring - Vinyl, Window(s) - Picture, Remodeled, Lighting - Overhead
- Level: First
Heating
- Forced Air, Oil
Cooling
- None
Appliances
- Included: Range, Microwave, Refrigerator
Features
- Flooring: Tile, Vinyl
- Windows: Insulated Windows
- Has basement: No
- Has fireplace: No
Interior area
- Total structure area: 768
- Total interior livable area: 768 sqft
- Finished area above ground: 768
Property
Parking
- Total spaces: 1
- Parking features: Paved Drive, Off Street, Paved
- Uncovered spaces: 1
Features
- Exterior features: Storage, Fenced Yard
- Fencing: Fenced/Enclosed,Fenced
Lot
- Size: 768 Square Feet
Details
- Foundation area: 768
- Parcel number: 4177587
- Zoning: 0
Construction
Type & style
- Home type: MobileManufactured
- Property subtype: Mobile Home
Materials
- Modular
- Foundation: Irregular
- Roof: Rubber
Condition
- Year built: 1974
Utilities & green energy
- Electric: 110 Volts, Circuit Breakers
- Sewer: Public Sewer
- Water: Public
- Utilities for property: for Electric Range
Community & HOA
Community
- Features: Shopping, Walk/Jog Trails, Golf, Medical Facility, Bike Path, Highway Access, House of Worship, Private School, Public School
- Subdivision: Whispering Meadows Cooperative Mobile Home Park
HOA
- Has HOA: Yes
- HOA fee: $230 monthly
Location
- Region: Peabody
Financial & listing details
- Price per square foot: $285/sqft
- Date on market: 12/2/2025
- Road surface type: Paved
- Body type: Single Wide
Price history
| Date | Event | Price |
|---|---|---|
| 5/22/2025 | Sold | $219,000-2.7%$285/sqft |
Source: MLS PIN #73348693 Report a problem | ||
| 5/3/2025 | Contingent | $225,000$293/sqft |
Source: MLS PIN #73348693 Report a problem | ||
| 3/21/2025 | Listed for sale | $225,000+650%$293/sqft |
Source: MLS PIN #73348693 Report a problem | ||
| 6/10/2014 | Listing removed | $30,000$39/sqft |
Source: Keller Williams Realty #71674433 Report a problem | ||
| 5/30/2014 | Pending sale | $30,000$39/sqft |
Source: Keller Williams Realty #71674433 Report a problem | ||
| 5/3/2014 | Listed for sale | $30,000$39/sqft |
Source: Keller Williams Realty #71674433 Report a problem | ||
Public tax history
Tax history is unavailable.
Neighborhood: 01960
Nearby homes
- $225,0003 bd1 ba730 sqft278 Newbury St #67, Peabody, MA 01960Sold
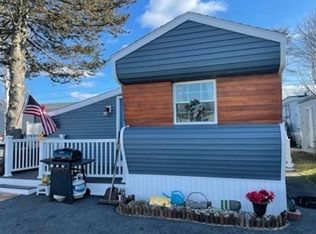
- $149,0001 bd1 ba700 sqft278 Newbury St LOT 10, Peabody, MA 01960Sold

- $2,847,7001 Acres274 Newbury St, Peabody, MA 01960Off Market

- $2,660,0003 bd2 ba1.2k sqft278 Newbury St, Peabody, MA 01960Off Market
- $---- bd-- ba-- sqft278 Newbury St LOT 16, Peabody, MA 01960Off Market
- $---- bd-- ba-- sqft278 Newbury St LOT 54, Peabody, MA 01960Off Market
- $---- bd-- ba-- sqft278 Newbury St #14, Peabody, MA 01960Off Market
- $---- bd-- ba-- sqft278 Newbury St #20, Peabody, MA 01960Off Market
Nearby schools
GreatSchools rating
- 4/10John McCarthy Elementary SchoolGrades: K-5Distance: 1.5 mi
- 5/10J Henry Higgins Middle SchoolGrades: 6-8Distance: 2.8 mi
- 3/10Peabody Veterans Memorial High SchoolGrades: 9-12Distance: 0.7 mi
Get a cash offer in 3 minutes
Find out how much your home could sell for in as little as 3 minutes with a no-obligation cash offer.
Estimated market value
$221,700
Get a cash offer in 3 minutes
Find out how much your home could sell for in as little as 3 minutes with a no-obligation cash offer.
Estimated market value
$221,700
- Massachusetts
- Essex County
- Peabody
- 01960
- 278 Newbury St Lot 66
Nearby cities
Nearby zip codes
Other Peabody Topics
