Attention Contractors!!! - This is one unique property. There is a 4 bedroom, 2 full bath ranch home already in this old school house. There are 2 large school rooms left to o with what you want. all this is sitting on around 4 acres of flat land with views of cornfields & woods.
For sale
$225,000
278 Newton Rd, Mc Veytown, PA 17051
4beds
3,975sqft
:
Get pre-qualified$1,535/mo
Single Family Residence
Built in 1929
3.5 Acres Lot
$215,600 Zestimate®
$57/sqft
$-- HOA
What's special
- 11 days |
- 1,476 |
- 89 |
Zillow last checked:
Listing updated:
Listed by:
Mark Eddy 717-250-8866,
Gold Key Real Estate & Appraising (717) 242-9151
Source: Bright MLS,MLS#: PAMF2053368
Facts & features
Interior
Bedrooms & bathrooms
- Bedrooms: 4
- Bathrooms: 2
- Full bathrooms: 2
- Main level bathrooms: 2
- Main level bedrooms: 4
Basement
- Area: 0
Heating
- Hot Water, Oil
Cooling
- None
Appliances
- Included: Electric Water Heater
- Laundry: Main Level
Features
- Basement: Unfinished
- Has fireplace: No
Interior area
- Total structure area: 4,263
- Total interior livable area: 3,975 sqft
- Finished area above ground: 3,975
- Finished area below ground: 0
Property
Parking
- Parking features: On Street, Parking Lot
- Has uncovered spaces: Yes
Accessibility
- Accessibility features: None
Features
- Levels: One
- Stories: 1
- Pool features: None
- Has view: Yes
- View description: Mountain(s)
Lot
- Size: 3.5 Acres
Details
- Additional structures: Above Grade, Below Grade
- Parcel number: 21 ,190850,000
- Zoning: RESIDENTIAL
- Special conditions: Standard
Construction
Type & style
- Home type: SingleFamily
- Architectural style: Ranch/Rambler
- Property subtype: Single Family Residence
Materials
- Brick
- Foundation: Stone
- Roof: Asbestos Shingle
Condition
- Average
- New construction: No
- Year built: 1929
Utilities & green energy
- Electric: 100 Amp Service
- Sewer: Public Sewer
- Water: Public
Community & HOA
Community
- Subdivision: Wayne
HOA
- Has HOA: No
Location
- Region: Mc Veytown
- Municipality: WAYNE TWP
Financial & listing details
- Price per square foot: $57/sqft
- Tax assessed value: $18,200
- Annual tax amount: $2,815
- Date on market: 7/31/2026
- Listing agreement: Exclusive Right To Sell
- Listing terms: Cash,Conventional
- Ownership: Fee Simple
- Road surface type: Gravel
Estimated market value
$215,600
$205,000 - $226,000
Not available
Price history
| Date | Event | Price |
|---|---|---|
| 7/31/2026 | Listed for sale | $225,000$57/sqft |
Source:  Bright MLS #PAMF2053368 Report a problem Bright MLS #PAMF2053368 Report a problem | ||
Public tax history
Tax history is unavailable.
Monthly payment
Est. payment
Payment breakdown
Explore the cost of this home by adjusting the details. Changes won't be saved.Climate risks
Neighborhood: 17051
Nearby schools
GreatSchools rating
- NAMount Union-Kistler El SchoolGrades: K-2Distance: 1.5 mi
- 3/10Mount Union Area Junior High SchoolGrades: 6-8Distance: 1.6 mi
- 2/10Mount Union Area Senior High SchoolGrades: 9-12Distance: 1.6 mi
Schools provided by the listing agent
- District: Mifflin County
Source: Bright MLS. This data may not be complete. We recommend contacting the local school district to confirm school assignments for this home.
- $203,8003 bd2 ba2.1k sqft278 Newton Rd, Newton Hamilton, PA 17075Off Market
- $205,6003 bd1 ba1.2k sqft273 Newton Rd, Mc Veytown, PA 17051Off Market
- $162,0002 bd2 ba1.5k sqft285 Newton Rd, Mc Veytown, PA 17051Sold
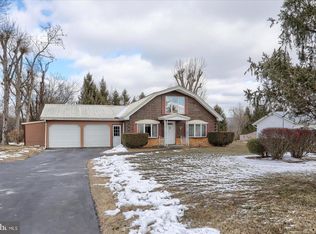
- $8,300-- bd-- ba-- sqft19-19 Nineteen, Lot, PA 17051Off Market
- $234,5003 bd1 ba1.1k sqft255 Newton Rd, Mc Veytown, PA 17051Off Market
- $79,4003 bd2 ba1.2k sqft57 Memorial Rd, Mc Veytown, PA 17051Off Market
- $220,0003 bd1 ba1.4k sqft245 Newton Rd, Mc Veytown, PA 17051Off Market
- $361,5003 bd2 ba2.4k sqft40 Memorial Rd, Newton Hamilton, PA 17051Off Market
A local agent can set up tours, give advice and negotiate with sellers.
Similar homes
- $329,0003 bd2 ba2.2k sqft80 Lower Country Club Rd, Mount Union, PA 17066For Sale
 MLS ID #2819457, David A. Gardner. Huntingdon County BOR
 - $229,9004 bd3 ba2.5k sqft1732 Mifflin St, Huntingdon, PA 16652For Sale
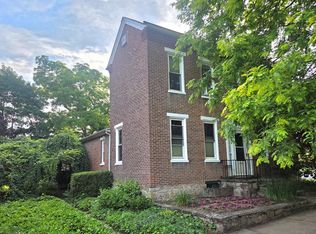 MLS ID #2820580, Heather Ledford. Huntingdon County BOR
 - $280,0004 bd2 ba2.2k sqft18680 Main St, Dry Run, PA 17220For Sale

 MLS ID #PAFL2036352, Jim Nicklas, The Pineapple Group, LLC.. Bright MLS
 - $285,0004 bd2 ba2.6k sqft3947 W Main St, Belleville, PA 17004For Sale
 MLS ID #PAMF2053030, Nathan Copenhaver, Rhodes Team Inc.. Bright MLS
 - $250,0003 bd3 ba3.7k sqft419 Penn St, Huntingdon, PA 16652For SaleMLS ID #2820473, R. Scott Merrell. Huntingdon County BOR
- $185,0007 bd3 ba3.2k sqft15466 Raystown Rd, James Creek, PA 16657For SaleMLS ID #2820477, Courtney Mahle. Huntingdon County BOR
- $289,5007 bd4 ba4.3k sqft305-307 Washington St, Huntingdon, PA 16652For SaleMLS ID #2820628, Linda White. Huntingdon County BOR
