Skip main navigation
Sold for $275,000
  • $275,000

    278 Northridge Dr, Macon, GA 31220

    4beds
    2,408sqft
    Single Family Residence, Residential
    Built in 1998
    0.7 Acres Lot
    $274,800 Zestimate®
    $114/sqft
    $2,290 Estimated rent

    Home value

    $274,800

    $261,000 - $289,000

    $2,290/mo

    Zestimate® history
    Loading
    Loading...

    Owner options

    List your home for rent

    $2,290/mo

    Rent Zestimate®

    Find your next renter with Zillow Rental Manager. Plus, with online applications, you can quickly screen prospective tenants – for free.

    Learn more

    $2,290/mo

    Rent Zestimate®

    Refinance and save

    $2,128/mo

    Est. payment

    Refinancing to a lower rate could help reduce your monthly payments and save thousands over the life of the loan.

    See today's rates

    $2,128/mo

    Est. payment

    Explore your selling options

    Work with a Zillow partner agent

    Leverage their expertise and Zillow's premium Showcase listings to get your home seen by more buyers.

    Get started

    List with your own agent

    Get your home in front of millions of buyers by listing it on Zillow.

    Learn how to do it

    Sell it yourself

    Take full control of how buyers see your home on Zillow by listing For Sale by Owner (FSBO).

    List your home

    What's special

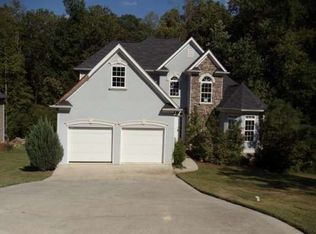
    Stylishly Updated 4-Bedroom, 3-Bath Home with In-Law Suite & Exceptional Outdoor Living! Welcome to this beautifully updated 4-bedroom, 3-bath home that perfectly blends comfort, style, and functionality for today's lifestyle. Enjoy peace of mind with newer double-pane windows, a newer roof, a brand-new HVAC system, and a new water heater. The stunning, fully remodeled kitchen is a chef's delight, featuring sleek stainless steel appliances, contemporary cabinetry, and elegant finishes--ideal for both everyday living and entertaining guests. Gorgeous hardwood floors flow throughout the main level, adding warmth and sophistication to every space. Retreat to the spacious primary suite complete with a walk-in closet, dual sinks, a relaxing soaking tub, and a separate shower. Ample storage throughout the home provides added convenience. The versatile lower level includes a bedroom, full bath, living area, and office--perfect for an in-law suite, guest quarters, or a private home office setup and flex room. Step outside to enjoy the expansive screened-in deck--ideal for relaxing or dining outdoors--plus a large open-air deck overlooking your private, fenced backyard. The two-car garage with double doors offers plenty of parking and extra storage. With its modern updates, flexible layout, and inviting outdoor spaces, this move-in-ready home truly has it all. Don't miss the chance to make it yours!

    Zillow last checked:

    Listing updated:

    Listed by:

    Juanita Thanos 478-361-4255,

    Moorman Fricks Real Estate Firm

    Bought with:

    Brokered Agent

    Brokered Sale

    Source: MGMLS,MLS#: 184426MLS Logo

    Facts & features

    Interior

    Bedrooms & bathrooms
    • Bedrooms: 4
    • Bathrooms: 3
    • Full bathrooms: 3
    Primary bedroom
    • Description: Hardwood floors, en-suite
    • Features: See Remarks
    • Level: Second
    • Area: 180
    • Dimensions: 15.00 X 12.00
    Bedroom 2
    • Description: Hardwood Floors
    • Level: Second
    • Area: 110
    • Dimensions: 10.00 X 11.00
    Bedroom 3
    • Description: Hardwood Floors
    • Level: Second
    • Area: 121
    • Dimensions: 11.00 X 11.00
    Bedroom 4
    • Features: Carpet
    • Level: Lower
    • Area: 165
    • Dimensions: 11.00 X 15.00
    Other
    • Description: Hardwood Floors
    • Features: Open Floorplan
    • Level: Second
    • Area: 90
    • Dimensions: 9.00 X 10.00
    Dining room
    • Description: Hardwood Floors
    • Features: Open Floorplan
    • Level: Second
    • Area: 120
    • Dimensions: 10.00 X 12.00
    Foyer
    • Description: Hardwood floors
    • Level: First
    • Area: 28
    • Dimensions: 7.00 X 4.00
    Kitchen
    • Description: Large peninsula, corian countertops, ss appliances, hardwood floors
    • Features: Pantry, Eat-in Kitchen, Open Floorplan
    • Level: Second
    • Area: 228
    • Dimensions: 19.00 X 12.00
    Living room
    • Description: Gas/wood burning Fireplace, Hardwood floors
    • Features: Open Floorplan
    • Level: Second
    • Area: 285
    • Dimensions: 15.00 X 19.00
    Office
    • Features: Carpet
    • Level: Lower
    • Area: 110
    • Dimensions: 11.00 X 10.00
    Other
    • Description: Flex Room
    • Features: Carpet
    • Level: Lower
    • Area: 270
    • Dimensions: 15.00 X 18.00
    Other
    • Description: Screened Deck
    • Level: Second
    • Area: 352
    • Dimensions: 16.00 X 22.00
    Other
    • Description: Open Air Deck
    • Level: Second
    • Area: 416
    • Dimensions: 16.00 X 26.00
    Heating
    • Central, Natural Gas
    Cooling
    • Electric, Central Air
    Appliances
    • Included: Built-In Microwave, Dishwasher, Electric Range, Gas Water Heater
    • Laundry: Laundry Closet, In Kitchen
    Features
    • Carpet, Eat-in Kitchen, Open Floorplan, Pantry, See Remarks
    • Flooring: Carpet, Hardwood
    • Basement: Finished,Full
    • Number of fireplaces: 1
    • Fireplace features: Gas Log, Living Room
    Interior area
    • Total structure area: 2,408
    • Total interior livable area: 2,408 sqft
    • Finished area above ground: 1,503
    • Finished area below ground: 905

    Property

    Parking
    • Total spaces: 2
    • Parking features: Garage Faces Front, Garage Door Opener, Garage, Driveway
    • Garage spaces: 2
    • Has uncovered spaces: Yes
    Features
    • Levels: Multi/Split
    • Patio & porch: Back, Covered, Deck, Screened
    • Exterior features: Rain Gutters
    • Fencing: Fenced
    Lot
    • Size: 0.7 Acres
    • Features: Wooded
    Details
    • Parcel number: J0060214

    Construction

    Type & style
    • Home type: SingleFamily
    • Property subtype: Single Family Residence, Residential
    Materials
    • Foundation: Block
    • Roof: Shingle
    Condition
    • Resale
    • New construction: No
    • Year built: 1998

    Utilities & green energy

    • Sewer: Public Sewer
    • Water: Public
    • Utilities for property: Cable Available, Electricity Available, Natural Gas Available, Phone Available, Underground Utilities, Water Available

    Community & HOA

    Community
    • Features: Other, Tennis Court(s), Street Lights, Pool, Playground, Fishing
    • Subdivision: Northridge
    HOA
    • Has HOA: Yes
    • HOA fee: $441 annually
    Location
    • Region: Macon

    Financial & listing details

    • Price per square foot: $114/sqft
    • Tax assessed value: $227,187
    • Annual tax amount: $2,203
    • Date on market: 5/16/2026
    • Cumulative days on market: 24 days
    • Listing agreement: Exclusive Right To Sell
    • Listing terms: ARM,Cash,Conventional,FHA,VA Loan
    • Electric utility on property: Yes

    Price history

    DateEventPrice
    7/1/2026Sold$275,000-13.8%$114/sqft
    Source: MGMLS #184426 Report a problem
    6/9/2026Pending sale$318,975$132/sqft
    Source: GAMLS #10766250 Report a problem
    5/16/2026Listed for sale$318,975-1.9%$132/sqft
    Source: MGMLS #184426 Report a problem
    3/3/2026Listing removed$325,000$135/sqft
    Source: GAMLS #10637714 Report a problem
    11/3/2025Listed for sale$325,000+99.1%$135/sqft
    Source: MGMLS #182011 Report a problem
    11/4/1999Sold$163,200$68/sqft
    Source: Agent Provided Report a problem

    Public tax history

    YearProperty taxesTax assessment
    2025$2,034 +2.7%$90,875 +3.8%
    2024$1,980 +59%$87,588 +18.3%
    2023$1,245 -40.9%$74,039 +9.1%
    2022$2,107 -4.2%$67,870 +4.6%
    2021$2,199 +10.4%$64,878 +11.3%
    2020$1,992 -0.8%$58,298
    2019$2,008 +11.5%$58,298 +5.9%
    2018$1,801 -41.2%$55,065 +12.3%
    2017$3,061 +29.6%$49,018
    2016$2,361 +8.3%$49,018
    2015$2,181 +1.2%$49,018 -3.7%
    2014$2,155 $50,918
    2013-- --
    2012-- --
    2011-- --
    2010-- --
    2009$1,379 +47.7%$138,992 +31.7%
    2008$933 -2.9%$105,500
    2007$961 +3.1%$105,500 +150%
    2006$932 +4.4%$42,200
    2005$893 $42,200
    2004-- $42,200
    2003-- $42,200
    2002-- $42,200
    Find assessor info on the county website

    Neighborhood: 31220

    Nearby schools

    GreatSchools rating
    Schools provided by the listing agent
    • Elementary: Heritage - Bibb
    • Middle: Weaver Middle
    • High: Westside - Bibb

    Source: MGMLS. This data may not be complete. We recommend contacting the local school district to confirm school assignments for this home.

    Get a cash offer in 3 minutes
    Find out how much your home could sell for in as little as 3 minutes with a no-obligation cash offer.
    Estimated market value
    $274,800
    Get a cash offer in 3 minutes
    Find out how much your home could sell for in as little as 3 minutes with a no-obligation cash offer.
    Estimated market value
    $274,800