New McBride Homes Aspen ranch-style, 3BR, 2BA and will be ready in Spring! Enjoy vaulted ceilings, 6ft windows & wood laminate flooring in main living area. The kitchen features level 4 painted white 42” tall kitchen cabinetry, quartz countertops, peninsula w/ breakfast bar for additional seating, & stainless steel GE appliances. The master suite has a ceiling fan, walkin closet, private master bath w/a double sink vanity & 5’ walkin shower. Two more bedrooms w/ceiling fan prewires, a full bath, & main floor laundry add convenience. Other features include upgraded lighting & plumbing fixtures, coachlights at the garage, white two panel doors & LL features ¾ bath rough in for future finish. Koch Park has 105 homesites, including several cul-de-sacs, adjacent to Koch Park. Offers easy access to Hwy 270/370 & is in the Hazelwood School District. Enjoy peace of mind with McBride Homes’ 10 year builders warranty & incredible customer service! Similar photos shown.
Pending
Listed by: ListWithFreedom.com Inc • Pamela Chyba • 855-456-4945
$326,931
278 Noser Dr, Florissant, MO 63031
3beds
1,279sqft
:
Get pre-qualified$2,265/mo
Single Family Residence
Built in ----
-- sqft lot
$324,200 Zestimate®
$256/sqft
$-- HOA
What's special
Coachlights at the garageQuartz countertopsPrivate master bathStainless steel ge appliancesDouble sink vanityVaulted ceilingsCeiling fan
- 449 days |
- 7 |
- 0 |
Zillow last checked:
Listing updated:
Listed by:
Pamela Chyba 855-456-4945,
ListWithFreedom.com Inc
Source: MARIS,MLS#: 24070022 Originating MLS: Regional MLS
Originating MLS: Regional MLSFacts & features
Interior
Bedrooms & bathrooms
- Bedrooms: 3
- Bathrooms: 2
- Full bathrooms: 2
- Main level bathrooms: 2
- Main level bedrooms: 3
Primary bedroom
- Level: Main
- Area: 195
- Dimensions: 13x15
Bedroom
- Level: Main
- Area: 100
- Dimensions: 10x10
Bedroom
- Level: Main
- Area: 100
- Dimensions: 10x10
Breakfast room
- Level: Main
- Area: 80
- Dimensions: 10x8
Great room
- Level: Main
- Area: 304
- Dimensions: 16x19
Kitchen
- Level: Main
- Area: 110
- Dimensions: 10x11
Laundry
- Level: Main
Heating
- Natural Gas, Forced Air
Cooling
- Central Air
Appliances
- Included: Gas Water Heater, Dishwasher, Disposal, Microwave, Electric Range, Electric Oven, Stainless Steel Appliance(s)
- Laundry: Main Level
Features
- Breakfast Bar, Breakfast Room, Eat-in Kitchen, Pantry, Walk-In Closet(s), Ceiling Fan(s), Dining/Living Room Combo, Kitchen/Dining Room Combo, Entrance Foyer, Open Floorplan
- Flooring: Carpet
- Doors: Panel Door(s), Sliding Doors
- Windows: Window Treatments, Low Emissivity Windows, Tilt-In Windows
- Basement: Full,Concrete
- Has fireplace: No
Interior area
- Total structure area: 1,279
- Total interior livable area: 1,279 sqft
- Finished area above ground: 1,279
Property
Parking
- Total spaces: 2
- Parking features: Attached, Garage
- Attached garage spaces: 2
Features
- Levels: One
Details
- Special conditions: Standard
Construction
Type & style
- Home type: SingleFamily
- Architectural style: Traditional,Ranch
- Property subtype: Single Family Residence
Materials
- Frame, Vinyl Siding
- Roof: Composition
Condition
- New Construction
- New construction: Yes
Details
- Builder name: Mcbride Homes
- Warranty included: Yes
Utilities & green energy
- Sewer: Public Sewer
- Water: Public
- Utilities for property: Underground Utilities
Community & HOA
Community
- Security: Smoke Detector(s)
- Subdivision: Koch Park 102
Location
- Region: Florissant
Financial & listing details
- Price per square foot: $256/sqft
- Date on market: 11/7/2024
- Cumulative days on market: 449 days
- Listing terms: Cash,Conventional,FHA,VA Loan
- Road surface type: Concrete
Estimated market value
$324,200
$298,000 - $353,000
$1,794/mo
Price history
| Date | Event | Price |
|---|---|---|
| 3/18/2025 | Pending sale | $326,931$256/sqft |
Source:  MARIS #24070022 Report a problem MARIS #24070022 Report a problem | ||
| 3/15/2025 | Price change | $326,931+1.5%$256/sqft |
Source: McBride Homes Report a problem | ||
| 3/2/2025 | Price change | $321,981+1.6%$252/sqft |
Source: McBride Homes Report a problem | ||
| 11/7/2024 | Listed for sale | $316,981$248/sqft |
Source: McBride Homes Report a problem | ||
Public tax history
Tax history is unavailable.
Monthly payment
Est. payment
Payment breakdown
Explore the cost of this home by adjusting the details. Changes won't be saved.Climate risks
Neighborhood: 63031
Nearby schools
GreatSchools rating
- 6/10Lawson Elementary SchoolGrades: PK-5Distance: 0.7 mi
- 3/10Northwest Middle SchoolGrades: 6-8Distance: 1.3 mi
- 3/10Hazelwood West High SchoolGrades: 9-12Distance: 2 mi
Schools provided by the listing agent
- Elementary: Lawson Elem.
- Middle: West Middle
- High: Hazelwood West High
Source: MARIS. This data may not be complete. We recommend contacting the local school district to confirm school assignments for this home.
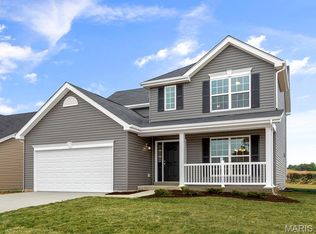
- $--4 bd3 ba2k sqft282 Noser Dr, Florissant, MO 63031Sold
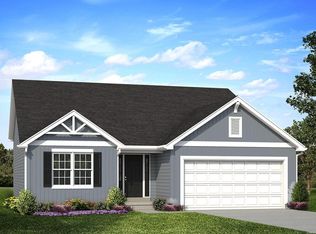
- $--3 bd2 ba1.7k sqft270 Noser Dr, Florissant, MO 63031Sold
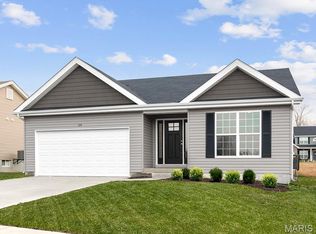
- $--3 bd2 ba1.5k sqft275 Noser Dr, Florissant, MO 63031Sold
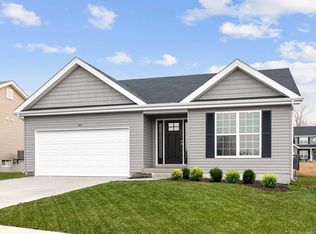
- $--3 bd2 ba1.2k sqft266 Noser Dr, Florissant, MO 63031Sold
- $--4 bd3 ba2k sqft258 Noser Dr, Florissant, MO 63031Sold
- $--3 bd2 ba1.7k sqft262 Noser Dr, Florissant, MO 63031Sold
- $249,9003 bd2 ba1.1k sqft2580 Charbonier Rd, Florissant, MO 63031Off Market
- from $265,9002 bd2 ba1.1k sqftAspen Plan, Koch Park Manors, Florissant, MO 63031New Construction
A local agent can set up tours, give advice and negotiate with sellers.
A local lender can help you make sure your offer is ready when you are.
Similar homes
- $327,8193 bd2 ba1.2k sqft2347 Reiff Dr, Florissant, MO 63031New Construction
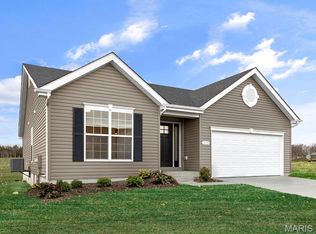
 MARIS
MARIS - $300,9003 bd2 ba1.5k sqft2 Aspen Ii At Koch Park Mnrs, Florissant, MO 63031New Construction
 MLS ID #26050662, Pamela Chyba, ListWithFreedom.com Inc. MARIS
 - $297,9003 bd2 ba1.7k sqft2 Maple At Koch Park Mnrs, Florissant, MO 63031New Construction
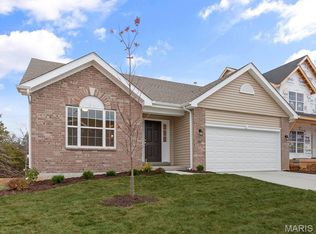 MLS ID #26050666, Pamela Chyba, ListWithFreedom.com Inc. MARIS
 - $339,9003 bd2 ba1.2k sqft246 Noser Dr, Florissant, MO 63031New Construction
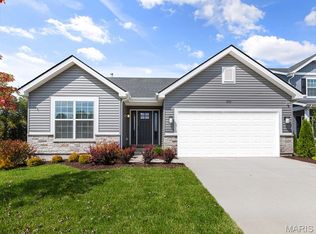 MARIS
MARIS - $329,9003 bd2 ba1.2k sqftAspen, Florissant, MO 63031New ConstructionMARIS
- $297,9003 bd3 ba1.7k sqft2 Berwick At Koch Park Mnrs, Florissant, MO 63031New ConstructionMLS ID #26050671, Pamela Chyba, ListWithFreedom.com Inc. MARIS
- $265,9003 bd2 ba1.1k sqft2 Aspen At Koch Park Mnrs, Florissant, MO 63031New ConstructionMLS ID #26050636, Pamela Chyba, ListWithFreedom.com Inc. MARIS
- $294,9003 bd2 ba1.5k sqft2 Aspen Ii At River Bluffs Mnrs, Florissant, MO 63031New ConstructionMARIS
- $291,9003 bd2 ba1.7k sqft2 Maple At River Bluffs Mnrs, Florissant, MO 63031New ConstructionMARIS
- $291,9003 bd2 ba1.7k sqft2 Berwick At River Bluffs Mnrs, Florissant, MO 63031New ConstructionMARIS
- $374,1003 bd2 ba1.5k sqft2358 Reiff Dr, Florissant, MO 63031New ConstructionMARIS
- $340,6943 bd2 ba1.2k sqft2342 Reiff Dr, Florissant, MO 63031New ConstructionMcBride Homes
- $268,9003 bd2 ba1.4k sqft2 Belmont At River Bluffs Mdws, Florissant, MO 63031New ConstructionMARIS
- $264,9003 bd2 ba1.5k sqft2 Burlington At River Bluffs Mdws, Florissant, MO 63031New ConstructionMARIS
- $297,9004 bd3 ba1.9k sqft2 Sterling At River Bluffs Mnrs, Florissant, MO 63031New ConstructionMARIS
- $259,9003 bd2 ba1.2k sqft2 Aspen At River Bluffs Mnrs, Florissant, MO 63031New ConstructionMARIS
- $303,9004 bd3 ba1.9k sqft2 Sterling At Koch Park Mnrs, Florissant, MO 63031New ConstructionMLS ID #25059818, Pamela Chyba, ListWithFreedom.com Inc. MARIS
- from $300,9003 bd2 ba1.5k sqftAspen II Plan, Koch Park Manors, Florissant, MO 63031New ConstructionMcBride Homes
- $244,9003 bd2 ba1.2k sqft2 Arlington At River Bluffs Mdws, Florissant, MO 63031New ConstructionMARIS
- $254,9002 bd2 ba1.2k sqft2 Carolina At River Bluffs Mdws, Florissant, MO 63031New ConstructionMARIS
