Welcome to your Eastside Costa Mesa oasis, that's filled with the ocean breeze! This charming, move-in-ready home offers the perfect coastal lifestyle with 3 bedrooms and 3 baths, blending comfort and style. Located in the coveted Eastside South area, south of 17th Street, you're just under a mile from the harbor and only a scenic 1.2-mile bike ride away from the sandy shores of the beach. Imagine how cool it will be living this close to the ocean on a large lot with unlimited possibilities!
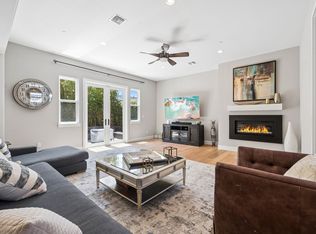
Dutch doors open to stunning oak floors and a bright, open living room with vaulted ceilings, a sunlit picture window, and a cozy fireplace. The formal dining room has a fun chandelier and is wrapped in tin wainscoting. The remodeled kitchen is chef’s ready, with high-end stainless steel appliances and sleek quartz countertops. The light filled den is adjacent with a wall of French doors that open out to a sun-filled courtyard. There is another wall of custom cabinetry, which houses the wide tv and the whole house audio system.
The primary suite is a true retreat, offering a private fireplace, skylights, a walk in closet and French doors to the large backyard. The luxurious en-suite bath includes a dual vanity sink, a soaking tub, and a separate shower. Outside, enjoy an expansive, fully fenced front yard with a dreamy hammock and a patio with a firepit—ideal for relaxing or entertaining. With three large yard areas, there's plenty of space for outdoor fun and recreation. The two car garage and large back driveway allow for lots of off street parking.
Top-rated schools are just around the corner, and the vibrant 17th Street commercial corridor is easily accessible by bike. With the beach just down the street, this home the ultimate blend of coastal living and active lifestyle. This could be the best location in Eastside Costa Mesa, everything is practically at your doorstep!
Sold for $2,350,000
Listed by: Compass • Paul Hoffman • Contact: 949-438-4340
Bought with: Chiron Stewart, Broker
Tax assessed value
$2,350,000
278 Palmer St, Costa Mesa, CA 92627
3beds
2,097sqft
Single Family Residence
Built in 1958
7,705 Square Feet Lot
$3,327,400 Zestimate®
$1,121/sqft
$7,484 Estimated rent
Home value
$3,327,400
$2.96M - $3.79M
$7,484/mo
Zestimate® history
Owner options
List your home for rent
$7,484/mo
Rent Zestimate®
Find your next renter with Zillow Rental Manager. Plus, with online applications, you can quickly screen prospective tenants – for free.
$7,484/mo
Rent Zestimate®
Refinance and save
$14,680/mo
Est. payment
Refinancing to a lower rate could help reduce your monthly payments and save thousands over the life of the loan.
$14,680/mo
Est. payment
Explore your selling options
Work with a Zillow partner agent
Leverage their expertise and Zillow's premium Showcase listings to get your home seen by more buyers.
Get startedList with your own agent
Get your home in front of millions of buyers by listing it on Zillow.
Learn how to do itSell it yourself
Take full control of how buyers see your home on Zillow by listing For Sale by Owner (FSBO).
List your homeWhat's special
Zillow last checked:
Listing updated:
Listed by:
Paul Hoffman DRE #01308042 949-760-1212,
Compass
Bought with:
Chiron Stewart, DRE #01997480
Chiron Stewart, Broker
Source: CRMLS,MLS#: NP24181234 Originating MLS: California Regional MLS
Originating MLS: California Regional MLSFacts & features
Interior
Bedrooms & bathrooms
- Bedrooms: 3
- Bathrooms: 3
- Full bathrooms: 3
- Main level bathrooms: 3
- Main level bedrooms: 3
Rooms
- Room types: Bedroom, Den, Entry/Foyer, Family Room, Living Room, Primary Bathroom, Primary Bedroom
Primary bedroom
- Features: Main Level Primary
Bedroom
- Features: All Bedrooms Down
Bedroom
- Features: Bedroom on Main Level
Bathroom
- Features: Bathtub, Dual Sinks, Separate Shower
Kitchen
- Features: Quartz Counters
Heating
- Forced Air
Cooling
- None
Appliances
- Included: Electric Oven, Electric Range, Gas Range
- Laundry: Inside
Features
- All Bedrooms Down, Bedroom on Main Level, Main Level Primary
- Flooring: Wood
- Has fireplace: Yes
- Fireplace features: Living Room, Primary Bedroom
- Common walls with other units/homes: No Common Walls
Interior area
- Total interior livable area: 2,097 sqft
Property
Parking
- Total spaces: 2
- Parking features: Garage
- Garage spaces: 2
Features
- Levels: One
- Stories: 1
- Entry location: Ground
- Exterior features: Fire Pit
- Pool features: None
- Has view: Yes
- View description: None
Lot
- Size: 7,705 Square Feet
- Features: Back Yard, Front Yard, Rectangular Lot
Details
- Parcel number: 42516207
- Special conditions: Standard
Construction
Type & style
- Home type: SingleFamily
- Property subtype: Single Family Residence
Condition
- New construction: No
- Year built: 1958
Utilities & green energy
- Sewer: Public Sewer
- Water: Public
Community & HOA
Community
- Features: Biking, Curbs, Sidewalks
- Subdivision: Eastside South (Escm)
Location
- Region: Costa Mesa
Financial & listing details
- Price per square foot: $1,121/sqft
- Tax assessed value: $2,350,000
- Annual tax amount: $25,825
- Date on market: 8/31/2024
- Cumulative days on market: 26 days
- Listing terms: Cash to New Loan
Price history
| Date | Event | Price |
|---|---|---|
| 10/30/2024 | Sold | $2,350,000-2.1%$1,121/sqft |
Source:  CRMLS #NP24181234 Report a problem CRMLS #NP24181234 Report a problem | ||
| 10/18/2024 | Pending sale | $2,400,000$1,144/sqft |
Source: CRMLS #NP24181234 Report a problem | ||
| 9/27/2024 | Contingent | $2,400,000$1,144/sqft |
Source: CRMLS #NP24181234 Report a problem | ||
| 9/1/2024 | Listed for sale | $2,400,000+405.3%$1,144/sqft |
Source: CRMLS #NP24181234 Report a problem | ||
| 8/31/1999 | Sold | $475,000$227/sqft |
Source: Public Record Report a problem | ||
Public tax history
| Year | Property taxes | Tax assessment |
|---|---|---|
| 2025 | $25,825 +205% | $2,350,000 +228.3% |
| 2024 | $8,468 +3.2% | $715,745 +2% |
| 2023 | $8,202 +3.1% | $701,711 +2% |
| 2022 | $7,955 +2.8% | $687,952 +2% |
| 2021 | $7,737 +1.2% | $674,463 +1% |
| 2020 | $7,648 | $667,548 +2% |
| 2019 | $7,648 +2.2% | $654,459 +2% |
| 2018 | $7,484 +3.8% | $641,627 +2% |
| 2017 | $7,209 | $629,047 +2% |
| 2016 | $7,209 +2.2% | $616,713 +1.5% |
| 2015 | $7,053 +3.3% | $607,450 +2% |
| 2014 | $6,825 | $595,551 +0.5% |
| 2013 | -- | $592,860 +2% |
| 2012 | -- | $581,236 +2% |
| 2011 | -- | $569,840 +0.8% |
| 2010 | -- | $565,582 -0.2% |
| 2009 | -- | $566,926 +2% |
| 2008 | -- | $555,810 +2% |
| 2007 | -- | $544,912 +2% |
| 2006 | -- | $534,228 +2% |
| 2005 | -- | $523,753 +2% |
| 2004 | -- | $513,484 +1.9% |
| 2003 | -- | $504,073 +2% |
| 2002 | -- | $494,190 +2% |
| 2001 | $5,233 +2.7% | $484,500 +2% |
| 2000 | $5,095 | $475,000 |
Find assessor info on the county website
Neighborhood: 92627
Nearby homes
- $2,632,5005 bd5 ba2.5k sqft274 Palmer St, Costa Mesa, CA 92627Sold

- $1,233,6001 bd1 ba600 sqft285 1/2 Palmer St, Costa Mesa, CA 92627Off Market

- $--2 bd2 ba1.1k sqft211 1/2 Palmer St, Costa Mesa, CA 92627Off Market

- $8,9954 bd4 ba2.6k sqft268 Palmer St, Costa Mesa, CA 92627For Rent
- $2,818,6004 bd3 ba2.4k sqft270 Palmer St, Costa Mesa, CA 92627Off Market
- $2,045,2002 bd1 ba1.1k sqft273 Knox St, Costa Mesa, CA 92627Off Market
- $1,944,2002 bd1 ba904 sqft277 Knox St, Costa Mesa, CA 92627Off Market
- $2,167,8002 bd1 ba830 sqft269 Knox St, Costa Mesa, CA 92627Off Market
Nearby schools
GreatSchools rating
- 10/10Newport Heights Elementary SchoolGrades: K-6Distance: 0.1 mi
- 9/10Horace Ensign Intermediate SchoolGrades: 7-8Distance: 0.7 mi
- 9/10Newport Harbor High SchoolGrades: 9-12Distance: 0.6 mi
Schools provided by the listing agent
- Elementary: Newport Heights
- Middle: Ensign
- High: Newport Harbor
Source: CRMLS. This data may not be complete. We recommend contacting the local school district to confirm school assignments for this home.
Get a cash offer in 3 minutes
Find out how much your home could sell for in as little as 3 minutes with a no-obligation cash offer.
Estimated market value
$3,327,400
Get a cash offer in 3 minutes
Find out how much your home could sell for in as little as 3 minutes with a no-obligation cash offer.
Estimated market value
$3,327,400
- California
- Orange County
- Costa Mesa
- 92627
- 278 Palmer St
Nearby cities
Nearby zip codes
Other Costa Mesa Topics
