Welcome Home! Step inside and feel instantly at ease in this light-filled, thoughtfully designed residence. This rare ranch-style home is perfectly situated on over 2 private acres on a peaceful street, offering breathtaking, unobstructed views of Denver—from glowing sunrises to sparkling city lights at night.
Built in 2000, this custom 4,768 sq ft stucco ranch showcases sleek design and quality craftsmanship with steel construction, soaring open-beam ceilings, and an expansive great room layout. Three sets of French doors seamlessly connect the interior to a large deck, creating an ideal setting for entertaining or simply soaking in the spectacular scenery.
Refined finishes include a tiled entry, hardwood floors, granite surfaces, soft neutral hues, and two striking rock fireplaces. The open floor plan seamlessly connects the family room, dining area, and kitchen, creating an ideal space for both everyday living and entertaining. The dream kitchen anchors the home, while the main-floor primary suite offers a true retreat with a cozy two-sided fireplace shared with the well-appointed bath.
The light-filled walkout lower level offers a generous recreation room with a convenient entertainer's bar, two well-appointed guest suites with two additional bathrooms (one ensuite), a second laundry area, and ample storage throughout.
Just a short walk to Apex Park trails and open space, this exceptional home combines privacy, design, and unforgettable views—truly a one-of-a-kind opportunity.
Oversized 2.5 car garage that has ample space for 3 vehicles and extra storage. Solar Generation System and Tesla Powerwall 3 40.5 kWh Electrical Backup Storage System (both fully paid off).
Sold for $1,389,500
$1,389,500
278 Parkview Avenue, Golden, CO 80401
5beds
4,768sqft
Single Family Residence
Built in 2000
2.55 Acres Lot
$1,357,100 Zestimate®
$291/sqft
$5,231 Estimated rent
Home value
$1,357,100
$1.28M - $1.44M
$5,231/mo
Zestimate® history
Owner options
List your home for rent
$5,231/mo
Rent Zestimate®
Find your next renter with Zillow Rental Manager. Plus, with online applications, you can quickly screen prospective tenants – for free.
$5,231/mo
Rent Zestimate®
Refinance and save
$8,103/mo
Est. payment
Refinancing to a lower rate could help reduce your monthly payments and save thousands over the life of the loan.
$8,103/mo
Est. payment
Explore your selling options
Work with a Zillow partner agent
Leverage their expertise and Zillow's premium Showcase listings to get your home seen by more buyers.
Get startedList with your own agent
Get your home in front of millions of buyers by listing it on Zillow.
Learn how to do itSell it yourself
Take full control of how buyers see your home on Zillow by listing For Sale by Owner (FSBO).
List your homeWhat's special
Two striking rock fireplacesSteel constructionUnforgettable viewsLight-filled walkout lower levelLarge deckAmple storage throughoutPeaceful street
Zillow last checked:
Listing updated:
Listed by:
Eva Stadelmaier 303-619-4880,
RE/MAX Professionals,
Kimberlee Martin 303-888-7458,
RE/MAX Professionals
Bought with:
Arash Hajjam, 100050641
Your Castle Realty LLC
Source: REcolorado as distributed by MLS GRID,MLS#: 2736552
Facts & features
Interior
Bedrooms & bathrooms
- Bedrooms: 5
- Bathrooms: 4
- Full bathrooms: 2
- 3/4 bathrooms: 2
- Main level bathrooms: 2
- Main level bedrooms: 3
Bedroom
- Description: Views~walk-In Closet~deck Access~ceiling Fan
- Features: Primary Suite
- Level: Main
- Area: 447.19 Square Feet
- Dimensions: 22.7 x 19.7
Bedroom
- Level: Main
- Area: 124.32 Square Feet
- Dimensions: 11.2 x 11.1
Bedroom
- Description: Optional Study~views~walk-In Closet
- Level: Main
- Area: 174.27 Square Feet
- Dimensions: 11.1 x 15.7
Bedroom
- Description: Spacious 2nd Primary En Suite For Multi-Generational Living Or Guests W Walk-In Closet
- Features: Primary Suite
- Level: Basement
- Area: 330.72 Square Feet
- Dimensions: 15.6 x 21.2
Bedroom
- Description: Natural Light~walk-In Closet
- Level: Basement
- Area: 273.18 Square Feet
- Dimensions: 15.7 x 17.4
Bathroom
- Description: Gas Fireplace~soaking Tub
- Features: Primary Suite
- Level: Main
- Area: 188.34 Square Feet
- Dimensions: 12.9 x 14.6
Bathroom
- Level: Main
Bathroom
- Description: Ensuite Bathroom
- Features: En Suite Bathroom
- Level: Basement
- Area: 73.16 Square Feet
- Dimensions: 6.2 x 11.8
Bathroom
- Description: Guest Bathroom Servicing Game Room And Bedroom
- Level: Basement
- Area: 65.55 Square Feet
- Dimensions: 6.9 x 9.5
Bonus room
- Description: Breakfast Nook
- Level: Main
- Area: 270.51 Square Feet
- Dimensions: 12.7 x 21.3
Bonus room
- Description: Spacious Pantry Closet Next To Entertainers Bar
- Level: Basement
- Area: 40.94 Square Feet
- Dimensions: 6.11 x 6.7
Dining room
- Description: Open To Family Room And Kitchen
- Level: Main
- Area: 144.54 Square Feet
- Dimensions: 9.9 x 14.6
Family room
- Description: Beautiful Gas Fireplace~views~deck Access
- Level: Main
- Area: 566.1 Square Feet
- Dimensions: 22.2 x 25.5
Game room
- Description: Recreation Room With Entertainers Bar
- Level: Basement
- Area: 1090.32 Square Feet
- Dimensions: 23.1 x 47.2
Kitchen
- Description: Granite~light And Bright~open To The Family Room
- Level: Main
- Area: 170.56 Square Feet
- Dimensions: 10.4 x 16.4
Laundry
- Level: Main
Laundry
- Description: Spacious 2nd Laundry~utility Closet
- Level: Basement
- Area: 217.29 Square Feet
- Dimensions: 14.11 x 15.4
Utility room
- Description: Utility Closet Off 2nd Laundry
- Level: Basement
- Area: 32.94 Square Feet
- Dimensions: 5.4 x 6.1
Heating
- Baseboard, Hot Water, Natural Gas
Cooling
- Has cooling: Yes
Appliances
- Included: Bar Fridge, Dishwasher, Dryer, Washer
Features
- Built-in Features, Eat-in Kitchen, Entrance Foyer, Five Piece Bath, Granite Counters, Open Floorplan, Primary Suite, Smoke Free, Walk-In Closet(s), Wet Bar
- Flooring: Carpet, Tile, Wood
- Windows: Storm Window(s), Window Treatments
- Basement: Daylight,Exterior Entry,Finished,Walk-Out Access
- Number of fireplaces: 2
- Fireplace features: Bedroom, Family Room, Gas Log, Master Bedroom
Interior area
- Total structure area: 4,768
- Total interior livable area: 4,768 sqft
- Finished area above ground: 2,384
- Finished area below ground: 2,384
Property
Parking
- Total spaces: 2
- Parking features: Oversized, Tandem
- Attached garage spaces: 2
Features
- Levels: One
- Stories: 1
- Patio & porch: Covered, Deck, Patio
- Exterior features: Balcony, Private Yard
- Fencing: Partial
- Has view: Yes
- View description: City, Mountain(s)
Lot
- Size: 2.55 Acres
- Features: Fire Mitigation, Foothills, Landscaped, Level
- Residential vegetation: Aspen, Grassed, Wooded
Details
- Parcel number: 135837
- Zoning: MR-1
- Special conditions: Standard
Construction
Type & style
- Home type: SingleFamily
- Architectural style: Mountain Contemporary
- Property subtype: Single Family Residence
Materials
- EIFS, Frame, Other
- Foundation: Slab
- Roof: Composition
Condition
- Updated/Remodeled
- Year built: 2000
Utilities & green energy
- Electric: 110V, 220 Volts
- Water: Well
- Utilities for property: Electricity Connected, Natural Gas Connected
Community & HOA
Community
- Security: Carbon Monoxide Detector(s), Smoke Detector(s)
- Subdivision: Lookout Mountain
HOA
- Has HOA: No
Location
- Region: Golden
Financial & listing details
- Price per square foot: $291/sqft
- Tax assessed value: $1,264,139
- Annual tax amount: $7,229
- Date on market: 2/12/2026
- Listing terms: Cash,Conventional,Jumbo,VA Loan
- Exclusions: Starlink System, One Set Of Washer And Dryers
- Ownership: Individual
- Electric utility on property: Yes
- Road surface type: Paved
Price history
| Date | Event | Price |
|---|---|---|
| 3/6/2026 | Sold | $1,389,500-0.4%$291/sqft |
Source:  REcolorado as distributed by MLS GRID #2736552 Report a problem REcolorado as distributed by MLS GRID #2736552 Report a problem | ||
| 2/19/2026 | Pending sale | $1,395,000$293/sqft |
Source: REcolorado as distributed by MLS GRID #2736552 Report a problem | ||
| 2/12/2026 | Listed for sale | $1,395,000+55700%$293/sqft |
Source: REcolorado as distributed by MLS GRID #2736552 Report a problem | ||
| 8/29/2024 | Sold | $2,500-99.7%$1/sqft |
Source: Public Record Report a problem | ||
| 6/10/2022 | Listing removed | -- |
Source: Zillow Rental Manager Report a problem | ||
| 6/1/2022 | Listed for rent | $4,500+7.1%$1/sqft |
Source: Zillow Rental Manager Report a problem | ||
| 4/14/2017 | Sold | $772,000-5.3%$162/sqft |
Source: Public Record Report a problem | ||
| 2/28/2017 | Pending sale | $815,000$171/sqft |
Source: LIV Sotheby's International Realty #5470568 Report a problem | ||
| 1/18/2017 | Listed for sale | $815,000$171/sqft |
Source: LIV Sotheby's International Realty #5470568 Report a problem | ||
| 1/11/2017 | Pending sale | $815,000$171/sqft |
Source: LIV Sotheby's International Realty #5470568 Report a problem | ||
| 1/6/2017 | Price change | $815,000-9.4%$171/sqft |
Source: LIV Sotheby's International Realty #5470568 Report a problem | ||
| 1/23/2016 | Listed for sale | $900,000+631.7%$189/sqft |
Source: Visual Tour #8254301 Report a problem | ||
| 10/15/2014 | Listing removed | $4,200$1/sqft |
Source: Colorado and Company Real Estate Report a problem | ||
| 9/18/2014 | Price change | $4,200-16%$1/sqft |
Source: Colorado and Company / Denver Luxury Rentals Report a problem | ||
| 9/6/2014 | Price change | $5,000-9.1%$1/sqft |
Source: Colorado and Company / Denver Luxury Rentals Report a problem | ||
| 8/16/2014 | Listed for rent | $5,500$1/sqft |
Source: Colorado and Company / Denver Luxury Rentals Report a problem | ||
| 7/21/1998 | Sold | $123,000$26/sqft |
Source: Public Record Report a problem | ||
Public tax history
| Year | Property taxes | Tax assessment |
|---|---|---|
| 2025 | $7,229 -0.1% | $79,008 -3.7% |
| 2024 | $7,239 +29.8% | $82,025 |
| 2023 | $5,578 -1.1% | $82,025 +32.1% |
| 2022 | $5,642 +6.1% | $62,089 -2.8% |
| 2021 | $5,316 | $63,875 +5.8% |
| 2020 | $5,316 +3.5% | $60,348 |
| 2019 | $5,139 +5.5% | $60,348 +9% |
| 2018 | $4,871 | $55,370 |
| 2017 | $4,871 +4.1% | $55,370 +2.3% |
| 2016 | $4,677 | $54,113 |
| 2015 | $4,677 +0.6% | $54,113 +6% |
| 2014 | $4,649 +4.7% | $51,030 |
| 2013 | $4,442 +2.2% | $51,030 +3.4% |
| 2012 | $4,346 +3.5% | $49,342 |
| 2011 | $4,201 +0.1% | $49,342 +2.8% |
| 2010 | $4,198 +7.9% | $48,000 |
| 2009 | $3,891 +0.4% | $48,000 +8.1% |
| 2008 | $3,876 +2.5% | $44,410 -10.5% |
| 2007 | $3,781 +0.2% | $49,640 +16% |
| 2006 | $3,774 -2.3% | $42,780 -2.4% |
| 2005 | $3,863 +9.4% | $43,820 |
| 2004 | $3,530 +7.6% | $43,820 |
| 2003 | $3,280 +2% | $43,820 +7.6% |
| 2002 | $3,215 -15.8% | $40,710 -6.8% |
| 2001 | $3,819 +13.8% | $43,700 |
| 2000 | $3,356 | $43,700 |
Find assessor info on the county website
Neighborhood: 80401
Nearby homes
- $1,265,7002 bd2 ba2.3k sqft101 Enchanted Rd, Golden, CO 80401Off Market
- $1,655,8003 bd4 ba3.6k sqft150 Enchanted Rd, Golden, CO 80401Off Market
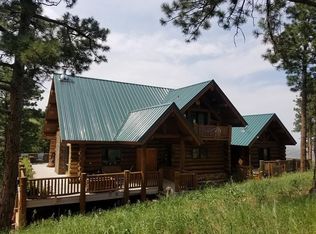
- $375,0002.43 Acres298 Parkview Ave, Golden, CO 80401Sold
- $216,245-- bd-- ba-- sqft120 Enchanted Rd, Golden, CO 80401Off Market
- $1,424,4004 bd4 ba2.7k sqft314 Parkview Ave, Golden, CO 80401Off Market
- $1,000,6004 bd3 ba1.8k sqft308 Parkview Ave, Golden, CO 80401Off Market
- $706,600-- bd-- ba-- sqft1 Generic Rd, Golden, CO 80401Off Market
- $1,7202 bd1 ba851 sqft14460-14470 1/2 Westview Ave #8, Golden, CO 80401For Rent
Nearby schools
GreatSchools rating
- 9/10Ralston Elementary SchoolGrades: K-5Distance: 3.2 mi
- 7/10Bell Middle SchoolGrades: 6-8Distance: 2.2 mi
- 9/10Golden High SchoolGrades: 9-12Distance: 2 mi
Schools provided by the listing agent
- Elementary: Ralston
- Middle: Bell
- High: Golden
- District: Jefferson County R-1
Source: REcolorado as distributed by MLS GRID. This data may not be complete. We recommend contacting the local school district to confirm school assignments for this home.
Get a cash offer in 3 minutes
Find out how much your home could sell for in as little as 3 minutes with a no-obligation cash offer.
Estimated market value
$1,357,100
Get a cash offer in 3 minutes
Find out how much your home could sell for in as little as 3 minutes with a no-obligation cash offer.
Estimated market value
$1,357,100
- Colorado
- Jefferson County
- Golden
- 80401
- 278 Parkview Avenue
Nearby cities
Nearby neighborhoods
Nearby zip codes
Other Golden Topics
