Hear Ye! Hear Ye! Charming Nyack Victorian with storied history. Birthplace, childhood home of famed artist Joseph Cornell has been owned and cherished for over 50 years by another renowned artist and her family. The traditions of artistry and sensibility have been continued. The Joseph Cornell House awaits its next owners for loving restoration to former glory. Great bones, stained glass windows and other original details from the late 1800's. 10 ft. beamed ceilings, skylights and generous windows, some with original glass panes, flood the home with light. Working fireplace w/ original delft tiles in LR, 5 more to be re-visioned.The resident artist has created a spacious studio in walk-up attic, with multiple skylights, where she continues to create magnificent works of art. Welcoming porches on first and second floor open the home to gracious outdoor living with ease. Do come visit! Bring your imagination and experience all of the incredible charm The Joseph Cornell House offers!
Sold for $699,000
$699,000
278 Piermont Avenue, Nyack, NY 10960
4beds
2,812sqft
Single Family Residence, Residential
Built in 1889
0.3 Acres Lot
$865,800 Zestimate®
$249/sqft
$4,185 Estimated rent
Home value
$865,800
$788,000 - $952,000
$4,185/mo
Zestimate® history
Owner options
List your home for rent
$4,185/mo
Rent Zestimate®
Find your next renter with Zillow Rental Manager. Plus, with online applications, you can quickly screen prospective tenants – for free.
$4,185/mo
Rent Zestimate®
Refinance and save
$4,764/mo
Est. payment
Refinancing to a lower rate could help reduce your monthly payments and save thousands over the life of the loan.
$4,764/mo
Est. payment
Explore your selling options
Work with a Zillow partner agent
Leverage their expertise and Zillow's premium Showcase listings to get your home seen by more buyers.
Get startedList with your own agent
Get your home in front of millions of buyers by listing it on Zillow.
Learn how to do itSell it yourself
Take full control of how buyers see your home on Zillow by listing For Sale by Owner (FSBO).
List your homeWhat's special
Zillow last checked:
Listing updated:
Listed by:
Alison R Crowther 914-714-8877,
Christie's Int. Real Estate 845-512-5112
Bought with:
Catherine Hotaling, 10401293456
Weld Realty
Source: OneKey® MLS as distributed by MLS GRID,MLS#: H6251475
Facts & features
Interior
Bedrooms & bathrooms
- Bedrooms: 4
- Bathrooms: 2
- Full bathrooms: 2
Primary bedroom
- Description: Located on East(?) side of house. With non-working fireplace, ceiling fan, curved windows and ensuite bathroom which also can open to hall for sharing iwth other bedroom.
- Level: Second
Bedroom 1
- Description: Bedroom near primary Bedroom. Exterior door provides access to outdoor porch. Fireplace, ceiling fan
- Level: Second
Bedroom 2
- Description: with non-working fireplace, ceiling fan
- Level: Second
Bedroom 3
- Description: with non-working fireplace
- Level: Second
Bathroom 1
- Description: Full bath can be used ensuite for primary bedroom or shared with second door for adjacent bedroom
- Level: Second
Bathroom 2
- Description: Full bath to be shared by 2 bedrooms on West(?) side of house
- Level: Second
Bonus room
- Description: Artist's studion with multiple large skylights
- Level: Third
Bonus room
- Description: Unfinished with washer, dryer, mechanicals
- Level: Basement
Dining room
- Description: Very large with fireplace, ceiling fan and large area configured as a separate seating/meditation area
- Level: First
Family room
- Description: with large closet, non-working fireplace large windows currently used as a music room
- Level: First
Kitchen
- Description: With butcherblock center island, ceiling fan and door to covered porch for easy outdoor dining.
- Level: First
Living room
- Description: with gas fireplace with original delft tiles in surround, beamed 10 ft ceilings, ceiling fan
- Level: First
Heating
- Forced Air
Cooling
- Attic Fan, Wall/Window Unit(s)
Appliances
- Included: Dishwasher, Freezer, Microwave, Refrigerator, Washer, Gas Water Heater
Features
- Cathedral Ceiling(s), Ceiling Fan(s), Chandelier, Entrance Foyer, Formal Dining, Kitchen Island, Original Details, Pantry
- Flooring: Hardwood
- Windows: Drapes, Oversized Windows, Skylight(s)
- Basement: Full,Unfinished
- Attic: Finished,Full,See Remarks,Walkup
- Number of fireplaces: 6
Interior area
- Total structure area: 2,812
- Total interior livable area: 2,812 sqft
Property
Parking
- Parking features: Driveway
- Has uncovered spaces: Yes
Features
- Patio & porch: Deck, Patio, Porch
- Exterior features: Mailbox
Lot
- Size: 0.3 Acres
- Features: Near Public Transit, Near Shops
Details
- Parcel number: 39248906607000010120000000
Construction
Type & style
- Home type: SingleFamily
- Architectural style: Victorian
- Property subtype: Single Family Residence, Residential
Materials
- Clapboard
Condition
- Actual
- Year built: 1889
Utilities & green energy
- Sewer: Public Sewer
- Water: Public
- Utilities for property: Trash Collection Private
Community & HOA
Community
- Features: Park
HOA
- Has HOA: No
- Amenities included: Park
Location
- Region: Nyack
Financial & listing details
- Price per square foot: $249/sqft
- Tax assessed value: $228,600
- Annual tax amount: $19,488
- Date on market: 6/9/2023
- Listing agreement: Exclusive Right To Sell
- Inclusions: Craft/Table/Bench, Door Hardware, Light Fixtures, Oven/Range, Second Freezer, Stained Glass Window
Price history
| Date | Event | Price |
|---|---|---|
| 10/4/2023 | Sold | $699,000$249/sqft |
Source: Public Record Report a problem | ||
| 7/31/2023 | Sold | $699,000$249/sqft |
Source:  OneKey® MLS as distributed by MLS GRID #H6251475 Report a problem OneKey® MLS as distributed by MLS GRID #H6251475 Report a problem | ||
| 6/22/2023 | Pending sale | $699,000$249/sqft |
Source: OneKey® MLS as distributed by MLS GRID #H6251475 Report a problem | ||
| 6/9/2023 | Listed for sale | $699,000$249/sqft |
Source: OneKey® MLS as distributed by MLS GRID #H6251475 Report a problem | ||
Public tax history
| Year | Property taxes | Tax assessment |
|---|---|---|
| 2025 | -- | $228,600 |
| 2024 | -- | $228,600 |
| 2023 | -- | $228,600 |
| 2022 | -- | $228,600 |
| 2021 | -- | $228,600 |
| 2020 | -- | $228,600 |
| 2019 | -- | $228,600 |
| 2018 | -- | $228,600 |
| 2017 | $13,935 | $228,600 |
| 2016 | -- | $228,600 |
| 2015 | -- | $228,600 |
| 2014 | -- | $228,600 |
| 2013 | -- | $228,600 |
| 2012 | -- | $228,600 |
| 2011 | -- | $228,600 |
| 2010 | -- | $228,600 |
| 2009 | -- | $228,600 |
| 2007 | -- | $228,600 |
| 2006 | -- | $228,600 |
| 2005 | -- | $228,600 |
| 2004 | -- | $228,600 |
| 2003 | -- | $228,600 |
| 2002 | -- | $228,600 |
| 2001 | -- | $228,600 |
| 2000 | -- | $228,600 |
Find assessor info on the county website
Neighborhood: South Nyack
Nearby homes
- $1,162,6004 bd3 ba3.1k sqft10 Cornelison Ave, Nyack, NY 10960Off Market
- $1,125,7004 bd3 ba2.5k sqft276 Piermont Ave, Nyack, NY 10960Off Market
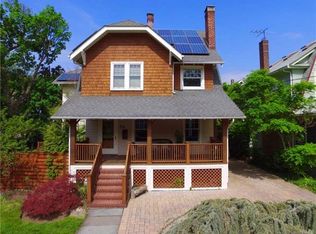
- $894,1004 bd2 ba2.4k sqft14 Cornelison Ave, Nyack, NY 10960Off Market
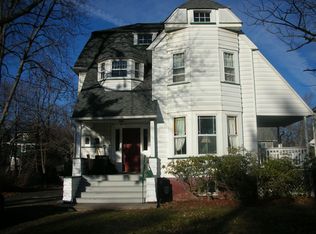
- $715,2004 bd1 ba1.6k sqft274 Piermont Ave, Nyack, NY 10960Off Market

- $647,3003 bd2 ba1.6k sqft5 Mansfield Ave, Nyack, NY 10960Off Market
- $953,9006 bd3 ba2.6k sqft9-11 Cornelison Ave, Nyack, NY 10960Off Market
- $29,633-- bd-- ba-- sqft287 Piermont Ave, Nyack, NY 10960Off Market
- $653,7003 bd1 ba1.3k sqft7 Mansfield Ave, Nyack, NY 10960Off Market
Nearby schools
GreatSchools rating
- 9/10Upper Nyack SchoolGrades: K-5Distance: 1.6 mi
- 5/10Nyack Middle SchoolGrades: 6-8Distance: 0.9 mi
- 8/10Nyack Senior High SchoolGrades: 9-12Distance: 2 mi
Schools provided by the listing agent
- Elementary: Upper Nyack
- Middle: Nyack Middle School
- High: Nyack Senior High School
Source: OneKey® MLS as distributed by MLS GRID. This data may not be complete. We recommend contacting the local school district to confirm school assignments for this home.
Get a cash offer in 3 minutes
Find out how much your home could sell for in as little as 3 minutes with a no-obligation cash offer.
Estimated market value
$865,800
Get a cash offer in 3 minutes
Find out how much your home could sell for in as little as 3 minutes with a no-obligation cash offer.
Estimated market value
$865,800
- New York
- Rockland County
- Nyack
- 10960
- South Nyack
- 278 Piermont Avenue
Nearby cities
Nearby neighborhoods
Nearby zip codes
Other Nyack Topics
