*pending signed release due to buyer default* Welcome home to this beautifully renovated 3 bed 2 bath home on almost an acre in a great location! This home features a great layout with vaulted ceilings on the main level and upstairs. Enjoy your enormous living room with tons of natural light thats open to the kitchen and dining. Some of the new items on this home include HVAC, roof, siding, LVP flooring, new decks, lights and paint throughout, new tile bathrooms and a brand new kitchen with quartz countertops and stainless appliances. Enjoy peaceful coffee mornings and evening cookouts on your new 2 story deck! All this on a huge walk out basement! Must see this one!
For sale
Price cut: $10K (7/17)
$419,900
278 Red Bird Ln, Harpers Ferry, WV 25425
3beds
1,662sqft
Single Family Residence
Built in 1994
0.97 Acres Lot
$416,400 Zestimate®
$253/sqft
$-- HOA
What's special
Huge walk out basementLvp flooringBeautifully renovatedNew decksAlmost an acreNew tile bathrooms
- 109 days |
- 792 |
- 51 |
Zillow last checked:
Listing updated:
Listed by:
Jordan Butts 304-702-1204,
Burch Real Estate Group, LLC
Source: Bright MLS,MLS#: WVJF2022910
Facts & features
Interior
Bedrooms & bathrooms
- Bedrooms: 3
- Bathrooms: 2
- Full bathrooms: 2
- Main level bathrooms: 1
- Main level bedrooms: 1
Basement
- Area: 0
Heating
- Heat Pump, Electric
Cooling
- Heat Pump, Central Air, Electric
Appliances
- Included: Electric Water Heater
Features
- Basement: Full,Walk-Out Access
- Has fireplace: No
Interior area
- Total structure area: 1,662
- Total interior livable area: 1,662 sqft
- Finished area above ground: 1,662
- Finished area below ground: 0
Property
Parking
- Parking features: Driveway
- Has uncovered spaces: Yes
Accessibility
- Accessibility features: None
Features
- Levels: Three
- Stories: 3
- Pool features: None
Lot
- Size: 0.97 Acres
Details
- Additional structures: Above Grade, Below Grade
- Parcel number: 02 23F012500000000
- Zoning: 101
- Special conditions: Standard
Construction
Type & style
- Home type: SingleFamily
- Architectural style: Other
- Property subtype: Single Family Residence
Materials
- Frame
- Foundation: Permanent
Condition
- New construction: No
- Year built: 1994
- Major remodel year: 2026
Utilities & green energy
- Sewer: On Site Septic
- Water: Well
Community & HOA
Community
- Subdivision: Shannondale
HOA
- Has HOA: No
Location
- Region: Harpers Ferry
- Municipality: Charles Town
Financial & listing details
- Price per square foot: $253/sqft
- Tax assessed value: $112,500
- Annual tax amount: $1,307
- Date on market: 4/4/2026
- Listing agreement: Exclusive Right To Sell
- Ownership: Fee Simple
Estimated market value
$416,400
$396,000 - $437,000
$2,077/mo
Price history
| Date | Event | Price |
|---|---|---|
| 7/17/2026 | Price change | $419,900-2.3%$253/sqft |
Source:  Bright MLS #WVJF2022910 Report a problem Bright MLS #WVJF2022910 Report a problem | ||
| 6/29/2026 | Listed for sale | $429,900$259/sqft |
Source: Bright MLS #WVJF2022910 Report a problem | ||
| 5/26/2026 | Contingent | $429,900$259/sqft |
Source: Bright MLS #WVJF2022910 Report a problem | ||
| 5/8/2026 | Listed for sale | $429,900+2.4%$259/sqft |
Source: Bright MLS #WVJF2022910 Report a problem | ||
| 4/9/2026 | Contingent | $419,900$253/sqft |
Source: Bright MLS #WVJF2022910 Report a problem | ||
| 4/4/2026 | Listed for sale | $419,900+147%$253/sqft |
Source: Bright MLS #WVJF2022910 Report a problem | ||
| 6/17/2025 | Sold | $170,000$102/sqft |
Source: Bright MLS #WVJF2014146 Report a problem | ||
Public tax history
| Year | Property taxes | Tax assessment |
|---|---|---|
| 2025 | $1,307 +5.5% | $132,500 +5.2% |
| 2024 | $1,240 +0.2% | $125,900 |
| 2023 | $1,237 +34.6% | $125,900 +29.7% |
| 2022 | $919 | $97,100 +7.5% |
| 2021 | -- | $90,300 -0.8% |
| 2020 | -- | $91,000 -0.8% |
| 2019 | $831 +17.2% | $91,700 +14.1% |
| 2018 | $710 +6.9% | $80,400 +5.1% |
| 2017 | $664 +0.8% | $76,500 +0.4% |
| 2016 | $658 +6.5% | $76,200 +5.1% |
| 2015 | $618 +14.6% | $72,500 +10% |
| 2014 | $540 -42% | $65,900 +4.6% |
| 2013 | $931 | $63,000 -12.7% |
| 2012 | $931 +28.8% | $72,200 -13.8% |
| 2011 | $723 -22.4% | $83,800 |
| 2010 | $931 -9.4% | $83,800 -12.5% |
| 2009 | $1,027 -14.5% | $95,800 -13% |
| 2008 | $1,202 +84.6% | $110,100 +89.2% |
| 2007 | $651 -7.2% | $58,200 |
| 2006 | $702 -4.1% | $58,200 -0.2% |
| 2005 | $732 | $58,320 |
| 2004 | -- | $58,320 |
| 2003 | -- | $58,320 +15.9% |
| 2002 | -- | $50,340 |
| 2001 | -- | $50,340 |
Find assessor info on the county website
Monthly payment
Est. payment
Payment breakdown
Explore the cost of this home by adjusting the details. Changes won't be saved.Climate risks
Neighborhood: Shannondale
Getting around
3 / 100
Car-DependentNearby schools
GreatSchools rating
- 3/10Blue Ridge Elementary SchoolGrades: PK-5Distance: 1.3 mi
- 8/10Harpers Ferry Middle SchoolGrades: 6-8Distance: 6.9 mi
- 3/10Washington High SchoolGrades: 9-12Distance: 4.5 mi
Schools provided by the listing agent
- District: Jefferson County Schools
Source: Bright MLS. This data may not be complete. We recommend contacting the local school district to confirm school assignments for this home.
- $603,0004 bd3 ba2.4k sqft294 Red Bird Ln, Harpers Ferry, WV 25425Off Market
- $426,1003 bd2 ba2.8k sqft258 Red Bird Ln, Harpers Ferry, WV 25425Off Market

- $419,0003 bd3 ba1.4k sqft263 Red Bird Ln, Harpers Ferry, WV 25425Off Market
- $488,2933 bd3 ba1.8k sqft293 Red Bird Ln, Harpers Ferry, WV 25425Sold
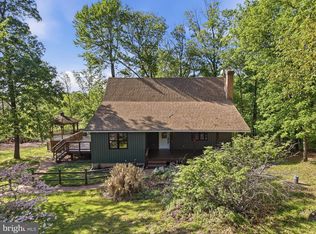
- $49,9990.537 AcresRed Bird Ln, Harpers Ferry, WV 25425Sold
- $283,5003 bd1 ba1k sqft60 Blue Bird Ln, Harpers Ferry, WV 25425Off Market
- $17,400-- bd-- ba-- sqftJaybird Ct, Harpers ferry, WV 25425Off Market
- $440,7003 bd2 ba2.2k sqft219 Red Bird Ln, Harpers Ferry, WV 25425Off Market
A local agent can set up tours, give advice and negotiate with sellers.
Similar homes
- $415,0003 bd2 ba2.1k sqft1442 Johnnycake Ln, Harpers Ferry, WV 25425For Sale
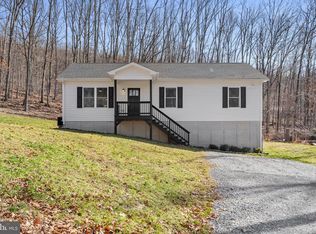
 MLS ID #WVJF2024706, Tracy Kable, Real Broker. Bright MLS
 - $399,0003 bd2 ba1.8k sqft424 Stone Ridge Rd, Harpers Ferry, WV 25425New Construction
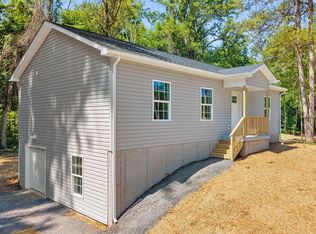 MLS ID #WVJF2024214, Brianna Goetting, Pearson Smith Realty, LLC. Bright MLS
 - $295,0003 bd3 ba1.6k sqft656 Kelly Dr, Harpers Ferry, WV 25425For Sale
 MLS ID #WVJF2025370, Amy Diggs, Bach Real Estate. Bright MLS
 - $500,0003 bd2 ba1.5k sqft54 Sumac Ln, Harpers Ferry, WV 25425For Sale
 MLS ID #WVJF2021604, Mary Llewellyn, The KW Collective. Bright MLS
 - $419,0004 bd3 ba2.2k sqft115 Bell Tower Ln, Charles Town, WV 25414For SaleMLS ID #WVJF2025218, Erla Reyes, Samson Properties. Bright MLS
- $375,0003 bd2 ba1.8k sqft1545 Tuscawilla Dr, Charles Town, WV 25414For SaleMLS ID #WVJF2023370, Chris Getto, Keller Williams Realty Advantage. Bright MLS
- $395,0004 bd3 ba2k sqft428 Calvert Cir, Bunker Hill, WV 25413For SaleMLS ID #WVBE2052874, Gerrit Myers, Burch Real Estate Group, LLC. Bright MLS
- $429,9003 bd3 ba1.9k sqft58 Battlefield Dr, Charles Town, WV 25414For SaleMLS ID #WVJF2024714, Donna Marrone, DM Executive Properties, LLC. Bright MLS
- $420,0003 bd3 ba1.7k sqft122 Hensel Dr, Shepherdstown, WV 25443For SaleMLS ID #WVJF2024250, Adam Miller, Coldwell Banker Premier. Bright MLS
- $424,9004 bd2 ba1.5k sqft145 Wilkins Dr, Winchester, VA 22602For SaleMLS ID #VAFV2043284, Jeanne Mezzatesta, Colony Realty. Bright MLS
- $389,0003 bd2 ba1.2k sqft3153 Charles Town Rd, Kearneysville, WV 25430For SaleMLS ID #WVBE2052334, Kristie Edwards, Samson Properties. Bright MLS
- $399,9004 bd3 ba2.1k sqft501 E Potomac St, Brunswick, MD 21716For SaleMLS ID #MDFR2085824, Anna Lee Williams, Taylor Properties. Bright MLS
- $399,0003 bd2 ba1.8k sqft75 Lindas Ln, Kearneysville, WV 25430For SaleMLS ID #WVJF2024954, Monica Kemp, Roberts Realty Group, LLC. Bright MLS
- $459,9004 bd3 ba2.2k sqft224 Union Ridge Dr, Charles Town, WV 25414For SaleMLS ID #WVJF2024912, Suzy Joran, Samson Properties. Bright MLS
- $619,9993 bd3 ba2k sqftCountry Rd Lot 304, Harpers Ferry, WV 25425New ConstructionMLS ID #WVJF2023522, Rick Boswell, Gain Realty. Bright MLS
- $427,7244 bd2 ba1.8k sqft187 Village Ct, Winchester, VA 22602For SaleMLS ID #VAFV2042266, Bob Caines, RE/MAX Distinctive Real Estate, Inc.. Bright MLS
- $449,9003 bd3 ba1.9k sqft80 Merkaba Way, Martinsburg, WV 25404For SaleMLS ID #WVBE2052104, Matt Ridgeway, RE/MAX Real Estate Group. Bright MLS
- $499,9003 bd3 ba2.2k sqft569 Triple J Rd, Berryville, VA 22611For SaleMLS ID #VACL2006980, Lindsay Potter, Real Broker, LLC. Bright MLS
- $384,0003 bd3 ba1.7k sqft57 Hansberry Ct, Inwood, WV 25428For SaleMLS ID #WVBE2052234, Billy Howard, Burch Real Estate Group, LLC. Bright MLS
- $389,9003 bd2 ba1.3k sqft1844 Pleasant View Rd, Adamstown, MD 21710For SaleMLS ID #MDFR2078830, Hugo Quinonez, RE/MAX Results. Bright MLS
