Don't miss this 1970s brick ranch with a spacious fenced backyard, paved fire pit area, back porch, and two-car garage. Tucked off a remote corner of Timothy Rd, youll love this convenient to everywhere location! Just minutes to Five Points and Downtown Athens, UGA, Oconee County,GA-10Loop, 441, and anywhere else you may want to go... This will make the perfect resting spot. Inside, picture-framed glass doors bring afternoon light into the family room. The updated kitchen features new cabinets, a barn door pantry, and tile flooring. Site-finished hardwood floors run through the main living areas and bedrooms. Just off the kitchen, a second living room offers a brick fireplace and double doors to the back porch. Down the hall are three bedrooms and two bathrooms, including a primary suite with a tiled ensuite bath. With plenty of room to gather inside and out and being offered "AS IS", this home is ready for your personal touches.
Active
$285,000
278 Rhodes Dr, Athens, GA 30606
3beds
1,527sqft
Single Family Residence
Built in 1970
0.5 Acres Lot
$278,700 Zestimate®
$187/sqft
$-- HOA
What's special
Brick fireplaceBack porchSpacious fenced backyardTwo-car garageUpdated kitchenNew cabinetsTile flooring
- 6 days
- 1,569
- 269
Zillow last checked:
Listing updated:
Listed by:
Stephanie Paulus 706-296-2327,
Keller Williams Greater Athens
Source: GAMLS,MLS#: 10853984
Facts & features
Interior
Bedrooms & bathrooms
- Bedrooms: 3
- Bathrooms: 2
- Full bathrooms: 2
- Main level bathrooms: 2
- Main level bedrooms: 3
Rooms
- Room types: Den, Family Room, Great Room, Laundry, Sun Room
Kitchen
- Features: Breakfast Bar, Pantry
Heating
- Central, Electric
Cooling
- Central Air, Electric
Appliances
- Included: Dishwasher, Dryer, Oven/Range (Combo), Refrigerator, Washer
- Laundry: In Hall
Features
- Master On Main Level, Separate Shower, Soaking Tub
- Flooring: Hardwood, Tile
- Basement: Crawl Space
- Number of fireplaces: 1
- Fireplace features: Family Room, Living Room
- Common walls with other units/homes: No Common Walls
Interior area
- Total structure area: 1,527
- Total interior livable area: 1,527 sqft
- Finished area above ground: 1,527
- Finished area below ground: 0
Property
Parking
- Total spaces: 4
- Parking features: Attached, Garage, Garage Door Opener, Kitchen Level, Off Street, Side/Rear Entrance, Storage
- Has attached garage: Yes
Features
- Levels: One
- Stories: 1
- Patio & porch: Deck, Patio, Porch
- Fencing: Back Yard,Fenced,Privacy,Wood
Lot
- Size: 0.5 Acres
- Features: Sloped
Details
- Parcel number: 132B3 C010
Construction
Type & style
- Home type: SingleFamily
- Architectural style: Brick 4 Side,Craftsman,Ranch,Traditional
- Property subtype: Single Family Residence
Materials
- Brick
- Roof: Composition
Condition
- Resale
- New construction: No
- Year built: 1970
Utilities & green energy
- Sewer: Public Sewer
- Water: Public
- Utilities for property: Cable Available, Electricity Available, High Speed Internet, Phone Available, Sewer Available, Sewer Connected, Underground Utilities, Water Available
Community & HOA
Community
- Features: Near Public Transport
- Subdivision: Berkley Hills
HOA
- Has HOA: No
- Services included: None
Location
- Region: Athens
Financial & listing details
- Price per square foot: $187/sqft
- Tax assessed value: $248,761
- Annual tax amount: $3,147
- Date on market: 9/26/2026
- Cumulative days on market: 6 days
- Listing agreement: Exclusive Right To Sell
- Listing terms: Cash,Conventional
- Electric utility on property: Yes
Estimated market value
$278,700
$265,000 - $293,000
$2,063/mo
Price history
| Date | Event | Price |
|---|---|---|
| 9/26/2026 | Listed for sale | $285,000+222.6%$187/sqft |
Source:  Hive MLS #CL363640 Report a problem Hive MLS #CL363640 Report a problem | ||
| 10/6/2015 | Sold | $88,351-36.9%$58/sqft |
Source: Public Record Report a problem | ||
| 4/11/2008 | Sold | $140,000+32.1%$92/sqft |
Source: Public Record Report a problem | ||
| 1/26/2007 | Sold | $106,000-18.5%$69/sqft |
Source: Hive MLS #CM655313 Report a problem | ||
| 6/10/2005 | Sold | $130,000$85/sqft |
Source: Public Record Report a problem | ||
Public tax history
| Year | Property taxes | Tax assessment |
|---|---|---|
| 2025 | $3,090 +4.2% | $99,504 +4.9% |
| 2024 | $2,965 +5% | $94,864 +5% |
| 2023 | $2,823 +17.6% | $90,333 +20.1% |
| 2022 | $2,400 +11.3% | $75,223 +17.5% |
| 2021 | $2,157 +8.1% | $63,999 +8.9% |
| 2020 | $1,995 +1.9% | $58,750 +1.9% |
| 2019 | $1,957 +21.8% | $57,656 +21.8% |
| 2018 | $1,608 +0% | $47,351 +11.2% |
| 2017 | $1,608 +11.2% | $42,564 +10.8% |
| 2016 | $1,445 +20.4% | $38,407 -0.3% |
| 2015 | $1,200 -8.4% | $38,534 +1.1% |
| 2014 | $1,310 | $38,130 |
| 2013 | -- | -- |
| 2012 | -- | -- |
| 2011 | -- | -- |
| 2010 | -- | -- |
| 2009 | -- | -- |
| 2008 | -- | -- |
| 2007 | -- | -- |
| 2006 | -- | -- |
| 2005 | -- | -- |
| 2004 | -- | -- |
| 2003 | -- | -- |
| 2002 | -- | -- |
| 2001 | -- | -- |
| 2000 | $481 | -- |
Find assessor info on the county website
Monthly payment
Est. payment
Payment breakdown
Explore the cost of this home by adjusting the details. Changes won't be saved.Climate risks
Neighborhood: 30606
Nearby schools
Schools provided by the listing agent
- Elementary: Timothy
- Middle: Clarke
- High: Clarke Central
Source: GAMLS. This data may not be complete. We recommend contacting the local school district to confirm school assignments for this home.
Similar homes
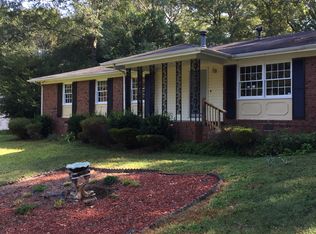
- $259,9003 bd2 ba1.6k sqft1775 Timothy Road, Athens, GA 30606For Sale
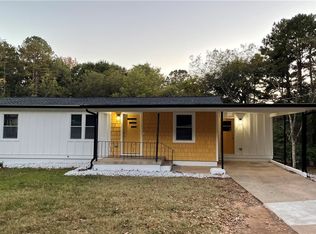
 MLS ID #CL364630, Aldo Zevallos, Greater Athens Properties. Hive MLS
 - $325,0003 bd2 ba1.6k sqft315 Forest Heights Dr, Athens, GA 30606Active

 MLS ID #10855992, Jared Marsden, Keller Williams Greater Athens. GAMLS
 - $280,0003 bd3 ba1.7k sqft172 Dans Way, Athens, GA 30606Active
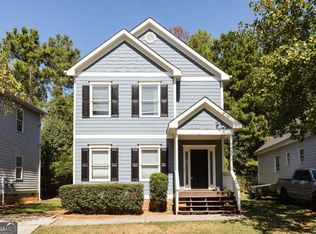 MLS ID #10853370, Ceci C Churchwell, 3tree Realty. GAMLS
 - $279,0002 bd3 ba1.4k sqft160 Dan's Way, Athens, GA 30606For Sale
 MLS ID #CL365582, Hally DeMent, 5Market Realty. Hive MLS
 - $350,0003 bd3 ba1.7k sqft106 Berkeshire Ct, Athens, GA 30606ActiveMLS ID #10857691, David C Sibilsky, Greater Athens Properties. GAMLS
- $339,0003 bd2 ba1.7k sqft100 Hidden Hills Ln, Athens, GA 30605ActiveMLS ID #10854857, Brooke Dyer, Corcoran Classic Living. GAMLS
- $299,0003 bd2 ba1.4k sqft970 Oglethorpe Ave, Athens, GA 30606ActiveMLS ID #10829402, Anthony Holden, Crye-Leike, Realtors. GAMLS
- $275,0003 bd1 ba1.5k sqft820 Whitehall Road, Athens, GAFor SaleMLS ID #CL361477, Phillip Treadway, 5Market Realty. Hive MLS
- $299,0003 bd2 ba1.9k sqft151 Winterberry Ln, Athens, GA 30606Active Under ContractMLS ID #10807472, Marie Armour, ERA Sunrise Realty. GAMLS
- $259,9002 bd2 ba1k sqft202 Sleepy Creek Dr, Athens, GA 30606ActiveMLS ID #10853105, Steven T Koleno, Beycome Brokerage Realty LLC. GAMLS
- $269,9003 bd2 ba1.6k sqft270 University Cir, Athens, GA 30605Active Under ContractMLS ID #10836556, Angie Johnson, Coldwell Banker Upchurch Realty. GAMLS
- $258,0003 bd3 ba1.6k sqft129 Eaglewood Way, Athens, GA 30606ActiveMLS ID #10844912, Li-jen Chang, Keller Williams Chattahoochee. GAMLS
- $290,0003 bd2 ba1.5k sqft220 Eaglewood Ct, Athens, GA 30606ActiveMLS ID #10818342, Kelsey Woodard, OCC Realty Co.. GAMLS
- $259,9002 bd3 ba1k sqft200 Sleepy Creek Dr, Athens, GA 30606ActiveMLS ID #10853461, Steven T Koleno, Beycome Brokerage Realty LLC. GAMLS
- $324,9003 bd2 ba1.3k sqft151 Magnolia Ter, Athens, GA 30606ActiveMLS ID #10785930, Catherine Lopez, RE/MAX Signature. GAMLS
- $329,9003 bd1 ba1.4k sqft208 Briarcliff Rd, Athens, GA 30606ActiveMLS ID #10806496, Ryan Blue, Compass. GAMLS
- $299,9004 bd2 ba1.5k sqft295 Vista Dr, Athens, GA 30605ActiveMLS ID #10811021, Robert Akin, Keller Williams Greater Athens. GAMLS
- $265,0002 bd2 ba1.3k sqft345 Research Dr APT 91, Athens, GA 30605ActiveMLS ID #10846351, Brooke Holloman Wade, Keller Williams Greater Athens. GAMLS
- $255,0003 bd2 ba1.6k sqft595 Macon Hwy APT 1, Athens, GA 30606ActiveMLS ID #10778685, Chuck Chandler, Woodall Realty Group. GAMLS
- $245,0002 bd1 ba876 sqft2110 S Lumpkin St, Athens, GA 30606Active Under ContractMLS ID #10828901, Esau Linares, Keller Williams Greater Athens. GAMLS
