Built in 2024, this beautifully crafted 2-bedroom, 2-bath cottage offers the perfect blend of modern style, thoughtful design, and low-maintenance living. Nestled on a spacious 0.61-acre lot and surrounded by a privacy fence, this charming home features 1,147 square feet of well-appointed living space with exceptional attention to detail throughout. From the inviting covered front porch to the adorable curb appeal, you'll feel right at home the moment you arrive. Inside, the living room welcomes you with a stunning custom electric fireplace and an impressive 9-foot coffered ceiling, creating a warm and elegant gathering space. The kitchen is designed to impress with custom cabinetry, quartz countertops, a large center island, upgraded appliances, and both under-cabinet and above-cabinet lighting that adds style and functionality. The full-size laundry room offers even more convenience with a built-in pantry and a custom hall tree complete with a bench and additional storage. The spacious primary suite serves as a private retreat featuring a large walk-in closet and a beautifully finished ensuite bath with a tiled walk-in shower and LED lighted mirror. A second bedroom and full bath provide comfortable accommodations for guests or a home office. Outside, you'll appreciate the detached 12' x 20' carport for covered parking and the 8' x 12' storage building, perfect for tools, lawn equipment, or seasonal items. With quality finishes, modern amenities, and undeniable charm, this nearly new cottage is move-in ready and waiting for its next owner!
Active
$275,000
278 Right Prong Rd, Ellenboro, NC 28040
2beds
1,147sqft
:
Get pre-qualified$1,631/mo
Single Family Residence
Built in 2024
0.61 Acres Lot
$-- Zestimate®
$240/sqft
$-- HOA
What's special
Quality finishesModern amenitiesInviting covered front porchAdorable curb appealTiled walk-in showerBeautifully finished ensuite bathLed lighted mirror
- 11 days |
- 237 |
- 23 |
Likely to sell faster than
Zillow last checked:
Listing updated:
Listed by:
Kristen Greene kristen@msrghomes.com,
Main Street Realty Group LLC
Source: Canopy MLS as distributed by MLS GRID,MLS#: 4405132
Facts & features
Interior
Bedrooms & bathrooms
- Bedrooms: 2
- Bathrooms: 2
- Full bathrooms: 2
- Main level bedrooms: 2
Primary bedroom
- Features: Coffered Ceiling(s), En Suite Bathroom, Walk-In Closet(s)
- Level: Main
Heating
- Electric, Heat Pump
Cooling
- Electric, Heat Pump
Appliances
- Included: Dishwasher, Electric Range, Electric Water Heater, Microwave, Refrigerator
- Laundry: Laundry Room
Features
- Kitchen Island, Pantry, Walk-In Closet(s)
- Flooring: Vinyl
- Has basement: No
- Fireplace features: Living Room
Interior area
- Total structure area: 1,147
- Total interior livable area: 1,147 sqft
- Finished area above ground: 1,147
- Finished area below ground: 0
Property
Parking
- Parking features: Detached Carport, Driveway
- Has carport: Yes
- Has uncovered spaces: Yes
Features
- Levels: One
- Stories: 1
- Patio & porch: Covered, Front Porch, Side Porch
- Fencing: Privacy
Lot
- Size: 0.61 Acres
- Features: Cleared, Level, Wooded
Details
- Additional structures: Outbuilding
- Parcel number: 1653611
- Zoning: R
- Special conditions: Standard
- Other equipment: Generator Hookup
Construction
Type & style
- Home type: SingleFamily
- Architectural style: Cottage
- Property subtype: Single Family Residence
Materials
- Hardboard Siding
- Foundation: Crawl Space
Condition
- New construction: No
- Year built: 2024
Utilities & green energy
- Sewer: Septic Installed
- Water: Public
Community & HOA
Community
- Subdivision: None
Location
- Region: Ellenboro
Financial & listing details
- Price per square foot: $240/sqft
- Tax assessed value: $230,700
- Date on market: 7/17/2026
- Cumulative days on market: 121 days
- Listing terms: Cash,Conventional,FHA,USDA Loan,VA Loan
- Road surface type: Concrete, Paved
Estimated market value
Not available
Estimated sales range
Not available
Not available
Price history
| Date | Event | Price |
|---|---|---|
| 7/17/2026 | Listed for sale | $275,000-1.8%$240/sqft |
Source:  Canopy MLS as distributed by MLS GRID #4405132 Report a problem Canopy MLS as distributed by MLS GRID #4405132 Report a problem | ||
| 7/11/2026 | Listing removed | $279,900$244/sqft |
Source: Canopy MLS as distributed by MLS GRID #4358932 Report a problem | ||
| 5/11/2026 | Price change | $279,900-3.4%$244/sqft |
Source: Canopy MLS as distributed by MLS GRID #4358932 Report a problem | ||
| 4/25/2026 | Price change | $289,900-1.7%$253/sqft |
Source: Canopy MLS as distributed by MLS GRID #4358932 Report a problem | ||
| 3/23/2026 | Listed for sale | $295,000+9.3%$257/sqft |
Source: Canopy MLS as distributed by MLS GRID #4358932 Report a problem | ||
| 2/19/2025 | Sold | $270,000$235/sqft |
Source: Public Record Report a problem | ||
Public tax history
| Year | Property taxes | Tax assessment |
|---|---|---|
| 2025 | -- | $5,800 |
| 2024 | $31 | $5,800 |
| 2023 | $31 +4% | $5,800 +31.8% |
| 2022 | $30 | $4,400 |
| 2021 | $30 | $4,400 |
| 2020 | $30 | $4,400 |
| 2019 | -- | -- |
Find assessor info on the county website
Monthly payment
Est. payment
Payment breakdown
Explore the cost of this home by adjusting the details. Changes won't be saved.Climate risks
Neighborhood: 28040
Nearby schools
GreatSchools rating
- 9/10Ellenboro Elementary SchoolGrades: PK-5Distance: 4.5 mi
- 3/10East Rutherford Middle SchoolGrades: 6-8Distance: 6.7 mi
- 5/10East Rutherford High SchoolGrades: 9-12Distance: 6.7 mi
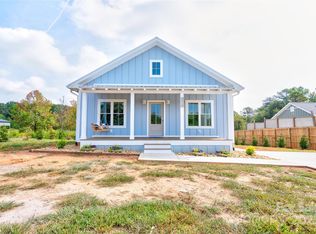
- $310,0003 bd2 ba1.3k sqft314 Right Prong Rd, Ellenboro, NC 28040Sold
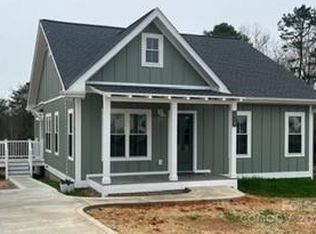
- $270,0002 bd2 ba1.1k sqft278 Right Prong Rd, Forest City, NC 28043Sold
- $10,7001.09 Acres334 Right Prong Rd, Ellenboro, NC 28040Off Market

- $465,0004 bd3 ba3.4k sqft272 Right Prong Rd, Ellenboro, NC 28040Off Market
- $238,2004 bd2 ba1.6k sqft279 Right Prong Rd, Ellenboro, NC 28040Off Market
- $425,7003 bd2 ba1.9k sqft275 Right Prong Rd, Ellenboro, NC 28040Off Market
- $223,7001 bd1 ba640 sqft344 Right Prong Rd, Ellenboro, NC 28040Off Market
- $15,000-- bd-- ba-- sqft344 Right Prong Rd, Ellenboro, NC 28040Off Market
A local agent can set up tours, give advice and negotiate with sellers.
A local lender can help you make sure your offer is ready when you are.
Similar homes
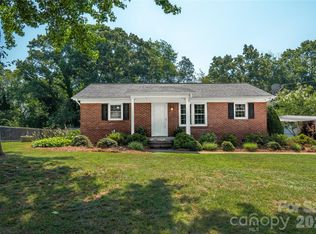
- $219,9003 bd2 ba1.1k sqft533 Beams Mill Rd, Ellenboro, NC 28040For Sale
 MLS ID #4401976, Jody Key, Purple Martin Realty, Inc.. Canopy MLS as distributed by MLS GRID
 - $274,0004 bd2 ba1.5k sqft548 Cherry Mountain St, Forest City, NC 28043For Sale
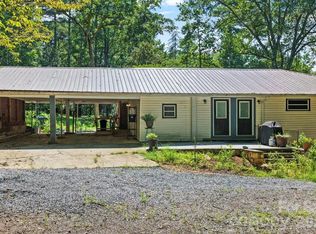 MLS ID #4406316, Craig Tribus, Beycome Brokerage Realty LLC. Canopy MLS as distributed by MLS GRID
 - $280,0002 bd2 ba1k sqft755 Depriest Rd, Bostic, NC 28018For Sale
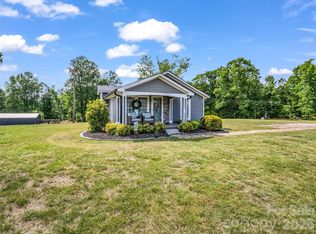 MLS ID #4373750, Debra Martin, Purple Martin Realty, Inc.. Canopy MLS as distributed by MLS GRID
 - $334,0003 bd2 ba1.2k sqft168 Robert Church Rd, Ellenboro, NC 28040For Sale
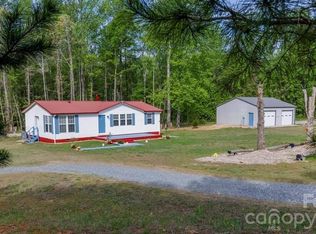 MLS ID #4366470, Randy Reavis, RE/MAX Journey. Canopy MLS as distributed by MLS GRID
 - $265,0002 bd2 ba912 sqft180 Nanhart Ct, Rutherfordton, NC 28139For SaleMLS ID #4404450, Brad Cummings, Colfax Home & Land, Co. Canopy MLS as distributed by MLS GRID
- $259,9003 bd2 ba1.3k sqft138 Oak Hill Dr, Forest City, NC 28043For SaleMLS ID #4394630, Jody Key, Purple Martin Realty, Inc.. Canopy MLS as distributed by MLS GRID
- $216,5003 bd2 ba1.2k sqft123 Moore Rd, Ellenboro, NC 28040For SaleMLS ID #4363629, Natalie Stamey, Matheny Real Estate. Canopy MLS as distributed by MLS GRID
- $280,0003 bd2 ba1.5k sqft172 Parkland Dr, Forest City, NC 28043For SaleMLS ID #4388602, Juan Rivera, Rivera. Canopy MLS as distributed by MLS GRID
- $279,9002 bd1 ba1.1k sqft106 Freeman St, Rutherfordton, NC 28139For SaleMLS ID #4402350, Natalie Stamey, Matheny Real Estate. Canopy MLS as distributed by MLS GRID
- $299,9003 bd2 ba1.5k sqft319 Arlington St, Forest City, NC 28043For SaleMLS ID #4402912, Courtney Houser, Colfax Home & Land, Co. Canopy MLS as distributed by MLS GRID
- $259,9003 bd2 ba1.2k sqft198 Parkland Dr, Forest City, NC 28043For SaleMLS ID #4367380, Ashley Craig, Main Street Realty Group LLC. Canopy MLS as distributed by MLS GRID
- $264,0003 bd2 ba1.4k sqft151 S Main St, Bostic, NC 28018For SaleMLS ID #4359226, Courtney Houser, Colfax Home & Land, Co. Canopy MLS as distributed by MLS GRID
- $265,0003 bd1 ba1k sqft1734 Sneed Rd, Shelby, NC 28150For SaleMLS ID #4335600, Kim Harrill, KH Real Estate & Construction. Canopy MLS as distributed by MLS GRID
- $299,0003 bd2 ba1.6k sqft445 Old Caroleen Rd, Forest City, NC 28043For SaleMLS ID #4371993, Lola Barnes, Odean Keever & Associates, Inc.. Canopy MLS as distributed by MLS GRID
- $210,0002 bd2 ba872 sqft2702 W Stage Coach Trl, Shelby, NC 28150For SaleMLS ID #4379637, Sandra Hendren, Coldwell Banker Mountain View. Canopy MLS as distributed by MLS GRID
- $329,9003 bd2 ba1.5k sqft119 Brookview Dr, Shelby, NC 28152For SaleMLS ID #4407213, Travis Repman, Coldwell Banker Mountain View. Canopy MLS as distributed by MLS GRID
- $269,0003 bd3 ba1.5k sqft130 Old Belwood Rd, Belwood, NC 28090For SaleMLS ID #4378448, Tracy Whisnant, RE/MAX Select. Canopy MLS as distributed by MLS GRID
- $295,0002 bd2 ba1.3k sqft162 Red Oak Dr, Forest City, NC 28043For SaleMLS ID #4378789, Stephen Duncan, Howard Hanna Beverly-Hanks Asheville-Downtown. Canopy MLS as distributed by MLS GRID
- $248,0002 bd2 ba956 sqft845 Spindale St, Spindale, NC 28160For SaleMLS ID #4373867, Shelly Jones, EXP Realty LLC. Canopy MLS as distributed by MLS GRID
- $305,0003 bd2 ba1.3k sqft182 Hutchins Dr, Rutherfordton, NC 28139For SaleMLS ID #4395067, Daniel Hamersky, Howard Hanna Allen Tate Gastonia. Canopy MLS as distributed by MLS GRID
