Welcome to 278 Roberts Drive, a beautifully updated split‑level home tucked into the sought‑after Sweetbriar neighborhood of King of Prussia. This charming property blends classic character with modern upgrades, offering the kind of comfort, convenience, and Main Line accessibility that buyers love. Step inside and you’re greeted by gleaming hardwood floors that flow across both the main and upper levels, creating a warm and cohesive feel throughout the home. The heart of the house is the newly renovated kitchen, thoughtfully designed with today’s lifestyle in mind—perfect for cooking, gathering, or simply enjoying your morning coffee. Just a few steps down, the spacious family room, also with wood flooring, offers a cozy second living area ideal for movie nights, play space, or a home office setup. With 3 bedrooms and 1.2 baths, the layout provides flexibility for guests, work‑from‑home needs, or a growing household. One of the standout features of this property is the beautifully fenced‑in backyard. A private outdoor retreat with a fishpond where you can garden, entertain, or let pets roam freely. An attached 1‑car garage adds everyday convenience and extra storage. Offer Deadline Tonight 8:00PM
Sold for $555,000
$555,000
278 Roberts Dr, King Of Prussia, PA 19406
3beds
1,702sqft
Single Family Residence
Built in 1964
8,090 Square Feet Lot
$556,200 Zestimate®
$326/sqft
$3,039 Estimated rent
Home value
$556,200
$517,000 - $595,000
$3,039/mo
Zestimate® history
Owner options
List your home for rent
$3,039/mo
Rent Zestimate®
Find your next renter with Zillow Rental Manager. Plus, with online applications, you can quickly screen prospective tenants – for free.
$3,039/mo
Rent Zestimate®
Refinance and save
$3,634/mo
Est. payment
Refinancing to a lower rate could help reduce your monthly payments and save thousands over the life of the loan.
$3,634/mo
Est. payment
Explore your selling options
Work with a Zillow partner agent
Leverage their expertise and Zillow's premium Showcase listings to get your home seen by more buyers.
Get startedList with your own agent
Get your home in front of millions of buyers by listing it on Zillow.
Learn how to do itSell it yourself
Take full control of how buyers see your home on Zillow by listing For Sale by Owner (FSBO).
List your homeWhat's special
Private outdoor retreatNewly renovated kitchenSpacious family roomGleaming hardwood floorsWood flooring
Zillow last checked:
Listing updated:
Listed by:
Kenn Brown 610-585-0011,
Long & Foster Real Estate, Inc.
Bought with:
Lisa Ciccotelli, RS284312
BHHS Fox & Roach-Haverford
Gail Lemonick, RS-285939
BHHS Fox & Roach-Haverford
Source: Bright MLS,MLS#: PAMC2172170
Facts & features
Interior
Bedrooms & bathrooms
- Bedrooms: 3
- Bathrooms: 3
- Full bathrooms: 1
- 1/2 bathrooms: 2
Rooms
- Room types: Living Room, Dining Room, Bedroom 3, Kitchen, Family Room, Basement, Foyer, Bedroom 1, Laundry, Utility Room, Workshop, Bathroom 1, Bathroom 3, Hobby Room, Half Bath
Bedroom 1
- Level: Upper
Bedroom 3
- Level: Upper
Bathroom 1
- Level: Upper
Bathroom 1
- Level: Upper
Bathroom 3
- Level: Lower
Basement
- Level: Lower
Dining room
- Level: Main
Family room
- Level: Lower
Foyer
- Level: Lower
Half bath
- Level: Upper
Other
- Level: Lower
Kitchen
- Level: Main
Laundry
- Level: Lower
Living room
- Level: Main
Utility room
- Level: Lower
Workshop
- Level: Lower
Heating
- Forced Air, Natural Gas
Cooling
- Central Air, Electric
Appliances
- Included: Gas Water Heater
- Laundry: Lower Level, Laundry Room
Features
- Primary Bath(s), Upgraded Countertops, Plaster Walls
- Flooring: Hardwood, Carpet, Wood
- Windows: Double Hung, Double Pane Windows, Screens, Vinyl Clad
- Basement: Partially Finished
- Has fireplace: No
Interior area
- Total structure area: 1,702
- Total interior livable area: 1,702 sqft
- Finished area above ground: 1,242
- Finished area below ground: 460
Property
Parking
- Total spaces: 2
- Parking features: Garage Faces Front, Asphalt, Attached, Driveway, On Street
- Attached garage spaces: 1
- Uncovered spaces: 1
Accessibility
- Accessibility features: None
Features
- Levels: One and One Half
- Stories: 1.5
- Exterior features: Water Fountains
- Pool features: None
- Fencing: Privacy,Wire
- Has view: Yes
- View description: Garden
Lot
- Size: 8,090 Square Feet
- Dimensions: 79 x 115
- Features: Level, Suburban
Details
- Additional structures: Above Grade, Below Grade
- Parcel number: 580016285001
- Zoning: U-R
- Zoning description: Residential
- Special conditions: Standard
Construction
Type & style
- Home type: SingleFamily
- Architectural style: Colonial
- Property subtype: Single Family Residence
Materials
- Brick
- Foundation: Block
- Roof: Asphalt
Condition
- Excellent
- New construction: No
- Year built: 1964
Utilities & green energy
- Electric: 200+ Amp Service, Circuit Breakers
- Sewer: Public Sewer
- Water: Public
- Utilities for property: Cable Connected, Natural Gas Available
Community & HOA
Community
- Subdivision: Sweet Briar
HOA
- Has HOA: No
Location
- Region: King Of Prussia
- Municipality: UPPER MERION TWP
Financial & listing details
- Price per square foot: $326/sqft
- Tax assessed value: $139,230
- Annual tax amount: $4,953
- Date on market: 3/31/2026
- Listing agreement: Exclusive Right To Sell
- Listing terms: Cash,Conventional,VA Loan
- Inclusions: Washer, Dryer, Refrigerator
- Ownership: Fee Simple
- Road surface type: Black Top, Paved
Price history
| Date | Event | Price |
|---|---|---|
| 4/28/2026 | Sold | $555,000+5.7%$326/sqft |
Source:  Bright MLS #PAMC2172170 Report a problem Bright MLS #PAMC2172170 Report a problem | ||
| 4/2/2026 | Pending sale | $525,000$308/sqft |
Source: Bright MLS #PAMC2172170 Report a problem | ||
| 3/31/2026 | Listed for sale | $525,000+200%$308/sqft |
Source: Bright MLS #PAMC2172170 Report a problem | ||
| 9/21/1999 | Sold | $175,000$103/sqft |
Source: Public Record Report a problem | ||
Public tax history
| Year | Property taxes | Tax assessment |
|---|---|---|
| 2025 | $4,505 +6.9% | $139,230 |
| 2024 | $4,214 | $139,230 |
| 2023 | $4,214 +6.4% | $139,230 |
| 2022 | $3,962 +3.2% | $139,230 |
| 2021 | $3,838 +2.2% | $139,230 |
| 2020 | $3,756 +4.2% | $139,230 |
| 2019 | $3,606 +1.8% | $139,230 |
| 2018 | $3,542 +3.5% | $139,230 |
| 2017 | $3,423 | $139,230 |
| 2016 | $3,423 +3.9% | $139,230 |
| 2015 | $3,296 +1.6% | $139,230 |
| 2014 | $3,245 +2.2% | $139,230 |
| 2013 | $3,175 +1.3% | $139,230 |
| 2012 | $3,133 +8.3% | $139,230 |
| 2011 | $2,894 +3.8% | $139,230 |
| 2010 | $2,787 +3.1% | $139,230 |
| 2009 | $2,703 +2.9% | $139,230 |
| 2008 | $2,627 +3.1% | -- |
| 2007 | $2,549 +4.1% | -- |
| 2006 | $2,448 +8.5% | -- |
| 2005 | $2,257 +4.6% | -- |
| 2004 | $2,157 +4.3% | -- |
| 2003 | $2,069 +2.3% | -- |
| 2002 | $2,023 +4.3% | -- |
| 2000 | $1,939 +3.4% | -- |
| 1999 | $1,875 | -- |
Find assessor info on the county website
Neighborhood: 19406
Nearby homes
- $507,4004 bd2 ba1.7k sqft284 Roberts Dr, King Of Prussia, PA 19406Off Market
- $607,0004 bd3 ba2.5k sqft274 Roberts Dr, King Of Prussia, PA 19406Off Market
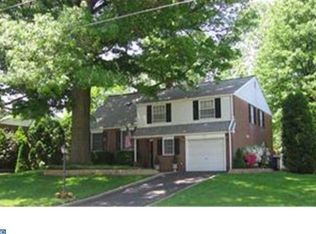
- $587,5003 bd2 ba2k sqft289 Edwards Dr, King Of Prussia, PA 19406Off Market
- $524,9004 bd2 ba1.8k sqft728 George Dr, King Of Prussia, PA 19406Off Market
- $491,3003 bd2 ba1.7k sqft283 Edwards Dr, King Of Prussia, PA 19406Off Market
- $566,3003 bd3 ba2.1k sqft268 Roberts Dr, King Of Prussia, PA 19406Off Market
- $528,8003 bd2 ba1.9k sqft287 Roberts Dr, King Of Prussia, PA 19406Off Market
- $716,0004 bd3 ba2.1k sqft295 Edwards Dr, King Of Prussia, PA 19406Off Market
Nearby schools
GreatSchools rating
- 8/10Caley El SchoolGrades: K-4Distance: 0.4 mi
- 6/10Upper Merion Middle SchoolGrades: 5-8Distance: 0.8 mi
- 7/10Upper Merion High SchoolGrades: 9-12Distance: 0.9 mi
Schools provided by the listing agent
- Elementary: Caley
- Middle: U Merion
- High: U Merion
- District: Upper Merion Area
Source: Bright MLS. This data may not be complete. We recommend contacting the local school district to confirm school assignments for this home.
Get a cash offer in 3 minutes
Find out how much your home could sell for in as little as 3 minutes with a no-obligation cash offer.
Estimated market value
$556,200
Get a cash offer in 3 minutes
Find out how much your home could sell for in as little as 3 minutes with a no-obligation cash offer.
Estimated market value
$556,200
- Pennsylvania
- Montgomery County
- King of Prussia
- 19406
- 278 Roberts Dr
Nearby cities
Nearby zip codes
Other King of Prussia Topics
