Stunning home on a quiet culdesac, just off Willamette St. in the SW Hills of Eugene. This spacious 3 bedroom, 2.5 bath home has massive amounts of storage; including in the finished crawlspace area. Gorgeous hardwood floors throughout. New carpet on stairs, in office and in guest bedroom. The main living area is contemporary with hardwood floors, cozy gas fireplace stove modern light fixtures and recessed lighting. Charming kitchen with beautiful wood cabinets, granite, island, pantry and stainless steel appliances. The laundry room has lots of storage and is conveniently located off the kitchen. Ample windows and two decks present spectacular views of distant hills and trees. The main-level Primary suite offers window views, huge walk-in closet and jetted tub. A lower-level family room has a gas fireplace stove and its own entrance to a deck with views. The well-landscaped yard is easy to care for and has a remarkable stone patio, great for entertaining or relaxing, and room for a potted garden. Enjoy a spacious 2-car garage with even more storage. This home is a SW Eugene gem!
Active
Price cut: $10K (8/27)
$699,000
278 Rockridge Ct, Eugene, OR 97405
3beds
2,314sqft
Residential, Single Family Residence
Built in 2000
0.45 Acres Lot
$-- Zestimate®
$302/sqft
$32/mo HOA
What's special
Modern light fixturesCozy gas fireplace stoveWell-landscaped yardQuiet culdesacHuge walk-in closetAmple windowsFinished crawlspace area
- 111 days
- 965
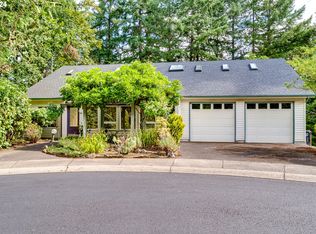
- 21
Zillow last checked:
Listing updated:
Listed by:
Freeman Corbin 541-517-0898,
Altura Real Estate
Source: RMLS (OR),MLS#: 221192105
Facts & features
Interior
Bedrooms & bathrooms
- Bedrooms: 3
- Bathrooms: 3
- Full bathrooms: 2
- Partial bathrooms: 1
- Main level bathrooms: 2
Rooms
- Room types: Bedroom 2, Bedroom 3, Dining Room, Family Room, Kitchen, Living Room, Primary Bedroom
Primary bedroom
- Features: Suite
- Level: Main
- Area: 208
- Dimensions: 13 x 16
Bedroom 2
- Features: Loft
- Level: Lower
- Area: 143
- Dimensions: 11 x 13
Bedroom 3
- Level: Lower
- Area: 168
- Dimensions: 14 x 12
Dining room
- Features: Bay Window, Hardwood Floors
- Level: Main
- Area: 165
- Dimensions: 15 x 11
Family room
- Features: Fireplace, Patio
- Level: Lower
- Area: 272
- Dimensions: 16 x 17
Kitchen
- Features: Eat Bar, Pantry
- Level: Main
- Area: 182
- Width: 14
Living room
- Features: Balcony, Fireplace
- Level: Main
- Area: 255
- Dimensions: 15 x 17
Heating
- Forced Air, Fireplace(s)
Cooling
- Heat Pump
Appliances
- Included: Dishwasher, Disposal, Free-Standing Gas Range, Free-Standing Refrigerator, Gas Appliances, Microwave, Gas Water Heater
- Laundry: Laundry Room
Features
- Ceiling Fan(s), Granite, Loft, Eat Bar, Pantry, Balcony, Suite
- Flooring: Hardwood
- Windows: Double Pane Windows, Vinyl Frames, Bay Window(s)
- Basement: Crawl Space
- Number of fireplaces: 2
- Fireplace features: Gas
Interior area
- Total structure area: 2,314
- Total interior livable area: 2,314 sqft
Video & virtual tour
Property
Parking
- Total spaces: 2
- Parking features: Driveway, Garage Door Opener, Attached
- Attached garage spaces: 2
- Has uncovered spaces: Yes
Features
- Levels: Two
- Stories: 2
- Patio & porch: Deck, Patio, Porch
- Exterior features: Balcony
- Has spa: Yes
- Spa features: Bath
- Has view: Yes
- View description: Trees/Woods, Valley
Lot
- Size: 0.45 Acres
- Features: Cul-De-Sac, Greenbelt, Trees, SqFt 15000 to 19999
Details
- Parcel number: 1512944
Construction
Type & style
- Home type: SingleFamily
- Architectural style: Contemporary
- Property subtype: Residential, Single Family Residence
Materials
- Wood Siding
- Foundation: Concrete Perimeter
- Roof: Composition
Condition
- Updated/Remodeled
- New construction: No
- Year built: 2000
Utilities & green energy
- Gas: Gas
- Sewer: Public Sewer
- Water: Public
Community & HOA
HOA
- Has HOA: Yes
- Amenities included: Commons
- HOA fee: $385 annually
Location
- Region: Eugene
Financial & listing details
- Price per square foot: $302/sqft
- Tax assessed value: $774,658
- Annual tax amount: $8,664
- Date on market: 5/12/2026
- Listing terms: Cash,Conventional,FHA,VA Loan
- Road surface type: Paved
Estimated market value
Not available
Estimated sales range
Not available
Not available
Price history
| Date | Event | Price |
|---|---|---|
| 8/27/2026 | Price change | $699,000-1.4%$302/sqft |
Source:  RMLS (OR) #221192105 Report a problem RMLS (OR) #221192105 Report a problem | ||
| 8/7/2026 | Price change | $709,000-2.2%$306/sqft |
Source: RMLS (OR) #221192105 Report a problem | ||
| 7/23/2026 | Price change | $725,000-1.2%$313/sqft |
Source: RMLS (OR) #221192105 Report a problem | ||
| 5/12/2026 | Listed for sale | $734,000+67.8%$317/sqft |
Source: RMLS (OR) #221192105 Report a problem | ||
| 3/24/2021 | Listing removed | -- |
Source: Owner Report a problem | ||
| 6/26/2007 | Sold | $437,500-1.7%$189/sqft |
Source: Public Record Report a problem | ||
| 5/2/2007 | Price change | $445,000-1.3%$192/sqft |
Source: Owner Report a problem | ||
| 3/23/2007 | Price change | $451,000+2.5%$195/sqft |
Source: Owner Report a problem | ||
| 3/9/2007 | Price change | $439,900-4.4%$190/sqft |
Source: Owner Report a problem | ||
| 2/20/2007 | Price change | $460,000+4.5%$199/sqft |
Source: Owner Report a problem | ||
| 1/24/2007 | Listed for sale | $440,000+25.8%$190/sqft |
Source: Owner Report a problem | ||
| 10/3/2005 | Sold | $349,900+20.9%$151/sqft |
Source: Public Record Report a problem | ||
| 8/28/2003 | Sold | $289,500+5.3%$125/sqft |
Source: Public Record Report a problem | ||
| 8/24/2001 | Sold | $275,000+473.9%$119/sqft |
Source: Public Record Report a problem | ||
| 11/27/1998 | Sold | $47,920$21/sqft |
Source: Public Record Report a problem | ||
Public tax history
| Year | Property taxes | Tax assessment |
|---|---|---|
| 2025 | $8,665 +1.3% | $476,268 +3% |
| 2024 | $8,557 +2.6% | $462,397 +3% |
| 2023 | $8,339 +4% | $448,930 +3% |
| 2022 | $8,016 +6.5% | $435,855 +3% |
| 2021 | $7,529 +1.4% | $423,161 +3% |
| 2020 | $7,425 -1.8% | $410,836 +3% |
| 2019 | $7,564 +6.7% | $398,870 +3% |
| 2018 | $7,088 | $387,253 +3% |
| 2017 | $7,088 +6.6% | $375,974 +3% |
| 2016 | $6,652 +4.2% | $365,023 +3% |
| 2015 | $6,381 +2.8% | $354,391 +3% |
| 2014 | $6,208 +6.8% | $344,069 +3% |
| 2013 | $5,812 +10.2% | $334,048 +3% |
| 2012 | $5,273 | $324,318 +3% |
| 2011 | -- | $314,872 +3% |
| 2010 | -- | $305,701 +3% |
| 2009 | -- | $296,797 +3% |
| 2008 | -- | $288,152 +3% |
| 2007 | -- | $279,759 +3% |
| 2006 | -- | $271,611 +3% |
| 2005 | -- | $263,700 +3% |
| 2004 | -- | $256,019 +3% |
| 2003 | -- | $248,562 +3% |
| 2002 | -- | $241,322 +3% |
| 2001 | -- | $234,293 +305.7% |
| 2000 | -- | $57,750 |
Find assessor info on the county website
Monthly payment
Est. payment
Payment breakdown
Explore the cost of this home by adjusting the details. Changes won't be saved.Climate risks
Neighborhood: Southeast
Nearby schools
Schools provided by the listing agent
- Elementary: Edgewood
- Middle: Spencer Butte
- High: South Eugene
Source: RMLS (OR). This data may not be complete. We recommend contacting the local school district to confirm school assignments for this home.
Similar homes
- $565,0004 bd2 ba1.8k sqft30 Coachman Dr, Eugene, OR 97405Active
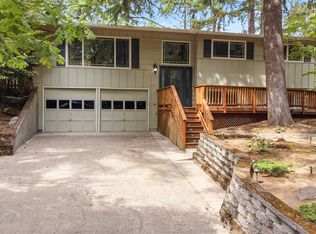
 MLS ID #211554511, Adam Furney, Keller Williams Realty Eugene and Springfield. RMLS (OR)
 - $725,0004 bd3 ba3k sqft1894 W 27th Pl, Eugene, OR 97405Active
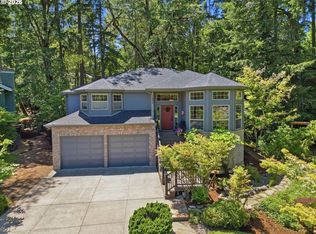 MLS ID #551081891, Donna Charko, Berkshire Hathaway HomeServices Real Estate Professionals. RMLS (OR)
 - $860,0005 bd3 ba3.4k sqft27 Marlboro Ln, Eugene, OR 97405Active
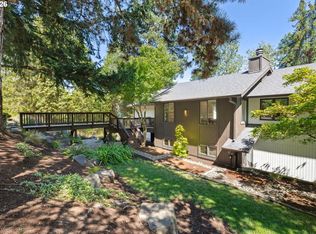 MLS ID #447295103, Lori Stenshoel, Hybrid Real Estate. RMLS (OR)
 - $700,0004 bd3 ba2.9k sqft2012 Greiner St, Eugene, OR 97405Active
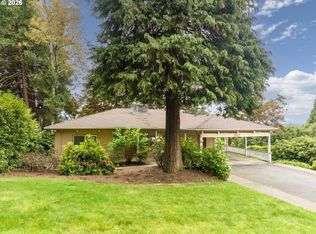 MLS ID #242518828, Alison Myers, Lux Realty Group. RMLS (OR)
 - $620,0004 bd3 ba2.4k sqft2696 Terrace View Dr, Eugene, OR 97405ActiveMLS ID #326493495, Brent Cole, Triple Oaks Realty LLC. RMLS (OR)
- $668,5004 bd3 ba2.4k sqft3368 Bentley Ave, Eugene, OR 97405ActiveMLS ID #642378186, Felicia Mondragon, Keller Williams Realty Eugene and Springfield. RMLS (OR)
- $720,0004 bd3 ba2.8k sqft1151 Lorane Hwy, Eugene, OR 97405ActiveMLS ID #423071608, Sean Camblin, Sixel Real Estate. RMLS (OR)
- $619,0004 bd3 ba2k sqft3985 University St, Eugene, OR 97405ActiveMLS ID #266186380, Heather Tipler, Hybrid Real Estate. RMLS (OR)
- $819,0003 bd3 ba2k sqft2595 W 28th Ave, Eugene, OR 97405ActiveMLS ID #768480364, Renee Kittrell, Camerelle Real Estate, LLC. RMLS (OR)
- $590,0003 bd3 ba2.6k sqft2737 Hallmark Ln, Eugene, OR 97405ActiveMLS ID #734008657, Heather Tipler, Hybrid Real Estate. RMLS (OR)
- $599,0003 bd3 ba1.8k sqft1148 W 21st Ave, Eugene, OR 97405ActiveMLS ID #628385002, Alison Mildrexler, Windermere RE Lane County. RMLS (OR)
- $765,0004 bd3 ba2.2k sqft84640 Lorane Hwy, Eugene, OR 97405ActiveMLS ID #612869910, Kristi Blain, Triple Oaks Realty LLC. RMLS (OR)
- $705,0003 bd3 ba2.3k sqft86104 Sells View Ln, Eugene, OR 97402ActiveMLS ID #654608531, Freeman Corbin, Altura Real Estate. RMLS (OR)
- $672,5004 bd4 ba3.3k sqft3410 Videra Dr, Eugene, OR 97405ActiveMLS ID #499686646, Shannon Reilly, Redfin. RMLS (OR)
- $499,9003 bd3 ba1.5k sqft583 Lochmoor Pl, Eugene, OR 97405ActiveMLS ID #724699341, Amy Thompson, Hybrid Real Estate. RMLS (OR)
- $698,5003 bd3 ba2.2k sqft3298 Saint Thomas St, Eugene, OR 97408ActiveMLS ID #525599778, Tiffany Harness, DC Real Estate Inc. RMLS (OR)
- $699,9003 bd2 ba2.3k sqft2867 Maesner St, Eugene, OR 97404ActiveMLS ID #173774805, Sara Buchanan, ICON Real Estate Group. RMLS (OR)
- $699,0003 bd3 ba2.2k sqft367 Spyglass Dr, Eugene, OR 97401ActiveMLS ID #647834028, Mitchell Morgan, Works Real Estate. RMLS (OR)
- $749,9004 bd3 ba3.1k sqft3467 Timberbrook Way, Eugene, OR 97405ActiveMLS ID #696288822, Jon Burke, Triple Oaks Realty LLC. RMLS (OR)
- $629,9005 bd4 ba2.9k sqft2331 Todd St, Eugene, OR 97405ActiveMLS ID #155146698, Tiffany Johnson, Berkshire Hathaway HomeServices Real Estate Professionals. RMLS (OR)
