Welcome to this beautifully maintained and thoughtfully updated 5-bedroom, 3-full-bath colonial, nestled in an established neighborhood. This one-owner home has been carefully expanded over the years, creating an inviting layout with spacious living areas and high-end finishes throughout. As you step through the front door, you’re greeted by a spacious foyer that showcases a staircase to the second floor. To your left, the formal living room features a cozy fireplace and flows seamlessly into a versatile space—currently configured as a first-floor bedroom with a spa-inspired bathroom (added in 2017), complete with a soaking tub, separate shower, and double vanity. Returning to the foyer, to your right, the elegant dining room awaits for hosting memorable dinners. Straight ahead, the family room beckons with a warm gas fireplace, perfect for relaxing evenings. The kitchen offers granite countertops and a convenient breakfast area, while extending into a large, flexible space ideal for recreation, entertaining, or hosting larger gatherings. Step into the sun-filled sunroom, updated with all-new Pella windows in 2022, offering a serene spot to enjoy morning coffee or unwind after a busy day. Upstairs, the primary suite provides a private retreat with an en suite bath and ample closet space with solid oak floors added in 2017. 3 bedrooms share a full bath, offering comfort and privacy for the whole family.
The home also features two attached garages (double garage built in 2011) with 3vehicles and extra storage. A full unfinished basement with plumbing for a half bath, and a private backyard complete with a custom-built shed and gazebo—perfect for outdoor gatherings or quiet relaxation. And of course the creek! Additional highlights includes a roof and barn in 2022, and bay windows (2011)
Located just minutes from Mosquito Lake, shopping, and within a highly desirable school district, this flexible and well-maintained home offers room to grow and plenty to love.
Closed
$385,000
278 Rosewae Ave, Cortland, OH 44410
5beds
3,500sqft
Single Family Residence
Built in 1974
0.65 Acres Lot
$392,300 Zestimate®
$110/sqft
$2,570 Estimated rent
Home value
$392,300
$310,000 - $494,000
$2,570/mo
Zestimate® history
Owner options
List your home for rent
$2,570/mo
Rent Zestimate®
Find your next renter with Zillow Rental Manager. Plus, with online applications, you can quickly screen prospective tenants – for free.
$2,570/mo
Rent Zestimate®
Refinance and save
$2,510/mo
Est. payment
Refinancing to a lower rate could help reduce your monthly payments and save thousands over the life of the loan.
$2,510/mo
Est. payment
Explore your selling options
Work with a Zillow partner agent
Leverage their expertise and Zillow's premium Showcase listings to get your home seen by more buyers.
Get startedList with your own agent
Get your home in front of millions of buyers by listing it on Zillow.
Learn how to do itSell it yourself
Take full control of how buyers see your home on Zillow by listing For Sale by Owner (FSBO).
List your homeWhat's special
Gas fireplaceVersatile spaceInviting layoutPrimary suiteHigh-end finishesGranite countertopsSpa-inspired bathroom
Zillow last checked:
Listing updated:
Listed by:
Rochelle Arriola 330-518-6221 RochelleA@StoufferRealty.com,
Berkshire Hathaway HomeServices Stouffer Realty,
Jeremy D Hernan 330-519-9818,
Berkshire Hathaway HomeServices Stouffer Realty
Bought with:
Serita D Diana, 2018005247
Berkshire Hathaway HomeServices Stouffer Realty
Source: MLS Now,MLS#: 5160429 Originating MLS: Youngstown Columbiana Association of REALTORS
Originating MLS: Youngstown Columbiana Association of REALTORSFacts & features
Interior
Bedrooms & bathrooms
- Bedrooms: 5
- Bathrooms: 3
- Full bathrooms: 3
- Main level bathrooms: 1
- Main level bedrooms: 1
Primary bedroom
- Description: Flooring: Wood
- Features: Beamed Ceilings
- Level: Second
- Dimensions: 17 x 13
Bedroom
- Description: Flooring: Simulated Wood
- Level: First
- Dimensions: 15 x 14
Bedroom
- Description: Flooring: Carpet
- Level: Second
- Dimensions: 12 x 11
Bedroom
- Description: Flooring: Carpet
- Level: Second
- Dimensions: 15 x 13
Bedroom
- Description: Flooring: Carpet
- Level: Second
- Dimensions: 15 x 15
Primary bathroom
- Description: Flooring: Ceramic Tile
- Level: Second
- Dimensions: 12 x 6
Bathroom
- Description: Flooring: Luxury Vinyl Tile
- Features: Soaking Tub
- Level: First
- Dimensions: 15 x 11
Bathroom
- Description: Flooring: Ceramic Tile
- Level: Second
- Dimensions: 11 x 5
Dining room
- Description: Flooring: Simulated Wood
- Level: First
- Dimensions: 13 x 13
Entry foyer
- Description: Flooring: Simulated Wood
- Level: First
- Dimensions: 14 x 10
Family room
- Description: Flooring: Simulated Wood
- Features: Fireplace
- Level: First
- Dimensions: 19 x 15
Kitchen
- Description: Flooring: Ceramic Tile
- Level: First
- Dimensions: 23 x 14
Laundry
- Description: Flooring: Ceramic Tile
- Level: First
- Dimensions: 7 x 6
Living room
- Description: Flooring: Simulated Wood
- Features: Beamed Ceilings, Fireplace
- Level: First
- Dimensions: 21 x 15
Pantry
- Description: Flooring: Ceramic Tile
- Level: First
- Dimensions: 4 x 3
Recreation
- Description: Flooring: Ceramic Tile
- Level: First
- Dimensions: 21 x 20
Sunroom
- Description: Flooring: Wood
- Level: First
- Dimensions: 50 x 7
Heating
- Forced Air
Cooling
- Central Air
Appliances
- Included: Built-In Oven, Dryer, Dishwasher, Microwave, Range, Refrigerator, Washer
- Laundry: In Basement, Main Level
Features
- Beamed Ceilings, Built-in Features, Entrance Foyer, Eat-in Kitchen, Granite Counters, In-Law Floorplan, Primary Downstairs, Pantry, See Remarks, Soaking Tub
- Windows: Insulated Windows
- Basement: Crawl Space,Full,Unfinished,Sump Pump
- Number of fireplaces: 2
- Fireplace features: Family Room, Gas, Living Room
Interior area
- Total structure area: 3,500
- Total interior livable area: 3,500 sqft
- Finished area above ground: 3,500
Property
Parking
- Total spaces: 3
- Parking features: Additional Parking, Attached, Concrete, Driveway, Garage
- Attached garage spaces: 3
Features
- Levels: Two
- Stories: 2
- Patio & porch: Front Porch, Patio, Porch, Screened
- Fencing: Partial,Wrought Iron
Lot
- Size: 0.65 Acres
Details
- Parcel number: 34017000
- Special conditions: Standard
Construction
Type & style
- Home type: SingleFamily
- Architectural style: Colonial
- Property subtype: Single Family Residence
Materials
- Vinyl Siding
- Foundation: Block
- Roof: Asphalt,Fiberglass,Shingle
Condition
- Updated/Remodeled
- Year built: 1974
Utilities & green energy
- Sewer: Public Sewer
- Water: Public
Community & HOA
Community
- Subdivision: Tower View
HOA
- Has HOA: No
Location
- Region: Cortland
Financial & listing details
- Price per square foot: $110/sqft
- Tax assessed value: $383,600
- Annual tax amount: $6,586
- Date on market: 9/29/2025
- Cumulative days on market: 183 days
- Listing terms: Cash,Conventional,FHA,USDA Loan,VA Loan
Price history
| Date | Event | Price |
|---|---|---|
| 3/5/2026 | Sold | $385,000-2.5%$110/sqft |
Source:  MLS Now #5160429 Report a problem MLS Now #5160429 Report a problem | ||
| 1/6/2026 | Pending sale | $395,000$113/sqft |
Source: MLS Now #5160429 Report a problem | ||
| 11/16/2025 | Contingent | $395,000$113/sqft |
Source: MLS Now #5160429 Report a problem | ||
| 10/21/2025 | Price change | $395,000-18.6%$113/sqft |
Source: MLS Now #5160429 Report a problem | ||
| 9/29/2025 | Listed for sale | $485,000-2.8%$139/sqft |
Source: MLS Now #5160429 Report a problem | ||
| 9/18/2025 | Listing removed | $499,000$143/sqft |
Source: MLS Now #5134959 Report a problem | ||
| 7/25/2025 | Price change | $499,000-16.8%$143/sqft |
Source: MLS Now #5134959 Report a problem | ||
| 6/27/2025 | Listed for sale | $599,900$171/sqft |
Source: MLS Now #5134959 Report a problem | ||
Public tax history
| Year | Property taxes | Tax assessment |
|---|---|---|
| 2025 | $6,718 +2.7% | $134,270 |
| 2024 | $6,540 -0.7% | $134,270 |
| 2023 | $6,586 +36% | $134,270 +56.1% |
| 2022 | $4,844 -0.4% | $86,000 |
| 2021 | $4,863 -0.5% | $86,000 |
| 2020 | $4,887 +4.1% | $86,000 +5.9% |
| 2019 | $4,695 -0.4% | $81,240 |
| 2018 | $4,716 +0.1% | $81,240 |
| 2017 | $4,710 +4.3% | $81,240 +7% |
| 2016 | $4,517 +0.4% | $75,920 |
| 2015 | $4,499 +19.5% | $75,920 +4.4% |
| 2014 | $3,766 -13.6% | $72,700 |
| 2013 | $4,358 +0.2% | $72,700 |
| 2012 | $4,348 +1.7% | $72,700 +0% |
| 2011 | $4,274 +6.2% | $72,695 +0.2% |
| 2010 | $4,025 -27.7% | $72,520 |
| 2009 | $5,567 +50.3% | $72,520 |
| 2008 | $3,703 +2.8% | -- |
| 2007 | $3,601 +0.3% | -- |
| 2006 | $3,590 +5.6% | -- |
| 2005 | $3,399 +9.5% | $72,520 |
| 2004 | $3,104 -0.1% | -- |
| 2003 | $3,108 +0.5% | -- |
| 2002 | $3,093 +0.4% | -- |
| 2001 | $3,080 -0.3% | -- |
| 2000 | $3,087 | -- |
Find assessor info on the county website
Neighborhood: 44410
Nearby homes
- $311,5003 bd2 ba2.1k sqft274 Rosewae Ave, Cortland, OH 44410Off Market
- $371,1004 bd3 ba2.4k sqft286 Rosewae Ave, Cortland, OH 44410Off Market
- $289,6004 bd3 ba1.8k sqft189 S Colonial Dr, Cortland, OH 44410Off Market
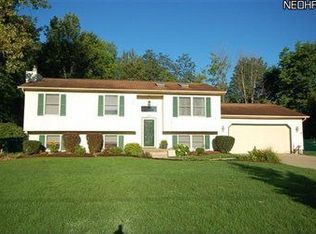
- $295,6003 bd2 ba2.1k sqft275 Rosewae Ave, Cortland, OH 44410Off Market
- $318,9005 bd2 ba1.1k sqft290 Rosewae Ave, Cortland, OH 44410Off Market
- $285,0003 bd3 ba2k sqft265 Rosewae Ave, Cortland, OH 44410Sold
- $339,4004 bd3 ba2.3k sqft285 Rosewae Ave, Cortland, OH 44410Off Market
- $311,1004 bd3 ba1.9k sqft286 Maple Ave, Cortland, OH 44410Off Market
Nearby schools
GreatSchools rating
- 8/10Lakeview Elementary SchoolGrades: K-4Distance: 1.1 mi
- 7/10Lakeview High SchoolGrades: 8-12Distance: 0.9 mi
- 7/10Lakeview Middle SchoolGrades: 5-7Distance: 1.1 mi
Schools provided by the listing agent
- District: Lakeview LSD - 7812
Source: MLS Now. This data may not be complete. We recommend contacting the local school district to confirm school assignments for this home.


Get pre-qualified for a loan
At Zillow Home Loans, we can pre-qualify you in as little as 5 minutes with no impact to your credit score.An equal housing lender. NMLS #10287.
Sell for more on Zillow
Get a Zillow Showcase℠ listing at no additional cost and you could sell for .
$392,300
2% more
+$7,846
With Zillow Showcase(estimated)
$400,146
- Ohio
- Trumbull County
- Cortland
- 44410
- 278 Rosewae Ave
Nearby cities
Nearby zip codes
Other Cortland Topics
