Skip main navigation
Closed
  • $963,000

    278 Saint Annes Pkwy, Hudson, WI 54016

    4beds
    3,857sqft
    Single Family Residence
    Built in 1999
    3.31 Acres Lot
    $967,300 Zestimate®
    $250/sqft
    $4,640 Estimated rent

    Home value

    $967,300

    $861,000 - $1.09M

    $4,640/mo

    Zestimate® history
    Loading
    Loading...

    Owner options

    List your home for rent

    $4,640/mo

    Rent Zestimate®

    Find your next renter with Zillow Rental Manager. Plus, with online applications, you can quickly screen prospective tenants – for free.

    Learn more

    $4,640/mo

    Rent Zestimate®

    Refinance and save

    $5,928/mo

    Est. payment

    Refinancing to a lower rate could help reduce your monthly payments and save thousands over the life of the loan.

    See today's rates

    $5,928/mo

    Est. payment

    Explore your selling options

    Work with a Zillow partner agent

    Leverage their expertise and Zillow's premium Showcase listings to get your home seen by more buyers.

    Get started

    List with your own agent

    Get your home in front of millions of buyers by listing it on Zillow.

    Learn how to do it

    Sell it yourself

    Take full control of how buyers see your home on Zillow by listing For Sale by Owner (FSBO).

    List your home

    What's special

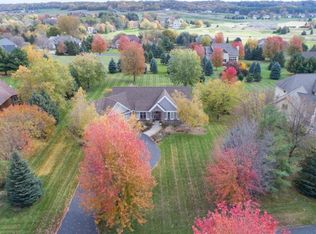
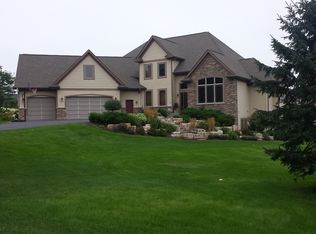
    Welcome to one of the largest and most private lots in the prestigious Troy Burne Golf Village—an exclusive, upscale neighborhood just minutes south of downtown Hudson with easy access to the Twin Cities and MSP Airport. This stunning 4-bedroom, 4-bathroom, one-story walkout rambler sits on over 3 acres of serene beauty and is truly an entertainer’s dream! Step inside to discover a thoughtfully renovated home with nearly every space updated. Enjoy the ease of one-level living with a spacious primary suite, a sun-filled home office, and laundry room all on the main floor. The open-concept design boasts 9 foot ceilings, expansive lookout windows, and a large kitchen island with gorgeous new quartz countertops—perfect for gathering and hosting. The living and dining areas flow effortlessly, with fireplaces on both levels for cozy evenings and in-floor heat to keep your feet warm all winter long. The walkout lower level offers a bright and spacious family room, wet bar, and direct access to a large patio overlooking your private backyard oasis—complete with an in-ground pool, hot tub, sand volleyball court, renovated sauna, and storage shed. With 4 spacious bedrooms and an additional non-conforming bedroom ,ideal for guests, fitness, or hobbies, this home adapts to every lifestyle. As a resident of Troy Burne, you’ll enjoy access to scenic trails, a large park, pickleball court, and beautiful community lookouts. Just a short walk away, indulge in brunch, dinner, or a cocktail at the on-site restaurant and event center. Additional recent updates include fresh paint and carpet throughout, updated lighting, a renovated primary bath, newer appliances and more. This exceptional property combines luxurious indoor-outdoor living, privacy, and convenience in one of Hudson’s most desirable communities. Come see it in person—you’ll fall in love!

    Zillow last checked:

    Listing updated:

    Listed by:

    Dana Cudd 763-269-9594,

    Property Executives Realty

    Bought with:

    Desrochers Realty Group

    eXp Realty

    Source: NorthstarMLS as distributed by MLS GRID,MLS#: 6724511MLS Logo

    Facts & features

    Interior

    Bedrooms & bathrooms
    • Bedrooms: 4
    • Bathrooms: 4
    • Full bathrooms: 2
    • 3/4 bathrooms: 1
    • 1/2 bathrooms: 1
    Bedroom
    • Level: Main
    • Area: 224 Square Feet
    • Dimensions: 16 x 14
    Bedroom 2
    • Level: Lower
    • Area: 182 Square Feet
    • Dimensions: 14 x 13
    Bedroom 3
    • Level: Lower
    • Area: 240 Square Feet
    • Dimensions: 16 x 15
    Bedroom 4
    • Level: Lower
    • Area: 192 Square Feet
    • Dimensions: 16 x 12
    Dining room
    • Level: Main
    • Area: 195 Square Feet
    • Dimensions: 15 x 13
    Family room
    • Level: Lower
    • Area: 899 Square Feet
    • Dimensions: 31 x 29
    Family room
    • Level: Lower
    • Area: 195 Square Feet
    • Dimensions: 15 x 13
    Kitchen
    • Level: Main
    • Area: 272 Square Feet
    • Dimensions: 17 x 16
    Laundry
    • Level: Main
    • Area: 63 Square Feet
    • Dimensions: 9 x 7
    Living room
    • Level: Main
    • Area: 323 Square Feet
    • Dimensions: 19 x 17
    Office
    • Level: Main
    • Area: 176 Square Feet
    • Dimensions: 16 x 11
    Heating
    • Forced Air, In-Floor Heating
    Cooling
    • Central Air
    Appliances
    • Included: Dishwasher, Disposal, Dryer, Exhaust Fan, Humidifier, Microwave, Range, Refrigerator, Stainless Steel Appliance(s), Wall Oven, Washer, Water Softener Owned
    • Laundry: Main Level
    Features
    • Basement: Daylight,Finished,Full,Walk-Out Access
    • Number of fireplaces: 2
    • Fireplace features: Family Room, Gas, Living Room
    Interior area
    • Total structure area: 3,857
    • Total interior livable area: 3,857 sqft
    • Finished area above ground: 2,061
    • Finished area below ground: 1,796

    Property

    Parking
    • Total spaces: 3
    • Parking features: Attached, Asphalt, Insulated Garage
    • Attached garage spaces: 3
    • Details: Garage Dimensions (31 x 21)
    Accessibility
    • Accessibility features: None
    Features
    • Levels: One
    • Stories: 1
    • Patio & porch: Deck, Patio
    • Has private pool: Yes
    • Pool features: In Ground, Heated, Outdoor Pool
    • Has spa: Yes
    • Spa features: Hot Tub
    • Fencing: Chain Link
    Lot
    • Size: 3.31 Acres
    • Dimensions: 493 x 357 x 456 x 316
    • Features: Tree Coverage - Medium
    Details
    • Additional structures: Sauna, Storage Shed
    • Foundation area: 1866
    • Parcel number: 040124790000
    • Zoning description: Residential-Single Family

    Construction

    Type & style
    • Home type: SingleFamily
    • Property subtype: Single Family Residence
    Materials
    • Roof: Age 8 Years or Less,Asphalt,Pitched
    Condition
    • New construction: No
    • Year built: 1999

    Utilities & green energy

    • Electric: Circuit Breakers
    • Gas: Natural Gas
    • Sewer: Private Sewer, Tank with Drainage Field
    • Water: Well

    Community & neighborhood

    Location
    • Region: Hudson
    • Subdivision: Troy Village

    HOA & financial

    HOA
    • Has HOA: Yes
    • HOA fee: $950 annually
    • Services included: Other, Professional Mgmt, Recreation Facility, Shared Amenities
    • Association name: Troy
    • Association phone: 651-235-4982

    Price history

    DateEventPrice
    9/5/2025Sold$963,000-3.2%$250/sqft
    Source: NorthstarMLS as distributed by MLS GRID #6724511 Report a problem
    8/26/2025Pending sale$995,000$258/sqft
    Source: NorthstarMLS as distributed by MLS GRID #6724511 Report a problem
    7/20/2025Price change$995,000-9.1%$258/sqft
    Source: NorthstarMLS as distributed by MLS GRID #6724511 Report a problem
    6/7/2025Price change$1,095,000-8.8%$284/sqft
    Source: NorthstarMLS as distributed by MLS GRID #6724511 Report a problem
    5/28/2025Listed for sale$1,200,000+81.8%$311/sqft
    Source: NorthstarMLS as distributed by MLS GRID #6724511 Report a problem
    7/14/2017Sold$660,000-5.3%$171/sqft
    Source: NorthstarMLS as distributed by MLS GRID #4853920 Report a problem
    8/24/2016Listing removed$697,000$181/sqft
    Source: Edina Realty, Inc., a Berkshire Hathaway affiliate #4729685 Report a problem
    7/24/2016Price change$697,000-3.8%$181/sqft
    Source: Edina Realty, Inc., a Berkshire Hathaway affiliate #4729685 Report a problem
    11/10/2015Price change$724,900-2%$188/sqft
    Source: Keller Williams - Hudson #4639687 Report a problem
    10/11/2015Price change$739,900-4.5%$192/sqft
    Source: Keller Williams - Hudson #4639687 Report a problem
    8/29/2015Listed for sale$775,000+19.4%$201/sqft
    Source: Keller Williams - Hudson #4639687 Report a problem
    5/22/2013Listing removed$649,000$168/sqft
    Source: Equity Partners Real Estate LLC DBA Keller Williams Integrity WI-MN #4353905 Report a problem
    4/11/2013Listed for sale$649,000+3.8%$168/sqft
    Source: Equity Partners Real Estate LLC DBA Keller Williams Integrity WI-MN #4353905 Report a problem
    2/3/2012Listing removed$625,000$162/sqft
    Source: CENTURY 21 Premier Group #4093477 Report a problem
    1/7/2012Price change$625,000-3.7%$162/sqft
    Source: CENTURY 21 Premier Group #4093477 Report a problem
    11/8/2011Price change$649,000-7.2%$168/sqft
    Source: CENTURY 21 Premier Group #4093477 Report a problem
    10/8/2011Listed for sale$699,000+20.5%$181/sqft
    Source: Premier Group, Inc. #4093477 Report a problem
    11/7/2005Sold$580,000$150/sqft
    Source: Public Record Report a problem

    Public tax history

    YearProperty taxesTax assessment
    2025$10,180 +4.8%$783,600
    2024$9,715 +4.4%$783,600
    2023$9,304 +18.4%$783,600
    2022$7,860 -5.4%$783,600 +34.3%
    2021$8,308 +0.1%$583,400
    2020$8,303 -17%$583,400
    2019$10,009 +5.1%$583,400
    2018$9,522 +31%$583,400 +11.5%
    2017$7,271 +1.4%$523,300
    2016$7,169 -4.8%$523,300
    2015$7,531 +7%$523,300
    2014$7,040 -6.6%$523,300
    2013$7,535 +0.5%$523,300
    2012$7,499 -29.8%$523,300 -29.3%
    2011$10,689 -9%$740,500
    2010$11,744 +5.5%$740,500
    2009$11,127 -4.9%$740,500 -7.5%
    2008$11,698 -3.2%$800,300
    2007$12,084 +5.3%$800,300
    2006$11,481 +0.1%$800,300
    2005$11,466 $800,300
    2004-- $800,300 +9.3%
    2003$12,015 $731,900
    2002-- $731,900 +111.8%
    2001-- $345,500 +6.8%
    2000-- $323,600

    Find assessor info on the county website

    Neighborhood: 54016

    Nearby schools

    GreatSchools rating
    Get a cash offer in 3 minutes
    Find out how much your home could sell for in as little as 3 minutes with a no-obligation cash offer.
    Estimated market value
    $967,300
    Get a cash offer in 3 minutes
    Find out how much your home could sell for in as little as 3 minutes with a no-obligation cash offer.
    Estimated market value
    $967,300