Welcome home to easy, energy-smart living in Hunters Ridge with convenient access to the city.
This beautifully refreshed 3-bedroom, 2-bath home offers the perfect blend of comfort, style, and long-term value—an ideal place to start your homeownership journey. From the manicured front lawn and covered porch to the light-filled, open interior, every space is designed to feel warm, welcoming, and easy to enjoy.
What truly sets this home apart is the investment in big-ticket upgrades that make ownership more affordable and worry-free. Paid-off solar panels convey with the home and have produced electric bills as low as $15 per month. A new HVAC system and ductwork will keep you cool this summer and provide peace of mind for years to come.
Inside, the spacious living area flows seamlessly into the kitchen, making everyday living and entertaining effortless. The kitchen features stainless steel appliances, a large pantry, generous counter space, and open to the family room—perfect for hosting friends, watching the game, or enjoying quiet nights in. Wood-look tile flooring throughout adds both style and durability, while large windows bring in beautiful natural light.
The private primary suite is a true retreat, complete with a walk-in closet and a bright, spa-like bath with dual sinks, soaking tub, and separate shower. Two additional bedrooms offer flexible space for guests, a home office, or growing needs.
Step outside to enjoy a covered back patio and a nicely sized yard—just right for pets, play, or weekend barbecues. With a sprinkler system, mature landscaping, and a quiet neighborhood setting, this home offers both convenience and comfort in a well-established community.
If you’ve been waiting for a move-in-ready home that combines smart upgrades, great layout, and long-term value, this one is ready to welcome you home.
Sold
Price Unknown
278 Salmon Lake Dr, Melissa, TX 75454
3beds
1,744sqft
Single Family Residence
Built in 2004
6,534 Square Feet Lot
$310,300 Zestimate®
$--/sqft
$2,048 Estimated rent
Home value
$310,300
$295,000 - $329,000
$2,048/mo
Zestimate® history
Owner options
List your home for rent
$2,048/mo
Rent Zestimate®
Find your next renter with Zillow Rental Manager. Plus, with online applications, you can quickly screen prospective tenants – for free.
$2,048/mo
Rent Zestimate®
Refinance and save
$200/mo
Est. payment
Refinancing to a lower rate could help reduce your monthly payments and save thousands over the life of the loan.
$200/mo
Est. payment
Explore your selling options
Work with a Zillow partner agent
Leverage their expertise and Zillow's premium Showcase listings to get your home seen by more buyers.
Get startedList with your own agent
Get your home in front of millions of buyers by listing it on Zillow.
Learn how to do itSell it yourself
Take full control of how buyers see your home on Zillow by listing For Sale by Owner (FSBO).
List your homeWhat's special
Wood-look tile flooring throughoutNicely sized yardCovered back patioWalk-in closetGenerous counter spaceMature landscapingManicured front lawn
Zillow last checked:
Listing updated:
Listed by:
Holly Torri 0683953 817-756-5592,
Torri Realty 817-756-1322
Bought with:
Karyn Wynne
Coldwell Banker Realty Frisco
Source: NTREIS,MLS#: 21164217
Facts & features
Interior
Bedrooms & bathrooms
- Bedrooms: 3
- Bathrooms: 2
- Full bathrooms: 2
Primary bedroom
- Features: Ceiling Fan(s), Dual Sinks, En Suite Bathroom, Garden Tub/Roman Tub, Separate Shower, Walk-In Closet(s)
- Level: First
- Dimensions: 16 x 14
Bedroom
- Features: Ceiling Fan(s), Split Bedrooms
- Level: First
- Dimensions: 11 x 10
Bedroom
- Features: Ceiling Fan(s), Split Bedrooms
- Level: First
- Dimensions: 11 x 10
Breakfast room nook
- Features: Eat-in Kitchen, Pantry
- Level: First
- Dimensions: 10 x 8
Dining room
- Level: First
- Dimensions: 11 x 10
Kitchen
- Features: Breakfast Bar, Built-in Features, Eat-in Kitchen, Kitchen Island, Pantry
- Level: First
- Dimensions: 12 x 12
Living room
- Features: Ceiling Fan(s)
- Level: First
- Dimensions: 17 x 16
Utility room
- Features: Built-in Features, Utility Room
- Level: First
- Dimensions: 7 x 6
Heating
- Central, Natural Gas
Cooling
- Central Air, Electric
Appliances
- Included: Dishwasher, Electric Cooktop, Electric Oven, Electric Water Heater, Disposal, Microwave
- Laundry: Washer Hookup, Electric Dryer Hookup
Features
- Eat-in Kitchen, Pantry, Cable TV, Walk-In Closet(s)
- Flooring: Ceramic Tile
- Has basement: No
- Has fireplace: No
Interior area
- Total interior livable area: 1,744 sqft
Property
Parking
- Total spaces: 2
- Parking features: Garage
- Attached garage spaces: 2
Features
- Levels: One
- Stories: 1
- Patio & porch: Covered
- Pool features: None
Lot
- Size: 6,534 Square Feet
Details
- Parcel number: R815300I01101
Construction
Type & style
- Home type: SingleFamily
- Architectural style: Traditional,Detached
- Property subtype: Single Family Residence
Materials
- Brick
- Foundation: Slab
- Roof: Composition
Condition
- Year built: 2004
Utilities & green energy
- Sewer: Public Sewer
- Water: Public
- Utilities for property: Natural Gas Available, Sewer Available, Separate Meters, Underground Utilities, Water Available, Cable Available
Green energy
- Energy generation: Solar
Community & HOA
Community
- Features: Clubhouse, Playground, Curbs, Sidewalks
- Subdivision: Hunters Ridge Ph 2
HOA
- Has HOA: Yes
- Services included: All Facilities, Association Management, Maintenance Structure
- HOA fee: $200 semi-annually
- HOA name: Spectrum Association Mgmt
- HOA phone: 972-567-4567
Location
- Region: Melissa
Financial & listing details
- Tax assessed value: $320,297
- Annual tax amount: $6,115
- Date on market: 2/6/2026
- Cumulative days on market: 29 days
- Exclusions: cameras and any attached storage shelves
Price history
| Date | Event | Price |
|---|---|---|
| 3/23/2026 | Sold | -- |
Source: NTREIS #21164217 Report a problem | ||
| 3/11/2026 | Pending sale | $300,000$172/sqft |
Source: NTREIS #21164217 Report a problem | ||
| 3/10/2026 | Contingent | $300,000$172/sqft |
Source: NTREIS #21164217 Report a problem | ||
| 3/6/2026 | Price change | $300,000-4.8%$172/sqft |
Source: NTREIS #21164217 Report a problem | ||
| 2/26/2026 | Price change | $315,000-1.6%$181/sqft |
Source: NTREIS #21164217 Report a problem | ||
| 2/6/2026 | Listed for sale | $320,000+48.5%$183/sqft |
Source: NTREIS #21164217 Report a problem | ||
| 3/19/2019 | Sold | -- |
Source: Agent Provided Report a problem | ||
| 3/15/2019 | Pending sale | $215,500$124/sqft |
Source: Keller Williams Realty Plano #14022732 Report a problem | ||
| 2/13/2019 | Listed for sale | $215,500+34.7%$124/sqft |
Source: Keller Williams Realty Plano #14022732 Report a problem | ||
| 3/17/2015 | Sold | -- |
Source: Agent Provided Report a problem | ||
| 3/11/2015 | Pending sale | $160,000$92/sqft |
Source: RE/MAX Four Corners #13083987 Report a problem | ||
| 1/24/2015 | Listed for sale | $160,000$92/sqft |
Source: Harden Real Estate Group #13083987 Report a problem | ||
Public tax history
| Year | Property taxes | Tax assessment |
|---|---|---|
| 2025 | $4,238 -0.6% | $320,297 +9.4% |
| 2024 | $4,262 +13.4% | $292,764 +10% |
| 2023 | $3,758 -17.5% | $266,149 +10% |
| 2022 | $4,556 -1.4% | $241,954 +10% |
| 2021 | $4,623 +0.5% | $219,958 +2.5% |
| 2020 | $4,601 -1.1% | $214,500 +3% |
| 2019 | $4,654 +4.8% | $208,215 +8.4% |
| 2018 | $4,440 +21.9% | $191,997 +3.2% |
| 2017 | $3,643 | $186,022 +17.2% |
| 2016 | $3,643 +34.4% | $158,675 +11.9% |
| 2015 | $2,711 | $141,768 +13.1% |
| 2014 | $2,711 | $125,359 +15.1% |
| 2013 | -- | $108,948 +5.5% |
| 2012 | -- | $103,292 -0.8% |
| 2011 | -- | $104,079 -9.4% |
| 2010 | -- | $114,850 -0.7% |
| 2009 | -- | $115,700 -2.7% |
| 2008 | -- | $118,936 -9.8% |
| 2007 | -- | $131,837 +0.6% |
| 2006 | -- | $130,996 +23.3% |
| 2005 | -- | $106,217 +2159.9% |
| 2003 | -- | $4,700 |
Find assessor info on the county website
Neighborhood: 75454
Nearby homes
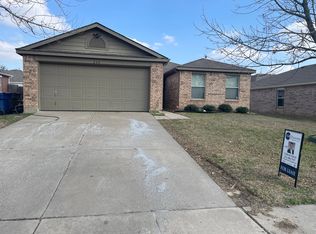
- $282,8003 bd2 ba1.5k sqft280 Salmon Lake Dr, Melissa, TX 75454Off Market
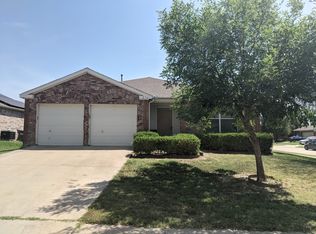
- $310,7003 bd2 ba1.8k sqft276 Salmon Lake Dr, Melissa, TX 75454Off Market
- $--3 bd2 ba1.8k sqft276 Salmon Lake Dr #276, Melissa, TX 75454Off Market
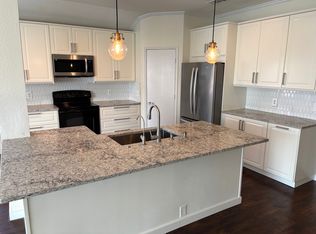
- $332,5003 bd2 ba1.8k sqft279 Big Bear Dr, Melissa, TX 75454Off Market
- $334,3004 bd3 ba2.4k sqft282 Salmon Lake Dr, Melissa, TX 75454Off Market
- $283,8003 bd2 ba1.5k sqft281 Big Bear Dr, Melissa, TX 75454Off Market
- $--3 bd3 ba2.2k sqft277 Big Bear Dr, Melissa, TX 75454Sold
- $283,4004 bd2 ba1.5k sqft277 Salmon Lake Dr, Melissa, TX 75454Off Market
Nearby schools
GreatSchools rating
- 10/10Willow Wood Elementary SchoolGrades: K-5Distance: 1.7 mi
- 9/10Melissa Middle SchoolGrades: 6-8Distance: 1.1 mi
- 8/10Melissa High SchoolGrades: 9-12Distance: 2.8 mi
Schools provided by the listing agent
- Elementary: Harry Mckillop
- Middle: Melissa
- High: Melissa
- District: Melissa ISD
Source: NTREIS. This data may not be complete. We recommend contacting the local school district to confirm school assignments for this home.
Get a cash offer in 3 minutes
Find out how much your home could sell for in as little as 3 minutes with a no-obligation cash offer.
Estimated market value
$310,300
Get a cash offer in 3 minutes
Find out how much your home could sell for in as little as 3 minutes with a no-obligation cash offer.
Estimated market value
$310,300
- Texas
- Collin County
- Melissa
- 75454
- 278 Salmon Lake Dr
Nearby cities
Nearby zip codes
Other Melissa Topics
