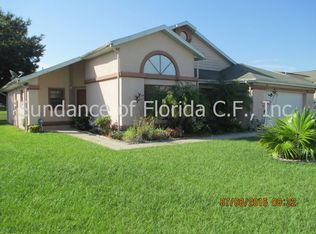
Newer Roof - Installed in 2018. Stunning two story home offering 4 bedrooms, 3 full bath, beautiful water view and a very spacious deck with screened Pool and Spa! An open floor plan for gracious entertaining offers a living room and dining room combo that flows into the covered patio and pool area. The spacious Kitchen, flowing into the Family Room, has a lot of cabinet space, ceramic tile countertop, breakfast bar, and a built-in desk. The large Primary Bedroom is located on the first floor for your convenience and offers a huge walk-in closet, a Master Bathroom with lots of cabinet space, double sinks, semi-private commode, big shower, and skylight for extra natural lighting. Also, located on the first floor is a guest bedroom with a full bathroom plus a Laundry Room. The stairs and second floor have a brand new carpet and the spacious bedrooms are connected by a Jack and Jill Bathroom. This home also offers lots of storage space, ceramic tile in all the wet areas, skylights, and high vaulted ceilings. Interior and Exterior freshly painted. The Air Conditioner was replaced in 2022, Pool Pump replaced in 2021, Hot Water Electric tank replaced in 2020. Not only is this home amazing but it is also just minutes to 417, Florida's Turnpike, medical centers, restaurants, shopping, banks, Theme Parks, Attractions, Orlando International Airport, and Lake Nona/Medical City. Must see!!!
Sold for $410,000
$410,000
278 SATINWOOD CIRCLE, KISSIMMEE, FL 34743
4beds
2,401sqft
Single Family Residence
Built in 1990
7,492 Square Feet Lot
$442,100 Zestimate®
$171/sqft
$3,391 Estimated rent
Home value
$442,100
$420,000 - $464,000
$3,391/mo
Zestimate® history
Owner options
List your home for rent
$3,391/mo
Rent Zestimate®
Find your next renter with Zillow Rental Manager. Plus, with online applications, you can quickly screen prospective tenants – for free.
$3,391/mo
Rent Zestimate®
Refinance and save
$2,737/mo
Est. payment
Refinancing to a lower rate could help reduce your monthly payments and save thousands over the life of the loan.
$2,737/mo
Est. payment
Explore your selling options
Work with a Zillow partner agent
Leverage their expertise and Zillow's premium Showcase listings to get your home seen by more buyers.
Get startedList with your own agent
Get your home in front of millions of buyers by listing it on Zillow.
Learn how to do itSell it yourself
Take full control of how buyers see your home on Zillow by listing For Sale by Owner (FSBO).
List your homeWhat's special
Zillow last checked:
Listing updated:
Listed by:
Susy Ortiz 407-719-5904,
COLDWELL BANKER SOLOMON 407-348-3322
Bought with:
Non-Member Agent
STELLAR NON-MEMBER OFFICE
Source: Stellar MLS,MLS#: S5104738 Originating MLS: Osceola
Originating MLS: Osceola
Facts & features
Interior
Bedrooms & bathrooms
- Bedrooms: 4
- Bathrooms: 3
- Full bathrooms: 3
Rooms
- Room types: Attic, Family Room, Great Room, Utility Room, Loft
Primary bedroom
- Features: Dual Sinks, En Suite Bathroom, Makeup/Vanity Space, Shower No Tub, Split Vanities, Walk-In Closet(s)
- Level: First
- Dimensions: 14x18
Bedroom 2
- Features: Built-in Closet
- Level: First
- Dimensions: 10x10
Bedroom 3
- Features: Jack & Jill Bathroom, Built-in Closet
- Level: Second
- Dimensions: 10x11
Bedroom 4
- Features: Jack & Jill Bathroom, Built-in Closet
- Level: Second
- Dimensions: 10x11
Dining room
- Level: First
- Dimensions: 10x12
Family room
- Level: First
- Dimensions: 14x14
Kitchen
- Features: Breakfast Bar, Built-in Features, Pantry, Tile Counters
- Level: First
- Dimensions: 8x12
Living room
- Level: First
- Dimensions: 12x14
Loft
- Level: Second
Heating
- Central
Cooling
- Central Air
Appliances
- Included: Dishwasher, Range, Range Hood, Refrigerator
- Laundry: Inside, Laundry Room
Features
- Ceiling Fan(s), High Ceilings, Kitchen/Family Room Combo, Living Room/Dining Room Combo, Primary Bedroom Main Floor, Split Bedroom, Walk-In Closet(s)
- Flooring: Carpet, Ceramic Tile
- Doors: Sliding Doors
- Windows: Skylight(s)
- Has fireplace: No
Interior area
- Total structure area: 3,107
- Total interior livable area: 2,401 sqft
Property
Parking
- Total spaces: 2
- Parking features: Driveway
- Attached garage spaces: 2
- Has uncovered spaces: Yes
Features
- Levels: Two
- Stories: 2
- Patio & porch: Covered, Deck, Enclosed, Patio, Rear Porch
- Exterior features: Sidewalk
- Has private pool: Yes
- Pool features: In Ground
- Has spa: Yes
- Spa features: In Ground
- Fencing: Chain Link
- Has view: Yes
- View description: Canal
- Has water view: Yes
- Water view: Canal
- Waterfront features: Canal - Freshwater
Lot
- Size: 7,492 Square Feet
- Features: In County, Sidewalk
- Residential vegetation: Mature Landscaping
Details
- Parcel number: 072530271702070080
- Zoning: OPUD
- Special conditions: None
Construction
Type & style
- Home type: SingleFamily
- Architectural style: Contemporary
- Property subtype: Single Family Residence
Materials
- Stucco, Wood Frame
- Foundation: Slab
- Roof: Shingle
Condition
- Completed
- New construction: No
- Year built: 1990
Utilities & green energy
- Sewer: Public Sewer
- Water: Public
- Utilities for property: Public
Community & HOA
Community
- Pet fee: $0 monthly
- Subdivision: BVL UNIT 9 4TH ADD
HOA
- Has HOA: No
Location
- Region: Kissimmee
Financial & listing details
- Price per square foot: $171/sqft
- Tax assessed value: $367,100
- Annual tax amount: $5,168
- Date on market: 5/10/2024
- Cumulative days on market: 5 days
- Listing terms: Cash,Conventional,FHA,VA Loan
- Ownership: Fee Simple
- Total actual rent: 0
- Road surface type: Paved
Price history
| Date | Event | Price |
|---|---|---|
| 6/10/2024 | Sold | $410,000+2.8%$171/sqft |
Source:  Stellar MLS #S5104738 Report a problem Stellar MLS #S5104738 Report a problem | ||
| 5/16/2024 | Pending sale | $399,000$166/sqft |
Source: Stellar MLS #S5104738 Report a problem | ||
| 5/10/2024 | Listed for sale | $399,000$166/sqft |
Source: Stellar MLS #S5104738 Report a problem | ||
| 1/21/2019 | Listing removed | $1,750$1/sqft |
Source: Sundance of Florida CF Inc. Report a problem | ||
| 1/17/2019 | Listed for rent | $1,750$1/sqft |
Source: Sundance of Florida CF Inc. Report a problem | ||
Public tax history
| Year | Property taxes | Tax assessment |
|---|---|---|
| 2025 | $5,911 +9% | $367,100 -2% |
| 2024 | $5,421 +4.9% | $374,700 +3% |
| 2023 | $5,168 +13.2% | $363,900 +19.5% |
| 2022 | $4,564 +11.9% | $304,400 +27.8% |
| 2021 | $4,079 +6.8% | $238,200 +5.4% |
| 2020 | $3,820 +7.1% | $226,100 +9.5% |
| 2019 | $3,567 | $206,500 +9.2% |
| 2018 | $3,567 +9.5% | $189,100 +8.9% |
| 2017 | $3,257 +6% | $173,700 +5.7% |
| 2016 | $3,072 +6.1% | $164,300 +10.6% |
| 2015 | $2,897 +17.3% | $148,500 +9.5% |
| 2014 | $2,469 | $135,600 +20.1% |
| 2013 | -- | $112,900 +11.8% |
| 2012 | -- | $101,000 +2.4% |
| 2011 | -- | $98,600 -4.6% |
| 2010 | -- | $103,400 -33.6% |
| 2009 | -- | $155,800 -35.7% |
| 2008 | -- | $242,400 -6.7% |
| 2007 | -- | $259,800 +23.8% |
| 2006 | -- | $209,900 +32.2% |
| 2005 | -- | $158,800 |
Find assessor info on the county website
Neighborhood: Buena Ventura Lakes
Nearby homes
- $341,7003 bd2 ba1.7k sqft276 Satinwood Cir, Kissimmee, FL 34743Off Market
- $339,5003 bd2 ba1.7k sqft280 Satinwood Cir, Kissimmee, FL 34743Off Market
- $343,3003 bd2 ba1.7k sqft273 Satinwood Cir, Kissimmee, FL 34743Off Market
- $347,2004 bd2 ba1.7k sqft274 Satinwood Cir, Kissimmee, FL 34743Off Market
- $433,5004 bd3 ba2k sqft282 Satinwood Cir, Kissimmee, FL 34743Off Market
- $452,1004 bd3 ba2.9k sqft271 Satinwood Cir, Kissimmee, FL 34743Off Market
- $328,3003 bd2 ba2k sqft275 Satinwood Cir, Kissimmee, FL 34743Off Market
- $412,2004 bd3 ba2.1k sqft269 Satinwood Cir, Kissimmee, FL 34743Off Market
Nearby schools
GreatSchools rating
- 4/10Boggy Creek Elementary SchoolGrades: PK-5Distance: 1.1 mi
- 4/10Parkway Middle SchoolGrades: 6-8Distance: 1 mi
- 5/10Tohopekaliga High SchoolGrades: PK,9-12Distance: 4.8 mi
Get a cash offer in 3 minutes
Find out how much your home could sell for in as little as 3 minutes with a no-obligation cash offer.
Estimated market value
$442,100
Get a cash offer in 3 minutes
Find out how much your home could sell for in as little as 3 minutes with a no-obligation cash offer.
Estimated market value
$442,100
- Florida
- Osceola County
- Kissimmee
- 34743
- Buena Ventura Lakes
- 278 SATINWOOD CIRCLE
Nearby cities
Nearby neighborhoods
Nearby zip codes
Other Kissimmee Topics
