Skip main navigation
Sold for $853,000
  • $853,000

    278 Sespe Creek Way, Brentwood, CA 94513

    5beds
    3,177sqft
    Single Family Residence
    Built in 2019
    3,920 Square Feet Lot
    $846,300 Zestimate®
    $268/sqft
    $4,458 Estimated rent

    Home value

    $846,300

    $804,000 - $889,000

    $4,458/mo

    Zestimate® history
    Loading
    Loading...

    Owner options

    List your home for rent

    $4,458/mo

    Rent Zestimate®

    Find your next renter with Zillow Rental Manager. Plus, with online applications, you can quickly screen prospective tenants – for free.

    Learn more

    $4,458/mo

    Rent Zestimate®

    Refinance and save

    $5,447/mo

    Est. payment

    Refinancing to a lower rate could help reduce your monthly payments and save thousands over the life of the loan.

    See today's rates

    $5,447/mo

    Est. payment

    Explore your selling options

    Work with a Zillow partner agent

    Leverage their expertise and Zillow's premium Showcase listings to get your home seen by more buyers.

    Get started

    List with your own agent

    Get your home in front of millions of buyers by listing it on Zillow.

    Learn how to do it

    Sell it yourself

    Take full control of how buyers see your home on Zillow by listing For Sale by Owner (FSBO).

    List your home

    What's special

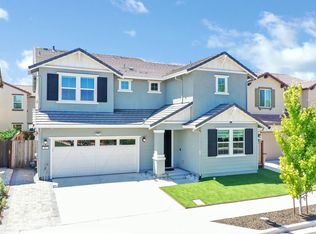
    Welcome to this charming and modern haven, built by Pulte in 2019. With a generous living space of 3,177 square feet, this home boasts 5 bedrooms and 4 ½ bathrooms. Notably, there are two junior suites, including one on the first floor, offering convenience and flexibility. The kitchen is a true highlight, featuring a built-in gas stove and oven. The island, topped with an elegant quartz countertop, overlooks the family room, creating an inviting open floor plan that's perfect for hosting family gatherings and entertaining friends. As you venture upstairs, you'll find a spacious loft that could easily serve as an extra office or entertainment area. The primary bedroom comes with an attached bathroom and the luxury of two walk-in closets, ensuring both comfort and organization. Completing the package are a stylish tile roof and solar panels, adding modern efficiency and aesthetic appeal to the home. Situated close to schools, parks, and shopping, this home's location is a real advantage. Don't miss out on the chance to experience the comfort and convenience that this property offers – schedule a tour today!

    Zillow last checked:

    Listing updated:

    Listed by:

    Roger Brown DRE #02109286 925-596-4259,

    WR Properties

    Bought with:

    Harold Daniel, DRE #02097610

    Paramount Realty Group

    Source: bridgeMLS/CCAR/Bay East AOR,MLS#: 41035992MLS Logo

    Facts & features

    Interior

    Bedrooms & bathrooms
    • Bedrooms: 5
    • Bathrooms: 5
    • Full bathrooms: 4
    • 1/2 bathrooms: 1
    Rooms
    • Room types: Family Room
    Kitchen
    • Features: Breakfast Nook, Counter - Stone, Dishwasher, Double Oven, Garbage Disposal, Gas Range/Cooktop, Ice Maker Hookup, Island, Microwave, Oven Built-in, Pantry, Refrigerator, Self-Cleaning Oven, Updated Kitchen
    Heating
    • Zoned
    Cooling
    • Has cooling: Yes
    Appliances
    • Included: Dishwasher, Double Oven, Gas Range, Plumbed For Ice Maker, Microwave, Oven, Refrigerator, Self Cleaning Oven, Washer
    • Laundry: 220 Volt Outlet, Dryer, Washer, Cabinets
    Features
    • Dining Area, Breakfast Nook, Pantry, Updated Kitchen
    • Flooring: Vinyl, Carpet
    • Has fireplace: No
    • Fireplace features: None
    Interior area
    • Total structure area: 3,177
    • Total interior livable area: 3,177 sqft

    Property

    Parking
    • Total spaces: 2
    • Parking features: Garage Door Opener
    • Attached garage spaces: 2
    Features
    • Levels: Two Story
    • Stories: 2
    • Exterior features: Back Yard, Sprinklers Front
    • Pool features: None
    • Fencing: Wood
    Lot
    • Size: 3,920 Square Feet
    • Features: Level
    Details
    • Parcel number: 0165700451
    • Special conditions: Standard

    Construction

    Type & style
    • Home type: SingleFamily
    • Architectural style: Contemporary
    • Property subtype: Single Family Residence
    Materials
    • Stucco
    Condition
    • Existing
    • New construction: No
    • Year built: 2019

    Utilities & green energy

    • Electric: Photovoltaics Third-Party Owned
    • Sewer: Public Sewer
    • Water: Public
    • Utilities for property: Cable Available, DSL Available, Internet Available, Natural Gas Connected, Individual Gas Meter

    Community & HOA

    Community
    • Security: Carbon Monoxide Detector(s), Double Strapped Water Heater
    HOA
    • Has HOA: No
    Location
    • Region: Brentwood

    Financial & listing details

    • Price per square foot: $268/sqft
    • Date on market: 8/17/2023
    • Listing terms: Cash,Conventional
    • Electric utility on property: Yes

    Price history

    DateEventPrice
    11/3/2023Sold$853,000-1.9%$268/sqft
    Source: bridgeMLS/CCAR/Bay East AOR #41035992 Report a problem
    10/5/2023Pending sale$869,900$274/sqft
    Source: bridgeMLS/CCAR/Bay East AOR #41035992 Report a problem
    8/17/2023Listed for sale$869,900$274/sqft
    Source: bridgeMLS/CCAR/Bay East AOR #41035992 Report a problem

    Public tax history

    Tax history is unavailable.

    Neighborhood: 94513

    Nearby schools

    GreatSchools rating
    Get a cash offer in 3 minutes
    Find out how much your home could sell for in as little as 3 minutes with a no-obligation cash offer.
    Estimated market value
    $846,300
    Get a cash offer in 3 minutes
    Find out how much your home could sell for in as little as 3 minutes with a no-obligation cash offer.
    Estimated market value
    $846,300