Continue to show- accepting backup offers! Meticulously maintained 3 bedroom, 2 bathroom home with a privacy fenced backyard in Waynesville School District- VA assumable 2.25% loan! This beautifully updated home is tucked away at the end of a quiet cul-de-sac in the Pioneer Ridge neighborhood and is just a short drive to Fort Leonard Wood. The entryway showcases luxury vinyl plank flooring that continues throughout the home (no carpet!) and opens into a spacious living area, with an open-concept layout and a tall vaulted ceiling. The kitchen features stunning two tone shaker style cabinetry with soft close drawers and doors, granite countertops, smart stainless steel appliances, a Kraus ProLine under mount sink with deep double bowls, a closet pantry, and an island breakfast bar. The laundry room is thoughtfully designed with a custom built pedestal for easier access. Washer and dryer convey, making this home truly ready to go. The primary bedroom boasts a tray ceiling, LVP flooring, a walk-in closet, and an en-suite bathroom with double sinks and a shower/tub combo. Two additional guest bedrooms and a full hall bath are conveniently located nearby. Enjoy the flat, fully fenced backyard, perfect for entertaining, pets, or playtime with the family. All of this available with a LOW 2.25% VA assumable interest rate!! Whether you're moving in or looking for a solid future investment, this property is sure to WOW! Schedule your showing today!
Closed
Listed by: Walker Real Estate Team • Taylor A Shifflett • 573-336-4100
Bought with: Keller Williams Realty
Price Unknown
278 Settlers Pass, Waynesville, MO 65583
3beds
1,414sqft
Single Family Residence
Built in 2009
0.48 Acres Lot
$264,900 Zestimate®
$--/sqft
$1,624 Estimated rent
Home value
$264,900
$230,000 - $305,000
$1,624/mo
Zestimate® history
Owner options
List your home for rent
$1,624/mo
Rent Zestimate®
Find your next renter with Zillow Rental Manager. Plus, with online applications, you can quickly screen prospective tenants – for free.
$1,624/mo
Rent Zestimate®
Refinance and save
Refinancing to a lower rate could help reduce your monthly payments and save thousands over the life of the loan.
Explore your selling options
Work with a Zillow partner agent
Leverage their expertise and Zillow's premium Showcase listings to get your home seen by more buyers.
Get startedList with your own agent
Get your home in front of millions of buyers by listing it on Zillow.
Learn how to do itSell it yourself
Take full control of how buyers see your home on Zillow by listing For Sale by Owner (FSBO).
List your homeWhat's special
Privacy fenced backyardFlat fully fenced backyardQuiet cul-de-sacGranite countertopsOpen-concept layoutSmart stainless steel appliancesEn-suite bathroom
Zillow last checked:
Listing updated:
Listed by:
Taylor A Shifflett 573-336-4100,
Walker Real Estate Team
Bought with:
Curtis Sansom, 2021005756
Keller Williams Realty
Source: MARIS,MLS#: 25041212 Originating MLS: Pulaski County Board of REALTORS
Originating MLS: Pulaski County Board of REALTORSFacts & features
Interior
Bedrooms & bathrooms
- Bedrooms: 3
- Bathrooms: 2
- Full bathrooms: 2
- Main level bathrooms: 2
- Main level bedrooms: 3
Primary bedroom
- Features: Floor Covering: Luxury Vinyl Plank
- Level: Main
- Area: 156
- Dimensions: 13x12
Bedroom 2
- Features: Floor Covering: Luxury Vinyl Plank
- Level: Main
- Area: 110
- Dimensions: 10x11
Bedroom 3
- Features: Floor Covering: Luxury Vinyl Plank
- Level: Main
- Area: 130
- Dimensions: 10x13
Primary bathroom
- Features: Floor Covering: Luxury Vinyl Plank
- Level: Main
- Area: 72
- Dimensions: 9x8
Bathroom 2
- Features: Floor Covering: Luxury Vinyl Plank
- Level: Main
- Area: 45
- Dimensions: 5x9
Dining room
- Features: Floor Covering: Luxury Vinyl Plank
- Level: Main
- Area: 99
- Dimensions: 11x9
Kitchen
- Features: Floor Covering: Luxury Vinyl Plank
- Level: Main
- Area: 143
- Dimensions: 11x13
Laundry
- Features: Floor Covering: Luxury Vinyl Plank
- Level: Main
- Area: 36
- Dimensions: 6x6
Living room
- Features: Floor Covering: Luxury Vinyl Plank
- Level: Main
- Area: 228
- Dimensions: 12x19
Heating
- Electric, Forced Air
Cooling
- Ceiling Fan(s), Central Air, Electric
Appliances
- Included: Stainless Steel Appliance(s), Dishwasher, Disposal, Ice Maker, Microwave, Free-Standing Electric Oven, Free-Standing Electric Range, Refrigerator
- Laundry: Main Level
Features
- Ceiling Fan(s), Dining/Living Room Combo, Double Vanity, Pantry, Shower, Sound System, Tray Ceiling(s), Tub, Walk-In Closet(s)
- Doors: Sliding Doors
- Basement: None
- Has fireplace: No
Interior area
- Total structure area: 1,414
- Total interior livable area: 1,414 sqft
- Finished area above ground: 1,414
Property
Parking
- Total spaces: 2
- Parking features: Attached, Concrete, Driveway, Garage
- Attached garage spaces: 2
- Has uncovered spaces: Yes
Features
- Levels: One
- Patio & porch: Covered, Deck, Front Porch
- Exterior features: Private Yard
- Fencing: Fenced,Wood
Lot
- Size: 0.48 Acres
- Dimensions: 85 x 193
- Features: Back Yard, Cul-De-Sac, Front Yard
Details
- Parcel number: 118.027000000010110
- Special conditions: Standard
Construction
Type & style
- Home type: SingleFamily
- Architectural style: Ranch
- Property subtype: Single Family Residence
Materials
- Stone Veneer, Vinyl Siding
- Roof: Shingle
Condition
- Year built: 2009
Utilities & green energy
- Sewer: Public Sewer
- Water: Public
Community & HOA
Community
- Subdivision: Pioneer Ridge
HOA
- Has HOA: No
Location
- Region: Waynesville
Financial & listing details
- Tax assessed value: $28,035
- Annual tax amount: $1,058
- Date on market: 6/17/2025
- Cumulative days on market: 1 day
- Listing terms: Cash,Conventional,FHA,USDA Loan,VA Loan
- Ownership: Private
Price history
| Date | Event | Price |
|---|---|---|
| 7/24/2025 | Sold | -- |
Source:  MARIS #25041212 Report a problem MARIS #25041212 Report a problem | ||
| 6/19/2025 | Pending sale | $244,900$173/sqft |
Source: MARIS #25041212 Report a problem | ||
| 6/17/2025 | Listed for sale | $244,900+69.5%$173/sqft |
Source: MARIS #25041212 Report a problem | ||
| 3/13/2024 | Listing removed | -- |
Source: Zillow Rentals Report a problem | ||
| 3/7/2024 | Listed for rent | $1,450+5.5%$1/sqft |
Source: Zillow Rentals Report a problem | ||
| 7/31/2023 | Listing removed | -- |
Source: Zillow Rentals Report a problem | ||
| 7/4/2023 | Listed for rent | $1,375+44.7%$1/sqft |
Source: Zillow Rentals Report a problem | ||
| 9/24/2020 | Sold | -- |
Source: MARIS #20056393 Report a problem | ||
| 8/12/2020 | Pending sale | $144,500$102/sqft |
Source: Century 21 Prestige #20056393 Report a problem | ||
| 8/7/2020 | Listed for sale | $144,500+1.8%$102/sqft |
Source: Century 21 Prestige #20056393 Report a problem | ||
| 5/5/2019 | Listing removed | $950$1/sqft |
Source: Century 21 Prestige - Pulaski County Report a problem | ||
| 4/30/2019 | Listed for rent | $950$1/sqft |
Source: Century 21 Prestige - Pulaski County Report a problem | ||
| 10/7/2015 | Listing removed | $950-13.6%$1/sqft |
Source: Xpress Home Rentals Report a problem | ||
| 10/6/2015 | Listing removed | $142,000$100/sqft |
Source: CENTURY 21 Prestige Real Estate, Inc. #15054779 Report a problem | ||
| 9/25/2015 | Listed for sale | $142,000-4.4%$100/sqft |
Source: Century 21 Prestige #15054779 Report a problem | ||
| 5/16/2015 | Listed for rent | $1,100$1/sqft |
Source: Xpress Home Rentals Report a problem | ||
| 3/11/2015 | Listing removed | $148,500$105/sqft |
Source: CENTURY 21 Prestige Real Estate, Inc. #14063654 Report a problem | ||
| 1/27/2015 | Price change | $148,500-0.7%$105/sqft |
Source: CENTURY 21 Prestige Real Estate, Inc. #14063654 Report a problem | ||
| 11/21/2014 | Listed for sale | $149,500$106/sqft |
Source: Century 21 Prestige #14063654 Report a problem | ||
Public tax history
| Year | Property taxes | Tax assessment |
|---|---|---|
| 2025 | $1,116 +5.5% | $28,035 +12.1% |
| 2024 | $1,058 +2.5% | $25,020 |
| 2023 | $1,033 +0.7% | $25,020 |
| 2022 | $1,025 +1.1% | $25,020 +4.9% |
| 2021 | $1,014 +1.7% | $23,855 |
| 2020 | $997 | $23,855 -0.9% |
| 2019 | -- | $24,073 |
| 2018 | $995 +6.4% | $24,073 +0.9% |
| 2017 | $935 | $23,855 -0.9% |
| 2016 | $935 | $24,070 |
| 2015 | $935 +0.8% | $24,070 |
| 2014 | $928 +1.1% | $24,070 |
| 2010 | $917 | $24,070 |
Find assessor info on the county website
Neighborhood: 65583
Nearby homes
- $269,3003 bd2 ba1.8k sqft276 Settlers Pass, Waynesville, MO 65583Off Market

- $279,100-- bd2 ba2.7k sqft280 Settlers Pass, Waynesville, MO 65583Off Market
- $--4 bd2 ba1.5k sqft274 Settlers Pass, Waynesville, MO 65583Sold
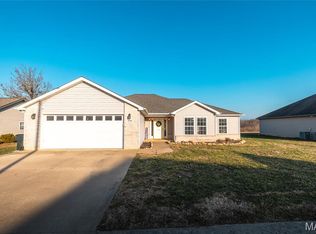
- $242,5003 bd3 ba1.2k sqft283 Settlers Pass, Waynesville, MO 65583Off Market
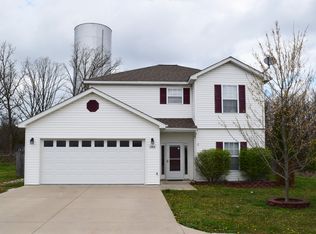
- $242,6003 bd2 ba1.8k sqft272 Settlers Pass, Waynesville, MO 65583Off Market
- $--3 bd2 ba1.4k sqft281 Settlers Pass, Waynesville, MO 65583Sold
- $232,8003 bd1 ba1.4k sqft279 Settlers Pass, Waynesville, MO 65583Off Market
- $234,400-- bd2 ba1.4k sqft277 Settlers Pass, Waynesville, MO 65583Off Market
Nearby schools
GreatSchools rating
- 4/106TH GRADE CENTERGrades: 6Distance: 1.2 mi
- 6/10Waynesville Sr. High SchoolGrades: 9-12Distance: 1.4 mi
- 5/10Waynesville East Elementary SchoolGrades: K-5Distance: 2.6 mi
Schools provided by the listing agent
- Elementary: Waynesville R-Vi
- Middle: Waynesville Middle
- High: Waynesville Sr. High
Source: MARIS. This data may not be complete. We recommend contacting the local school district to confirm school assignments for this home.
Sell for more on Zillow
Get a Zillow Showcase℠ listing at no additional cost and you could sell for .
$264,900
2% more
+$5,298
With Zillow Showcase(estimated)
$270,198
- Missouri
- Pulaski County
- Waynesville
- 65583
- 278 Settlers Pass
Nearby cities
Nearby zip codes
Other Waynesville Topics
