Skip main navigation
Closed
  • $520,700

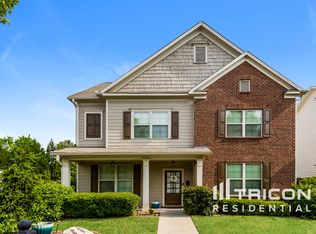
    278 South Village Sq, Canton, GA 30115

    3beds
    2,604sqft
    Single Family Residence, Residential
    Built in 2015
    5,227 Square Feet Lot
    $520,700 Zestimate®
    $200/sqft
    $2,673 Estimated rent

    Home value

    $520,700

    $484,000 - $562,000

    $2,673/mo

    Zestimate® history
    Loading
    Loading...

    Owner options

    List your home for rent

    $2,673/mo

    Rent Zestimate®

    Find your next renter with Zillow Rental Manager. Plus, with online applications, you can quickly screen prospective tenants – for free.

    Learn more

    $2,673/mo

    Rent Zestimate®

    Refinance and save

    $4,063/mo

    Est. payment

    Refinancing to a lower rate could help reduce your monthly payments and save thousands over the life of the loan.

    See today's rates

    $4,063/mo

    Est. payment

    Explore your selling options

    Work with a Zillow partner agent

    Leverage their expertise and Zillow's premium Showcase listings to get your home seen by more buyers.

    Get started

    List with your own agent

    Get your home in front of millions of buyers by listing it on Zillow.

    Learn how to do it

    Sell it yourself

    Take full control of how buyers see your home on Zillow by listing For Sale by Owner (FSBO).

    List your home

    What's special

    Absolutely Gorgeous 3 bedroom 2 1/2 bath home with fabulous updates such as craftsman trim, shiplap walls, hardwood flooring throughout, plantation shutters and so much more, this home has a spacious entry foyer with double glass doors opening on the right into the office/library, left side opens to the lovely separate dining room, entertainers dream, eat in kitchen includes granite counter tops, large center island, stainless steel appliances, walk in pantry and is open to the beautiful family room with coffered ceiling & fireplace surround painted white, upstairs fourth bedroom was converted to a sitting room for the spacious master suite w/ double door entry, welcome to your stunning master bath w/ glamorous marble shower w/ multiple shower heads & controls, beautiful crystal lighting on the ceiling and over his and her marble top vanities, marble tile flooring, exceptional custom master closet for the most particular owner, secondary bedroom has access to hall bath, mudroom has custom bench w/ granite seat and wainscoting off garage, relax in your amazing backyard retreat w/ vaulted pavilion w/ large cedar columns over the flagstone patio including an entertainment area w/custom cedar box for a TV, natural grass & fenced in, wonderful neighborhood with multiple pools, tennis courts, basketball courts, fitness center, social activities for everyone, nature trails, multiple lakes, great location, close to shopping, restaurants, Northside Cherokee Hospital, convenient access to I-575, Alpharetta & Roswell. You don't want to miss this opportunity!

    This property is off market, which means it's not currently listed for sale or rent on Zillow. This may be different from what's available on other websites or public sources.

    Zillow last checked:

    Listing updated:

    Listed by:

    Donna Bailey,

    Atlanta Communities

    Bought with:

    Kelly B Rosen, 353468

    Keller Williams Realty Atlanta Partners

    Source: FMLS GA,MLS#: 7166953MLS Logo

    Facts & features

    Interior

    Bedrooms & bathrooms
    • Bedrooms: 3
    • Bathrooms: 3
    • Full bathrooms: 2
    • 1/2 bathrooms: 1
    Rooms
    • Room types: Family Room, Library, Living Room, Office, Other
    Primary bedroom
    • Features: Oversized Master, Sitting Room
    • Level: Oversized Master, Sitting Room
    Bedroom
    • Features: Oversized Master, Sitting Room
    Primary bathroom
    • Features: Separate His/Hers, Shower Only
    Dining room
    • Features: Separate Dining Room
    Kitchen
    • Features: Cabinets Stain, Eat-in Kitchen, Pantry Walk-In, Stone Counters, View to Family Room
    Heating
    • Central, Natural Gas, Zoned
    Cooling
    • Ceiling Fan(s), Central Air, Zoned
    Appliances
    • Included: Dishwasher, Disposal, Gas Range, Gas Water Heater, Microwave, Refrigerator
    • Laundry: Laundry Room, Upper Level
    Features
    • Coffered Ceiling(s), Entrance Foyer, High Ceilings 9 ft Main, High Speed Internet, Tray Ceiling(s), Walk-In Closet(s)
    • Flooring: Hardwood, Marble
    • Windows: Insulated Windows, Plantation Shutters, Shutters
    • Basement: None
    • Number of fireplaces: 1
    • Fireplace features: Factory Built, Family Room, Gas Log, Glass Doors
    • Common walls with other units/homes: No Common Walls
    Interior area
    • Total structure area: 2,604
    • Total interior livable area: 2,604 sqft

    Property

    Parking
    • Total spaces: 2
    • Parking features: Attached, Garage, Garage Door Opener, Garage Faces Rear, Kitchen Level, Level Driveway, Parking Pad
    • Attached garage spaces: 2
    • Has uncovered spaces: Yes
    Accessibility
    • Accessibility features: None
    Features
    • Levels: Two
    • Stories: 2
    • Patio & porch: Covered, Patio, Rear Porch
    • Exterior features: Private Yard
    • Pool features: None
    • Spa features: None
    • Fencing: Back Yard,Fenced,Wood
    • Has view: Yes
    • View description: Other
    • Waterfront features: None
    • Body of water: None
    Lot
    • Size: 5,227 Square Feet
    • Features: Back Yard, Landscaped, Level, Private
    Details
    • Additional structures: None
    • Parcel number: 15N20G 073
    • Other equipment: Irrigation Equipment
    • Horse amenities: None

    Construction

    Type & style
    • Home type: SingleFamily
    • Architectural style: Craftsman,Traditional
    • Property subtype: Single Family Residence, Residential
    Materials
    • Brick Front, Cement Siding
    • Foundation: Slab
    • Roof: Composition
    Condition
    • Resale
    • New construction: No
    • Year built: 2015

    Utilities & green energy

    • Electric: 110 Volts, 220 Volts
    • Sewer: Public Sewer
    • Water: Public
    • Utilities for property: Cable Available, Electricity Available, Natural Gas Available, Phone Available, Sewer Available, Underground Utilities, Water Available
    Green energy
    • Energy efficient items: None
    • Energy generation: None

    Community & HOA

    Community
    • Features: Clubhouse, Fitness Center, Homeowners Assoc, Lake, Near Trails/Greenway, Park, Playground, Pool, Sidewalks, Street Lights, Tennis Court(s)
    • Security: Fire Alarm, Smoke Detector(s)
    • Subdivision: Harmony On The Lakes
    HOA
    • Has HOA: Yes
    • Services included: Reserve Fund, Swim, Tennis
    • HOA fee: $885 annually
    Location
    • Region: Canton

    Financial & listing details

    • Price per square foot: $200/sqft
    • Annual tax amount: $3,127
    • Date on market: 1/24/2023
    • Cumulative days on market: 64 days
    • Electric utility on property: Yes
    • Road surface type: Asphalt

    Price history

    DateEventPrice
    3/10/2023Sold$475,000$182/sqft
    Source: FMLS GA #7166953 Report a problem
    2/5/2023Pending sale$475,000$182/sqft
    Source: FMLS GA #7166953 Report a problem
    1/29/2023Contingent$475,000$182/sqft
    Source: FMLS GA #7166953 Report a problem
    1/29/2023Pending sale$475,000$182/sqft
    Source: GAMLS #10124968 Report a problem
    1/24/2023Listed for sale$475,000-3%$182/sqft
    Source: GAMLS #10124968 Report a problem
    1/24/2023Listing removed$489,900$188/sqft
    Source: GAMLS #10112231 Report a problem
    1/2/2023Price change$489,900-2%$188/sqft
    Source: GAMLS #10112231 Report a problem
    11/28/2022Price change$499,900-5.5%$192/sqft
    Source: FMLS GA #7146585 Report a problem
    11/25/2022Listed for sale$529,000+21.3%$203/sqft
    Source: GAMLS #10112231 Report a problem
    9/27/2021Sold$436,000+1.6%$167/sqft
    Source: FMLS GA #6933803 Report a problem
    8/29/2021Pending sale$429,000$165/sqft
    Source: FMLS GA #6933803 Report a problem

    Public tax history

    Tax history is unavailable.

    Neighborhood: Harmony on the Lakes

    Nearby schools

    GreatSchools rating
    Schools provided by the listing agent
    • Elementary: Indian Knoll
    • Middle: Dean Rusk
    • High: Sequoyah

    Source: FMLS GA. This data may not be complete. We recommend contacting the local school district to confirm school assignments for this home.

    Get a cash offer in 3 minutes
    Find out how much your home could sell for in as little as 3 minutes with a no-obligation cash offer.
    Estimated market value
    $520,700
    Get a cash offer in 3 minutes
    Find out how much your home could sell for in as little as 3 minutes with a no-obligation cash offer.
    Estimated market value
    $520,700