Skip main navigation
Active w/contingency
  • Price cut: $25K (6/19)
    $349,777

    278 Southern Hills Lane, Marshfield, MO 65706

    4beds
    2,985sqft
    : 
    Loading
    Get pre-qualified
    Single Family Residence
    Built in 1978
    0.92 Acres Lot
    $345,700 Zestimate®
    $117/sqft
    $-- HOA

    What's special

    Walk-out basementAll new appliances included
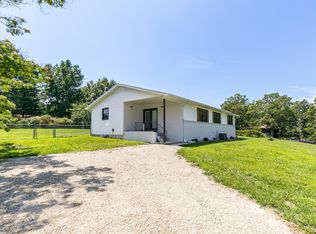
    COMPLETELY REMODELED & READY TO BRING JOY ! This stunning 4 bed, 3 bath home checks ALL the boxes! From the moment you walk in, you'll love the fabulous windows showcasing amazing views and filling the home with natural light.Cozy up by the fireplace.Enjoy TWO spacious living areas.Walk-out basement for added flexibility.All new appliances included.Expansive backyard perfect for entertaining, relaxing, or play.Incredible deck spaces made for morning coffee and sunset evenings.Massive 30x40 shop with endless possibilities.Garage features sleek epoxy flooring.Every inch has been thoughtfully remodeled, blending modern updates with warm, inviting charm. This one is the total package!
    68 days
    |
    950
    |
    79
    |

    Zillow last checked:

    Listing updated:

    Listed by:

    Barbara Mooneyham 417-880-0259,

    Alpha Realty MO, LLC

    Source: SOMOMLS as distributed by MLS GRID,MLS#: 60323551MLS Logo

      Facts & features

      Interior

      Bedrooms & bathrooms
      • Bedrooms: 4
      • Bathrooms: 3
      • Full bathrooms: 3
      Rooms
      • Room types: Bedroom, John Deere, Foyer, Pantry, Bonus Room, Living Areas (2), Mud Room, Workshop, Hearth Room, Great Room, Family Room, Master Bedroom
      Heating
      • Forced Air, Central, Heat Pump, Electric, Wood
      Cooling
      • Central Air, Ceiling Fan(s), Heat Pump
      Appliances
      • Included: Dishwasher, Free-Standing Electric Oven, Ice Maker, Refrigerator, Electric Water Heater, Disposal
      • Laundry: Main Level, In Garage, In Basement, W/D Hookup
      Features
      • Walk-in Shower, Solid Surface Counters, Other Counters, Walk-In Closet(s)
      • Flooring: Carpet, Luxury Vinyl
      • Windows: Tilt-In Windows, Double Pane Windows
      • Basement: Concrete,Sump Pump,Storage Space,Interior Entry,French Drain,Walk-Up Access,Finished,Exterior Entry,Utility,Walk-Out Access,Full
      • Attic: Access Only:No Stairs
      • Has fireplace: Yes
      • Fireplace features: Living Room, Insert, Wood Burning, Glass Doors, Brick
      Interior area
      • Total structure area: 2,985
      • Total interior livable area: 2,985 sqft
      • Finished area above ground: 1,885
      • Finished area below ground: 1,100

      Property

      Parking
      • Total spaces: 4
      • Parking features: RV Access/Parking, Private, Paved, Garage Faces Front, Garage Door Opener, Driveway, Basement, Additional Parking, Parking Space
      • Attached garage spaces: 4
      • Has uncovered spaces: Yes
      Features
      • Levels: Two
      • Stories: 2
      • Patio & porch: Patio, Covered, Front Porch, Deck
      • Exterior features: Rain Gutters
      • Fencing: Chain Link
      • Has view: Yes
      • View description: Panoramic
      Lot
      • Size: 0.92 Acres
      • Features: Acreage, Mature Trees, Secluded
      Details
      • Parcel number: 115015000000016000

      Construction

      Type & style
      • Home type: SingleFamily
      • Architectural style: Contemporary,Raised Ranch
      • Property subtype: Single Family Residence
      Materials
      • Frame, Vinyl Siding, Concrete
      • Foundation: Permanent, Poured Concrete
      • Roof: Asphalt
      Condition
      • Year built: 1978

      Utilities & green energy

      • Sewer: Lagoon
      • Water: Private
      Green energy
      • Energy efficient items: Thermostat

      Community & HOA

      Community
      • Security: Smoke Detector(s)
      • Subdivision: Webster-Not in List
      Location
      • Region: Marshfield

      Financial & listing details

      • Price per square foot: $117/sqft
      • Tax assessed value: $149,200
      • Annual tax amount: $1,471
      • Date on market: 5/14/2026
      • Listing terms: Cash,VA Loan,USDA/RD,FHA,Conventional
      • Road surface type: Asphalt

        Estimated market value

        $345,700

        $328,000 - $363,000

        $2,452/mo

        Price history

        DateEventPrice
        6/19/2026Price change$349,777-6.7%$117/sqft
        Source: SOMOMLS as distributed by MLS GRID #60323551 Report a problem
        6/4/2026Price change$374,777-6.3%$126/sqft
        Source: SOMOMLS as distributed by MLS GRID #60323551 Report a problem
        5/21/2026Price change$399,777-6.1%$134/sqft
        Source: SOMOMLS as distributed by MLS GRID #60323551 Report a problem
        5/14/2026Listed for sale$425,777$143/sqft
        Source: SOMOMLS as distributed by MLS GRID #60323551 Report a problem

        Public tax history

        YearProperty taxesTax assessment
        2024$1,471 +3.2%$28,350
        2023$1,426 -0.1%$28,350
        2022$1,427 +0.1%$28,350
        2021$1,427 +12.5%$28,350 +9.6%
        2020$1,268 +0%$25,860
        2019$1,268 -0.1%$25,860
        2018$1,269 $25,860
        2017$1,269 +24.3%$25,860 +11.6%
        2016$1,021 $23,180
        2015$1,021 +2%$23,180 +1.9%
        2012$1,001 $22,740
        2010-- $22,740
        Find assessor info on the county website

        Monthly payment

        Est. payment

        Payment breakdown

        Explore the cost of this home by adjusting the details. Changes won't be saved.
        All calculations are estimates and provided by Zillow, Inc. for informational purposes only. Actual amounts may vary.
        HOA fees may include property taxes on listings classified as Co-Ops. Contact the listing agent and/or owner for fee details.
        Mortgage interest rates are dependent on a number of factors, including credit score, down payment, and repayment length. Interest rate data provided by Zillow Group Marketplace, Inc. as of 1/1/1970 from various mortgage lenders with which we have lead or other similar arrangements; the Estimated Payment is an average of those rates.
        See how much you could borrow to make a competitive offer.

        Climate risks

        Neighborhood: 65706

        Getting around

        0 / 100
        Car-Dependent
        20 / 100
        Somewhat Bikeable

        Nearby schools

        GreatSchools rating
        Schools provided by the listing agent
        • Elementary: Marshfield
        • Middle: Marshfield
        • High: Marshfield

        Source: SOMOMLS as distributed by MLS GRID. This data may not be complete. We recommend contacting the local school district to confirm school assignments for this home.

        A local agent can set up tours, give advice and negotiate with sellers.

        Browse local experts

        Similar homes