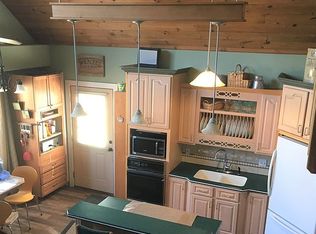
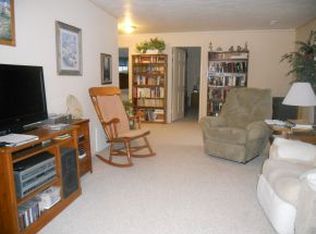
QUINTESSENTIAL SHELL KNOB LAKE HOME! This unique two-dwelling compound offers the perfect combination of lake-living, entertaining space, and flexibility. With a total of 4 bedrooms, 3.5 baths, 3 separate living areas, a full kitchen with bar/island, two additional bar kitchens, a double garage, and multiple parking spaces, there is room for family and friends to gather, relax, and make memories.One of the property's standout features is the attached ''man cave'' complete with an incredible Green Bay Packers-themed setup--the ultimate retreat for watching the game and entertaining friends. Outside, the backyard is designed for enjoying the lake lifestyle, featuring multiple entertaining areas, including an outdoor TV area with bar, brick patio, and a large deck perfect for summer gatherings, cookouts, or relaxing evenings.And then there's the 12' x 36' boat slip available just down the street! Hop on the golf cart and be on the water in under 5 minutes, making it easy to spend your days boating, fishing, swimming, and enjoying everything Table Rock Lake has to offer.Whether you're looking for a family lake home, a weekend getaway, a place to entertain a crowd, or a property with room for multiple generations, the possibilities are endless with this one-of-a-kind Shell Knob compound. Come see why this is the kind of lake home that makes you want to stay awhile!
Active
$429,000
278 Sparrow Lane, Shell Knob, MO 65747
4beds
2,087sqft
Single Family Residence, Cabin
Built in 2006
0.41 Acres Lot
$417,500 Zestimate®
$206/sqft
$-- HOA
What's special
Double garageBrick patioTwo additional bar kitchensMultiple parking spacesMultiple entertaining areas
- 18 days
- 398
- 31
Likely to sell faster than
Zillow last checked:
Listing updated:
Listed by:
James Alan Cotton 816-820-8342,
Keller Williams Tri-Lakes,
Kari Bass 417-236-8597,
Keller Williams Tri-Lakes
Source: SOMOMLS as distributed by MLS GRID,MLS#: 60333279
Facts & features
Interior
Bedrooms & bathrooms
- Bedrooms: 4
- Bathrooms: 4
- Full bathrooms: 3
- 1/2 bathrooms: 1
Rooms
- Room types: Living Areas (3+), Kitchen- 2nd, Apartment
Heating
- Heat Pump, Mini-Splits, Central, Electric
Cooling
- Heat Pump, Ceiling Fan(s), Window Unit(s)
Appliances
- Included: Dishwasher, Propane Cooktop, Built-In Electric Oven, Dryer, Washer, Microwave, Water Softener Owned, Electric Water Heater, Disposal
- Laundry: Main Level, W/D Hookup
Features
- Wet Bar, Cathedral Ceiling(s), Solid Surface Counters, Walk-In Closet(s)
- Flooring: Luxury Vinyl
- Windows: Double Pane Windows
- Has basement: No
- Attic: Access Only:No Stairs
- Has fireplace: Yes
- Fireplace features: Circulating, Wood Burning, Great Room
Interior area
- Total structure area: 2,087
- Total interior livable area: 2,087 sqft
- Finished area above ground: 2,087
- Finished area below ground: 0
Property
Parking
- Total spaces: 2
- Parking features: Additional Parking, Garage Faces Side, Driveway
- Garage spaces: 2
- Has uncovered spaces: Yes
Features
- Levels: Two
- Stories: 2
- Patio & porch: Patio, Deck
- Exterior features: Rain Gutters
Lot
- Size: 0.41 Acres
- Features: Wooded
Details
- Additional structures: Second Residence
- Parcel number: 159.030003019003.002
Construction
Type & style
- Home type: SingleFamily
- Architectural style: Cabin
- Property subtype: Single Family Residence, Cabin
Materials
- HardiPlank Type, Lap Siding
- Foundation: Block, Slab, Poured Concrete
- Roof: Composition
Condition
- Year built: 2006
Utilities & green energy
- Sewer: Septic Tank
- Water: Public, Shared Well
Community & HOA
Community
- Security: Smoke Detector(s)
- Subdivision: Tomahawk Heights
Location
- Region: Shell Knob
Financial & listing details
- Price per square foot: $206/sqft
- Tax assessed value: $82,100
- Annual tax amount: $838
- Date on market: 9/8/2026
- Listing terms: Cash,FHA,Conventional
- Road surface type: Gravel
Estimated market value
$417,500
$397,000 - $438,000
$3,529/mo
Price history
| Date | Event | Price |
|---|---|---|
| 9/8/2026 | Listed for sale | $429,000$206/sqft |
Source:  SOMOMLS as distributed by MLS GRID #60333279 Report a problem SOMOMLS as distributed by MLS GRID #60333279 Report a problem | ||
Public tax history
| Year | Property taxes | Tax assessment |
|---|---|---|
| 2025 | $847 +0.9% | $15,600 |
| 2024 | $840 +0.1% | $15,600 |
| 2023 | $839 +0.5% | $15,600 |
| 2022 | $834 -1.1% | $15,600 |
| 2021 | $843 +31.1% | $15,600 +32.9% |
| 2020 | $643 | $11,740 |
| 2019 | -- | $11,740 |
| 2018 | -- | $11,740 |
| 2017 | $642 +12.6% | $11,740 |
| 2016 | $570 +2.1% | $11,740 |
| 2015 | $558 -0.2% | $11,740 |
| 2014 | $560 -0.3% | $11,740 +3% |
| 2012 | $561 +5% | $11,400 |
| 2011 | $534 +0.1% | $11,400 |
| 2010 | $534 | $11,400 |
Find assessor info on the county website
Monthly payment
Est. payment
Payment breakdown
Explore the cost of this home by adjusting the details. Changes won't be saved.Climate risks
Neighborhood: 65747
Nearby schools
Schools provided by the listing agent
- Elementary: Blue Eye
- Middle: Blue Eye
- High: Blue Eye
Source: SOMOMLS as distributed by MLS GRID. This data may not be complete. We recommend contacting the local school district to confirm school assignments for this home.
Similar homes
- $399,9003 bd2 ba1.5k sqft23714 Welch Point Circle, Shell Knob, MO 65747Active
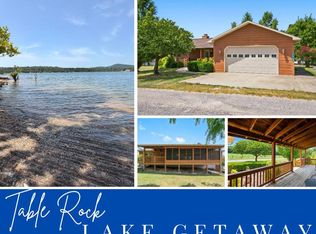
 MLS ID #60331041, Kari Bass, Keller Williams Tri-Lakes. SOMOMLS as distributed by MLS GRID
 - $363,0004 bd3 ba2.1k sqft25540 Fox Woods Circle, Shell Knob, MO 65747Active
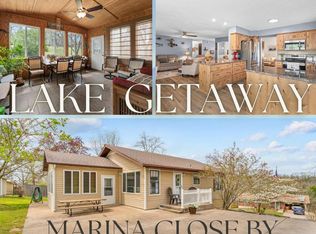 MLS ID #60319953, James Alan Cotton, Keller Williams Tri-Lakes. SOMOMLS as distributed by MLS GRID
 - $420,0003 bd2 ba2.6k sqft48 Clearspring Road, Shell Knob, MO 65747Active
 MLS ID #60319907, Gayla Coonrod, Murney Associates - Tri-Lakes. SOMOMLS as distributed by MLS GRID
 - $550,0003 bd3 ba2.7k sqft26 E Second Lane, Shell Knob, MO 65747Active
 MLS ID #60332854, Kimberly D Rinker, Murney Associates - Primrose. SOMOMLS as distributed by MLS GRID
 - $449,9003 bd2 ba1.5k sqft582 Washington Road, Shell Knob, MO 65747ActiveMLS ID #60333222, Laura Canote, White Magnolia Real Estate LLC. SOMOMLS as distributed by MLS GRID
- $350,0004 bd4 ba2.5k sqft27538 State Highway 39, Shell Knob, MO 65747ActiveMLS ID #60331019, Carolyn S. Mayhew, Mayhew Realty Group LLC. SOMOMLS as distributed by MLS GRID
- $379,9003 bd3 ba2.5k sqft27111 White Tail Road, Shell Knob, MO 65747ActiveMLS ID #60326068, Kimberly Hagan, Keller Williams Tri-Lakes. SOMOMLS as distributed by MLS GRID
- $469,0003 bd3 ba1.8k sqft237 Tanglewood Street, Shell Knob, MO 65747ActiveMLS ID #60324871, James Alan Cotton, Keller Williams Tri-Lakes. SOMOMLS as distributed by MLS GRID
- $409,0003 bd3 ba2.4k sqft25691 Hillcrest Drive, Shell Knob, MO 65747ActiveMLS ID #60329337, Kari Bass, Keller Williams Tri-Lakes. SOMOMLS as distributed by MLS GRID
- $490,0004 bd3 ba3k sqft26809 Apache Lane, Shell Knob, MO 65747ActiveMLS ID #60321919, Danah Martin, Real Broker, LLC. SOMOMLS as distributed by MLS GRID
- $359,0003 bd2 ba1.6k sqft750 Lake Road, Shell Knob, MO 65747ActiveMLS ID #60328323, Kari Bass, Keller Williams Tri-Lakes. SOMOMLS as distributed by MLS GRID
- $315,0002 bd2 ba1.2k sqft290 Mockingbird Lane, Shell Knob, MO 65747ActiveMLS ID #60327451, Kim Melcher, Realty One Group Grand. SOMOMLS as distributed by MLS GRID
- $490,0003 bd2 ba1.5k sqft26094 State Highway 39, Shell Knob, MO 65747ActiveMLS ID #60325289, Team Lake Dream, RE/MAX Lakeside. SOMOMLS as distributed by MLS GRID
- $525,0001 bd2 ba1.9k sqft352 Clearspring Road, Shell Knob, MO 65747ActiveMLS ID #60331039, Kari Bass, Keller Williams Tri-Lakes. SOMOMLS as distributed by MLS GRID
- $465,0004 bd2 ba2.2k sqft25 Palomino Court, Lampe, MO 65681ActiveMLS ID #60323461, Parker Stone, Keller Williams Tri-Lakes. SOMOMLS as distributed by MLS GRID
- $447,7004 bd3 ba3k sqft166 Queensberry Road, Branson West, MO 65737ActiveMLS ID #60332259, Kathy J Clark, Table Rock Sunset Properties. SOMOMLS as distributed by MLS GRID
- $299,0002 bd2 ba1.3k sqft27039 Saint Johns Wood Lane, Shell Knob, MO 65747ActiveMLS ID #60333667, James Alan Cotton, Keller Williams Tri-Lakes. SOMOMLS as distributed by MLS GRID
- $375,0003 bd2 ba1.6k sqft341 Dockhouse Lane, Galena, MO 65656ActiveMLS ID #60331297, Cassandra Torp, AMAX Real Estate. SOMOMLS as distributed by MLS GRID
- $414,7004 bd3 ba2.3k sqft203 Queensberry Drive, Branson West, MO 65737ActiveMLS ID #60326913, Kathy J Clark, Table Rock Sunset Properties. SOMOMLS as distributed by MLS GRID
