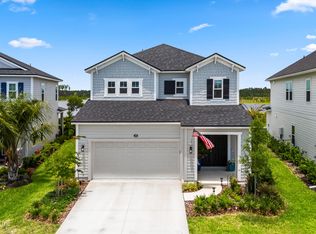
Spectacular views that will take your breath away! Embrace the tranquility of this backyard oasis from your balcony or screened in terrace. Whether you're enjoying your morning coffee or winding down at sunset, the scenery from this home is truly something special. This is your own private retreat after a long day & a perfect space for entertaining with its large fenced yard. Step into a world of warmth & comfort as you enter the open-concept, 4 bed 3 bath home with premium finishes throughout. High ceilings, 1st floor bedroom & full bath, large master bedroom with walk in closet & a bonus room, perfect for creating lasting memories with loved ones. Beacon Lakes includes a high end, resort style Neighborhood Club House with multiple pools, an epic splash park & a top notch school is just a stone's throw away. This home offers everything, a beautiful fun filled community, with so many amazing things to do from pickle ball to kayaking, food trucks & so much more. With easy access to shopping & dining right outside the neighborhood & Mickler's beach is a 20 minute drive, your dream home awaits!
Sold for $625,000
$625,000
278 Stargaze Ln, Saint Augustine, FL 32095
4beds
2,498sqft
Single Family Residence
Built in 2023
7,405 Square Feet Lot
$611,700 Zestimate®
$250/sqft
$3,143 Estimated rent
Home value
$611,700
$569,000 - $661,000
$3,143/mo
Zestimate® history
Owner options
List your home for rent
$3,143/mo
Rent Zestimate®
Find your next renter with Zillow Rental Manager. Plus, with online applications, you can quickly screen prospective tenants – for free.
$3,143/mo
Rent Zestimate®
Refinance and save
$4,007/mo
Est. payment
Refinancing to a lower rate could help reduce your monthly payments and save thousands over the life of the loan.
$4,007/mo
Est. payment
Explore your selling options
Work with a Zillow partner agent
Leverage their expertise and Zillow's premium Showcase listings to get your home seen by more buyers.
Get startedList with your own agent
Get your home in front of millions of buyers by listing it on Zillow.
Learn how to do itSell it yourself
Take full control of how buyers see your home on Zillow by listing For Sale by Owner (FSBO).
List your homeWhat's special
Zillow last checked:
Listing updated:
Listed by:
Dawn Humphrey 904-671-7257,
KELLER WILLIAMS REALTY ATLANTIC PARTNERS (ST. AUG) 904-797-7442
Bought with:
SMLSTEST102 NSB
STELLAR MLS
Source: Stellar MLS,MLS#: FC306879 Originating MLS: Flagler
Originating MLS: Flagler
Facts & features
Interior
Bedrooms & bathrooms
- Bedrooms: 4
- Bathrooms: 3
- Full bathrooms: 3
Primary bedroom
- Features: Walk-In Closet(s)
- Level: Second
- Area: 221 Square Feet
- Dimensions: 13x17
Bedroom 2
- Features: Built-in Closet
- Level: First
- Area: 110 Square Feet
- Dimensions: 11x10
Bedroom 3
- Features: Built-in Closet
- Level: Second
- Area: 110 Square Feet
- Dimensions: 10x11
Bedroom 4
- Features: Built-in Closet
- Level: Second
- Area: 154 Square Feet
- Dimensions: 14x11
Balcony porch lanai
- Level: First
- Area: 105 Square Feet
- Dimensions: 15x7
Dining room
- Level: First
- Area: 84 Square Feet
- Dimensions: 12x7
Family room
- Level: Second
- Area: 240 Square Feet
- Dimensions: 20x12
Kitchen
- Level: First
- Area: 208 Square Feet
- Dimensions: 13x16
Living room
- Level: First
- Area: 330 Square Feet
- Dimensions: 15x22
Heating
- Central
Cooling
- Central Air
Appliances
- Included: Oven, Cooktop, Dishwasher, Disposal, Gas Water Heater, Ice Maker, Microwave, Refrigerator
- Laundry: Upper Level
Features
- Open Floorplan, Split Bedroom, Walk-In Closet(s)
- Flooring: Carpet, Tile
- Has fireplace: No
Interior area
- Total structure area: 3,275
- Total interior livable area: 2,498 sqft
Property
Parking
- Total spaces: 2
- Parking features: Garage - Attached
- Attached garage spaces: 2
Features
- Levels: Two
- Stories: 2
- Exterior features: Balcony
- Fencing: Fenced
- Has view: Yes
- View description: Trees/Woods, Water
- Water view: Water
Lot
- Size: 7,405 Square Feet
Details
- Parcel number: 0237250310
- Zoning: RES
- Special conditions: None
Construction
Type & style
- Home type: SingleFamily
- Property subtype: Single Family Residence
Materials
- Cement Siding
- Foundation: Slab
- Roof: Shingle
Condition
- New construction: No
- Year built: 2023
Utilities & green energy
- Sewer: Public Sewer
- Water: Public
- Utilities for property: Cable Available, Electricity Connected, Natural Gas Connected, Public, Sewer Connected, Water Connected
Community & HOA
Community
- Features: Fitness Center, Park, Playground, Pool, Tennis Court(s)
- Pet fee: $0 monthly
- Subdivision: BEACON LK PH 3B
HOA
- Has HOA: Yes
- Amenities included: Fitness Center, Park, Playground, Pool, Tennis Court(s)
- HOA fee: $6 monthly
- HOA name: _Denise Munro
- HOA phone: 904-592-4090
Location
- Region: Saint Augustine
Financial & listing details
- Price per square foot: $250/sqft
- Tax assessed value: $512,256
- Annual tax amount: $8,450
- Date on market: 3/11/2025
- Cumulative days on market: 86 days
- Listing terms: Cash,Conventional,FHA,VA Loan
- Ownership: Fee Simple
- Total actual rent: 0
- Electric utility on property: Yes
- Road surface type: Paved
Price history
| Date | Event | Price |
|---|---|---|
| 6/5/2025 | Sold | $625,000-2.3%$250/sqft |
Source:  Stellar MLS #FC306879 Report a problem Stellar MLS #FC306879 Report a problem | ||
| 3/14/2025 | Price change | $639,900-1.6%$256/sqft |
Source:  realMLS #2069044 Report a problem realMLS #2069044 Report a problem | ||
| 2/7/2025 | Listed for sale | $650,000+8.3%$260/sqft |
Source: realMLS #2069044 Report a problem | ||
| 6/16/2023 | Sold | $600,000-19.9%$240/sqft |
Source: Public Record Report a problem | ||
| 3/23/2023 | Pending sale | $748,990$300/sqft |
Source: realMLS #1201744 Report a problem | ||
| 3/13/2023 | Price change | $748,990+0%$300/sqft |
Source: Stellar MLS #G5064808 Report a problem | ||
| 2/9/2023 | Price change | $748,9520%$300/sqft |
Source:  Dream Finders Homes Report a problem Dream Finders Homes Report a problem | ||
| 2/2/2023 | Price change | $748,990+0.3%$300/sqft |
Source: realMLS #1201744 Report a problem | ||
| 2/2/2023 | Price change | $746,990-0.1%$299/sqft |
Source: Stellar MLS #G5064808 Report a problem | ||
| 12/22/2022 | Price change | $747,990+0.3%$299/sqft |
Source: realMLS #1201744 Report a problem | ||
| 11/23/2022 | Listed for sale | $745,990$299/sqft |
Source: realMLS #1201744 Report a problem | ||
Public tax history
| Year | Property taxes | Tax assessment |
|---|---|---|
| 2025 | $9,569 +8.7% | $512,256 +3% |
| 2024 | $8,803 +119.8% | $497,293 +485.1% |
| 2023 | $4,005 | $85,000 +1600% |
| 2022 | -- | $5,000 |
Find assessor info on the county website
Neighborhood: 32095
Nearby homes
- $636,5004 bd3 ba2.8k sqft270 Stargaze Ln, Saint Augustine, FL 32095Off Market
- $563,4003 bd3 ba2.3k sqft264 Stargaze Ln, Saint Augustine, FL 32095Off Market
- $585,0003 bd3 ba2.3k sqft242 Stargaze Ln, Saint Augustine, FL 32095Sold
- $478,0003 bd2 ba2.1k sqft300 Stargaze Ln, Saint Augustine, FL 32095Sold
- $604,0004 bd3 ba2.8k sqft256 Stargaze Ln, Saint Augustine, FL 32095Off Market
- $411,4003 bd2 ba1.8k sqft269 Stargaze Lane St, Augustine, FL 32095Off Market
- $548,6004 bd3 ba2.3k sqft248 Stargaze Ln, Saint Augustine, FL 32095Off Market
- $570,2734 bd2 ba2.5k sqft255 Stargaze Ln, Saint Augustine, FL 32095Sold
Nearby schools
GreatSchools rating
- 9/10Lakeside AcademyGrades: K-8Distance: 0.4 mi
- 7/10Beachside High SchoolGrades: 8-12Distance: 2.2 mi
Get a cash offer in 3 minutes
Find out how much your home could sell for in as little as 3 minutes with a no-obligation cash offer.
Estimated market value
$611,700
Get a cash offer in 3 minutes
Find out how much your home could sell for in as little as 3 minutes with a no-obligation cash offer.
Estimated market value
$611,700
- Florida
- Saint Johns County
- Saint Augustine
- 32095
- 278 Stargaze Ln
Nearby cities
Nearby neighborhoods
Nearby zip codes
Other Saint Augustine Topics
