Skip main navigation
Off market
  • $789,600

    278 Station Cir N, Hudson, WI 54016

    4beds
    3,213sqft
    SingleFamily
    Built in 1989
    1.06 Acres Lot
    $789,600 Zestimate®
    $246/sqft
    $3,472 Estimated rent

    Home value

    $789,600

    $742,000 - $845,000

    $3,472/mo

    Zestimate® history
    Loading
    Loading...

    Owner options

    List your home for rent

    $3,472/mo

    Rent Zestimate®

    Find your next renter with Zillow Rental Manager. Plus, with online applications, you can quickly screen prospective tenants – for free.

    Learn more

    $3,472/mo

    Rent Zestimate®

    Refinance and save

    $4,951/mo

    Est. payment

    Refinancing to a lower rate could help reduce your monthly payments and save thousands over the life of the loan.

    See today's rates

    $4,951/mo

    Est. payment

    Explore your selling options

    Work with a Zillow partner agent

    Leverage their expertise and Zillow's premium Showcase listings to get your home seen by more buyers.

    Get started

    List with your own agent

    Get your home in front of millions of buyers by listing it on Zillow.

    Learn how to do it

    Sell it yourself

    Take full control of how buyers see your home on Zillow by listing For Sale by Owner (FSBO).

    List your home

    What's special

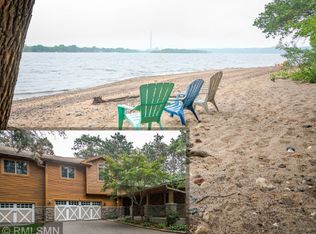
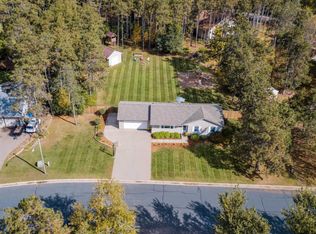
    Wow! Enjoy all this spectacular property has to offer including shared access to the St. Croix River with 1200 ft of sandy beach and possible boat slip; large heavily wooded corner lot with 2 tiered maintenance free deck and small fenced in area; parking for 7 and beautiful 2 Story 4BR/4BA home ready for you! Spacious floor plan offers an open updated kitchen & informal dining featuring lovely hardwood floors and a living room boasting a stone faced gas fireplace flanked by built-ins! French doors lead you to the adjoining sun room with tiled floors; formal dining, study, laundry and a half bath round out the main floor! Find all four bedrooms on the upper level including the master suite with big walk-in closet, full bath with separate shower and Jacuzzi tub with tiled surrounds and flooring. Partially finished lower level has abundant storage space & can be used to fit your needs! Finished, heated 3 car attached garage plus 22x40 detached garage for additional vehicles and/or toys!

    This property is off market, which means it's not currently listed for sale or rent on Zillow. This may be different from what's available on other websites or public sources.
    Facts & features

    Interior

    Bedrooms & bathrooms
    • Bedrooms: 4
    • Bathrooms: 4
    • Full bathrooms: 2
    • 3/4 bathrooms: 1
    • 1/2 bathrooms: 1
    Heating
    • Baseboard, Forced air
    Cooling
    • Central
    Appliances
    • Included: Dryer, Microwave, Refrigerator, Washer
    Features
    • Flooring: Tile, Hardwood
    • Basement: Full, Finished (Livable), Sump Pump, Daylight/Lookout Windows, Concrete Block, Drain Tiled
    • Has fireplace: Yes
    Interior area
    • Total interior livable area: 3,213 sqft

    Property

    Parking
    • Total spaces: 4
    • Parking features: Garage - Attached, Garage - Detached
    Features
    • Exterior features: Stone, Metal
    Lot
    • Size: 1.06 Acres
    Details
    • Parcel number: 161109440000
    • Zoning: Residential-Single Family

    Construction

    Type & style
    • Home type: SingleFamily
    Materials
    • Roof: Asphalt
    Condition
    • Year built: 1989

    Utilities & green energy

    • Sewer: Private

    Community & neighborhood

    Location
    • Region: Hudson

    HOA & financial

    HOA
    • Has HOA: Yes
    • HOA fee: $20 monthly

    Other

    Other facts
    • PRESENTUSE: Yearly
    • STATUS: Pending
    • ZONING: Residential-Single Family
    • WATERFRONTELEVATION: 40+
    • WATERFRONTSLOPE: Steep
    • BASEMENT: Full, Finished (Livable), Sump Pump, Daylight/Lookout Windows, Concrete Block, Drain Tiled
    • CONSTRUCTIONSTATUS: Previously Owned
    • EXTERIOR: Metal, Brick/Stone
    • GARAGEDESCRIPTION: Attached Garage, Detached Garage, Garage Door Opener, Heated Garage, Driveway - Concrete, Insulated Garage
    • HEATINGDESCRIPTION: Forced Air, Baseboard, Fireplace
    • SEWER: Private
    • WATER: Well
    • FRONTAGEFEET: City
    • APPLIANCES: Refrigerator, Washer, Dryer, Microwave, Dishwasher, Cooktop, Wall Oven, Water Softener - Owned
    • FIREPLACELOC: Living Room, Gas Burning
    • AMENITIESUNIT: Deck, Kitchen Window, Ceiling Fan(s), Hardwood Floors, Tiled Floors, Washer/Dryer Hookup, Natural Woodwork, Walk-In Closet, Security System, Sun Room, Master Bedroom Walk-In Closet, French Doors
    • LAKEBOTTOM: Sand
    • BATHDESC: Main Floor 1/2 Bath, Private Master, Upper Level Full Bath, Full Master
    • DININGROOMDESCRIPTION: Living/Dining Room, Informal Dining Room, Kitchen/Dining Room, Separate/Formal Dining Room
    • ROOMFLOOR1: Main
    • FUEL: Electric, Natural Gas
    • ROOF: Asphalt Shingles
    • ASSOCFEEINCLUDES: Shared Amenities, Beach Access
    • OUTBUILDINGS: Additional Garage
    • SPECIALSEARCH: 4 BR on One Level
    • LAKEWATERFRONT: Shared, Association Access, Other
    • FENCE: Partial
    • TAXYEAR: 2019.00
    • DAYSONMARKET: 41
    • DAYSONMARKETCUMULATIVE: 41
    • OFFMARKETDATE: 2020-06-16T12:04:24

    Price history

    DateEventPrice
    6/26/2020Sold$535,000-5.3%$167/sqft
    Source: NorthstarMLS as distributed by MLS GRID #5562927 Report a problem
    6/16/2020Pending sale$565,000$176/sqft
    Source: RE/MAX Results #5562927 Report a problem
    5/7/2020Listed for sale$565,000+13%$176/sqft
    Source: RE/MAX Results #5562927 Report a problem
    10/18/2018Sold$500,000$156/sqft
    Source: NorthstarMLS as distributed by MLS GRID #4963453 Report a problem
    6/28/2018Listed for sale$500,000$156/sqft
    Source: Edina Realty, Inc., a Berkshire Hathaway affiliate #4963453 Report a problem

    Public tax history

    YearProperty taxesTax assessment
    2024$10,005 +3.1%$640,900
    2023$9,706 +14.5%$640,900
    2022$8,478 -5%$640,900 +48%
    2021$8,927 +2.3%$433,000
    2020$8,723 -9.3%$433,000
    2019$9,621 +7.1%$433,000
    2018$8,981 +15%$433,000
    2017$7,808 +3.9%$433,000
    2016$7,518 +8.9%$433,000
    2015$6,903 +0.8%$433,000
    2014$6,847 -8.3%$433,000 -9.1%
    2013$7,467 +2.8%$476,100
    2012$7,264 +0.3%$476,100
    2011$7,241 +1.8%$476,100
    2010$7,112 -9%$476,100
    2009$7,812 +10.7%$476,100
    2008$7,056 +8.6%$476,100 +0.2%
    2007$6,496 -3.8%$475,100
    2006$6,751 -1%$475,100
    2005$6,816 $475,100
    2004-- $475,100 +49.3%
    2003$7,677 $318,300 +6.7%
    2002-- $298,200
    2001-- $298,200
    2000-- $298,200

    Find assessor info on the county website

    Neighborhood: 54016

    Nearby schools

    GreatSchools rating
    Schools provided by the listing agent
    • District: Hudson #2611

    Source: The MLS. This data may not be complete. We recommend contacting the local school district to confirm school assignments for this home.

    Get a cash offer in 3 minutes
    Find out how much your home could sell for in as little as 3 minutes with a no-obligation cash offer.
    Estimated market value
    $789,600
    Get a cash offer in 3 minutes
    Find out how much your home could sell for in as little as 3 minutes with a no-obligation cash offer.
    Estimated market value
    $789,600