Don't miss the opportunity to make this maintenance free home your own! Fabulous bright, clean and neutral ranch cluster home with open floor plan features 2 bedrooms and 2 full bathrooms. Living room is spacious and airy with vaulted ceilings and a gas fireplace to enjoy. The living room connects to the natural light filled sunroom. Step out onto the private brick paver patio which has lots of space to relax and entertain. Inside, the eat-in kitchen has plenty of counter space and includes all appliances. The formal dining room w/wainscot is additional space to entertain guests. Both bedrooms are a generous size. The primary bedroom offers high ceilings, two closets and an attached bathroom with double vanity, separate shower and large jetted tub. You will appreciate the oversized walk-in closet. The laundry room with utility sink is located off of the garage and includes the washer and dryer. Pull down stairs make it easy for additional storage in the garage. Updates include newer concrete driveway, H2O tank (2022), furnace (approx 2012), roof (approx 6 yrs). This home is in a community with great amenities including a clubhouse, pool, tennis and pickle ball courts, playground and several walking paths. Management company provides snow removal, lawn care and exterior maintenance of the home. Close to shopping, dining, the Cuyahoga Valley Park, the towpath, and easy access to I-271 and RT 8.
Closed
$296,500
278 Stone Bridge Dr, Northfield, OH 44067
2beds
1,568sqft
Single Family Residence
Built in 1998
3,436 Square Feet Lot
$312,700 Zestimate®
$189/sqft
$2,044 Estimated rent
Home value
$312,700
$297,000 - $328,000
$2,044/mo
Zestimate® history
Owner options
List your home for rent
$2,044/mo
Rent Zestimate®
Find your next renter with Zillow Rental Manager. Plus, with online applications, you can quickly screen prospective tenants – for free.
$2,044/mo
Rent Zestimate®
Refinance and save
$2,397/mo
Est. payment
Refinancing to a lower rate could help reduce your monthly payments and save thousands over the life of the loan.
$2,397/mo
Est. payment
Explore your selling options
Work with a Zillow partner agent
Leverage their expertise and Zillow's premium Showcase listings to get your home seen by more buyers.
Get startedList with your own agent
Get your home in front of millions of buyers by listing it on Zillow.
Learn how to do itSell it yourself
Take full control of how buyers see your home on Zillow by listing For Sale by Owner (FSBO).
List your homeWhat's special
Zillow last checked:
Listing updated:
Listed by:
Mary Kaye Pitzen mkpitzen@stoufferrealty.com440-755-3481,
Berkshire Hathaway HomeServices Stouffer Realty,
Christopher Stanley 440-667-8937,
Berkshire Hathaway HomeServices Stouffer Realty
Bought with:
Susan Horrigan, 2021002688
Keller Williams Chervenic Rlty
Diane Gentille, 2014005067
Keller Williams Chervenic Rlty
Source: MLS Now,MLS#: 5049638 Originating MLS: Stark Trumbull Area REALTORS
Originating MLS: Stark Trumbull Area REALTORSFacts & features
Interior
Bedrooms & bathrooms
- Bedrooms: 2
- Bathrooms: 2
- Full bathrooms: 2
- Main level bathrooms: 2
- Main level bedrooms: 2
Primary bedroom
- Description: Flooring: Carpet
- Features: Vaulted Ceiling(s), Window Treatments
- Level: First
- Dimensions: 15 x 12
Bedroom
- Description: Flooring: Carpet
- Features: Window Treatments
- Level: First
- Dimensions: 13 x 10
Primary bathroom
- Description: Flooring: Carpet
- Features: High Ceilings, Walk-In Closet(s)
- Level: First
- Dimensions: 13 x 10
Bathroom
- Description: Flooring: Luxury Vinyl Tile
- Level: First
- Dimensions: 8 x 5
Dining room
- Description: Flooring: Carpet
- Features: Chandelier, Window Treatments
- Level: First
- Dimensions: 13 x 10
Eat in kitchen
- Description: Flooring: Luxury Vinyl Tile
- Features: Breakfast Bar, High Ceilings
- Level: First
- Dimensions: 20 x 10
Entry foyer
- Description: Flooring: Tile
- Level: First
- Dimensions: 6 x 4
Laundry
- Level: First
- Dimensions: 9 x 9
Living room
- Description: Flooring: Carpet
- Features: Fireplace, Vaulted Ceiling(s)
- Level: First
- Dimensions: 22 x 13
Sunroom
- Description: Flooring: Tile
- Features: Vaulted Ceiling(s), Window Treatments
- Level: First
- Dimensions: 11 x 9
Heating
- Forced Air, Gas
Cooling
- Central Air
Appliances
- Included: Dryer, Dishwasher, Microwave, Range, Refrigerator, Washer
- Laundry: Main Level, Laundry Room, Laundry Tub, Sink
Features
- Breakfast Bar, Chandelier, Eat-in Kitchen, High Ceilings, Open Floorplan, Vaulted Ceiling(s), Walk-In Closet(s)
- Windows: Window Treatments
- Basement: None
- Number of fireplaces: 1
- Fireplace features: Gas, Living Room
Interior area
- Total structure area: 1,568
- Total interior livable area: 1,568 sqft
- Finished area above ground: 1,568
Property
Parking
- Total spaces: 2
- Parking features: Attached, Garage, Storage
- Attached garage spaces: 2
Features
- Levels: One
- Stories: 1
- Patio & porch: Patio
- Exterior features: Sprinkler/Irrigation
- Pool features: None, Community
- Fencing: Partial,Privacy
- Has view: Yes
- View description: Garden
Lot
- Size: 3,436 Square Feet
- Features: Dead End, Landscaped, Private
Details
- Additional structures: None
- Parcel number: 4503914
Construction
Type & style
- Home type: SingleFamily
- Architectural style: Ranch
- Property subtype: Single Family Residence
- Attached to another structure: Yes
Materials
- Brick Veneer, Vinyl Siding, Wood Siding
- Foundation: Slab
- Roof: Asphalt,Fiberglass
Condition
- Year built: 1998
Details
- Builder name: Pulte
Utilities & green energy
- Sewer: Public Sewer
- Water: Public
Community & HOA
Community
- Features: Common Grounds/Area, Clubhouse, Playground, Pool, Sidewalks, Tennis Court(s)
- Security: Security System
- Subdivision: Stone Bridge Village Cluster Dev Ph I
HOA
- Has HOA: Yes
- Services included: Association Management, Common Area Maintenance, Insurance, Maintenance Grounds, Maintenance Structure, Pool(s), Recreation Facilities, Reserve Fund, Snow Removal, Trash
- HOA fee: $425 annually
- HOA name: Eaton Estate/Coral Mngt
- Second HOA fee: $295 monthly
Location
- Region: Northfield
Financial & listing details
- Price per square foot: $189/sqft
- Tax assessed value: $238,680
- Annual tax amount: $3,759
- Date on market: 6/28/2024
- Cumulative days on market: 36 days
- Listing terms: Cash,Conventional
Price history
| Date | Event | Price |
|---|---|---|
| 8/8/2024 | Sold | $296,500+1.5%$189/sqft |
Source:  MLS Now #5049638 Report a problem MLS Now #5049638 Report a problem | ||
| 8/2/2024 | Pending sale | $292,000$186/sqft |
Source: MLS Now #5049638 Report a problem | ||
| 7/3/2024 | Contingent | $292,000$186/sqft |
Source: MLS Now #5049638 Report a problem | ||
| 6/28/2024 | Listed for sale | $292,000+49%$186/sqft |
Source: MLS Now #5049638 Report a problem | ||
| 7/30/2008 | Sold | $196,000+4.8%$125/sqft |
Source: Public Record Report a problem | ||
| 5/20/2004 | Sold | $187,000+8.4%$119/sqft |
Source: Public Record Report a problem | ||
| 2/15/2002 | Sold | $172,500-6.9%$110/sqft |
Source: Public Record Report a problem | ||
| 6/29/1998 | Sold | $185,293$118/sqft |
Source: Public Record Report a problem | ||
Public tax history
| Year | Property taxes | Tax assessment |
|---|---|---|
| 2025 | $4,349 +13.4% | $83,530 |
| 2024 | $3,836 +2.1% | $83,530 |
| 2023 | $3,759 +11.3% | $83,530 +33% |
| 2022 | $3,376 +2% | $62,811 |
| 2021 | $3,309 | $62,811 |
| 2020 | -- | $62,811 +0.5% |
| 2019 | $3,591 +13.5% | $62,468 0% |
| 2018 | $3,163 +10.4% | $62,470 |
| 2017 | $2,865 | $62,470 +11.8% |
| 2016 | $2,865 | $55,890 |
| 2015 | $2,865 +0.6% | $55,890 |
| 2014 | $2,848 -9.6% | $55,890 -9.1% |
| 2013 | $3,151 -0.1% | $61,460 |
| 2012 | $3,154 +4% | $61,460 |
| 2011 | $3,033 +4.9% | $61,460 -7.4% |
| 2010 | $2,891 | $66,402 |
| 2009 | -- | $66,402 |
| 2008 | $3,381 -4.7% | $66,402 -8.2% |
| 2007 | $3,548 +1.3% | $72,367 |
| 2006 | $3,503 +3.7% | $72,367 |
| 2005 | $3,379 | $72,367 +14.9% |
| 2004 | -- | $63,008 |
| 2003 | $2,670 -5.4% | $63,008 |
| 2002 | $2,821 -0.4% | $63,008 +3.8% |
| 2001 | $2,833 -1% | $60,697 |
| 2000 | $2,863 | $60,697 |
Find assessor info on the county website
Neighborhood: 44067
Nearby homes
- $287,1002 bd2 ba1.5k sqft278 Stone Bridge Dr, Sagamore Hills, OH 44067Off Market
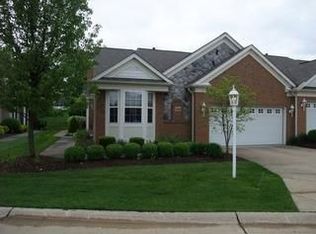
- $295,7002 bd2 ba1.3k sqft284 Stone Bridge Dr, Northfield, OH 44067Off Market
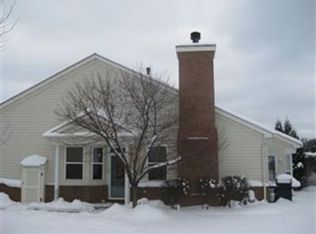
- $275,7002 bd2 ba1.3k sqft266 Stone Bridge Dr, Northfield, OH 44067Off Market
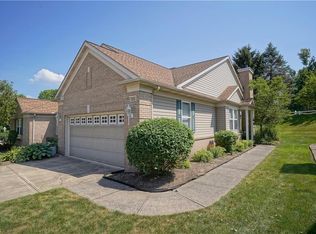
- $269,2002 bd2 ba1.3k sqft260 Stone Bridge Dr, Northfield, OH 44067Off Market
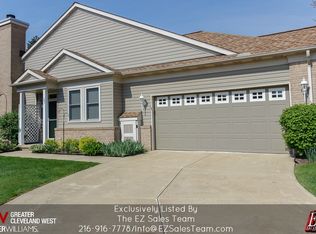
- $296,6002 bd2 ba1.3k sqft296 Stone Bridge Dr, Northfield, OH 44067Off Market
- $297,9002 bd2 ba1.2k sqft277 Stone Bridge Dr, Northfield, OH 44067Off Market
- $321,9002 bd2 ba1.5k sqft265 Stone Bridge Dr, Northfield, OH 44067Off Market
- $279,6002 bd2 ba1.4k sqft302 Stone Bridge Dr, Northfield, OH 44067Off Market
Nearby schools
GreatSchools rating
- 8/10Northfield Elementary SchoolGrades: K-4Distance: 1 mi
- 8/10Nordonia Middle SchoolGrades: 7-8Distance: 1.1 mi
- 6/10Nordonia High SchoolGrades: 9-12Distance: 2.6 mi
Schools provided by the listing agent
- District: Nordonia Hills CSD - 7710
Source: MLS Now. This data may not be complete. We recommend contacting the local school district to confirm school assignments for this home.
Get a cash offer in 3 minutes
Find out how much your home could sell for in as little as 3 minutes with a no-obligation cash offer.
Estimated market value
$312,700
Get a cash offer in 3 minutes
Find out how much your home could sell for in as little as 3 minutes with a no-obligation cash offer.
Estimated market value
$312,700
- Ohio
- Summit County
- Northfield
- 44067
- 278 Stone Bridge Dr
Nearby cities
Nearby zip codes
Other Northfield Topics
